
200 Post Road #233, Warwick, RI 02888
Local realty services provided by:ERA Empire Real Estate
Listed by: michael miele
Office: white swan realty
MLS#:1417888
Source:RI_STATEWIDE
Price summary
- Price:$299,900
- Price per sq. ft.:$277.69
- Monthly HOA dues:$440
About this home
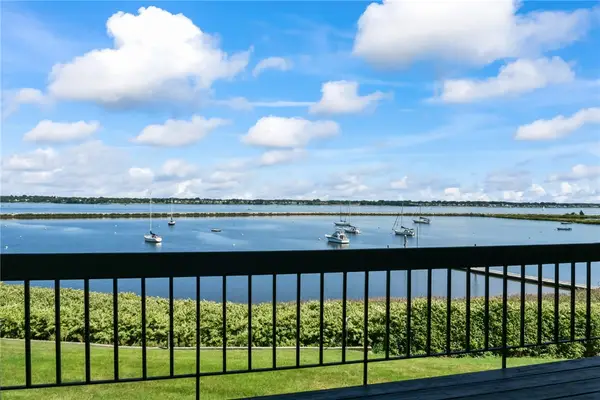
Welcome to Village Green this well maintained corner unit townhouse style condo offers 2 spacious bedrooms 1.5 baths and your own private deck for those summer nights speaking of summer lets not forget about the inground pool and clubhouse, this gorgeous condo also offers a finished lower level adding great bonus space with in unit laundry. Walk to Pawtuxet Village and all its amenities.When you enter the complex it is the first building on the right.
Subject to seller finding suitable housing
Contact an agent
Home facts
- Year built:1989
- Subdivision & Development:Pawtuxet Village
- Listing ID #:1417888
- Added:50 day(s) ago
- Updated:September 03, 2026 at 12:49 PM
Rooms and interior
- Bedrooms:2
- Total bathrooms:2
- Full bathrooms:1
- Half bathrooms:1
- Rooms Total:5
- Flooring:Laminate
- Bathrooms Description:Bathtub, Tub Shower
- Kitchen Description:Exhaust Fan, Oven, Range, Refrigerator
- Basement:Yes
- Basement Description:Full, Interior Entry, Partially Finished
- Living area:1,080 sq. ft.
Heating and cooling
- Cooling:Window Units
- Heating:Baseboard, Electric
Structure and exterior
- Year built:1989
- Building area:1,080 sq. ft.
- Construction Materials:Drywall
- Exterior Features:Patio
- Foundation Description:Concrete Perimeter
- Levels:2 Story
Utilities
- Water:Connected
- Sewer:Connected, Sewer Connected
Finances and disclosures
- Price:$299,900
- Price per sq. ft.:$277.69
- Tax amount:$3,208 (2025)
Features and amenities
- Appliances:Range, Refrigerator, Washer
- Laundry features:Dryer, In Unit, Washer
- Amenities:Thermal Windows, Water Heater
- Pool features:In Ground
Parking
- Parking description:No Garage, Unassigned
 The data relating to real estate for sale on this web site comes in part from the IDX Program of the State-Wide Multiple Listing Service, Inc. Real estate listings held by brokerage firms other than ERA Empire Real Estate are marked with the MLS logo and detailed information about them includes the name of the listing brokers. Information deemed reliable but not guaranteed. Copyright 2026 State-Wide MLS, Inc. All rights reserved. Date Last Update: September 3, 2026
New listings near 200 Post Road #233
- New
 $600,000Active3 beds 2 baths1,568 sq. ft.
27 Merry Mount Drive, Warwick, RI 02888
MLS# 1422204Listed by: EXP REALTY - New
 $434,900Active2 beds 1 baths1,214 sq. ft.
35 Bellman Avenue, Warwick, RI 02886
MLS# 1422346Listed by: RI REAL ESTATE SERVICES - New
 $499,000Active4 beds 2 baths2,400 sq. ft.
61 Ann Mary Brown Drive, Warwick, RI 02888
MLS# 1422358Listed by: WHITE SWAN REALTY - Open Sat, 2:30 to 4pmNew
 $399,000Active4 beds 1 baths1,244 sq. ft.
28 Hayward Road, Warwick, RI 02888
MLS# 1421995Listed by: CENTURY 21 ALLPOINTS REALTY - New
 $350,000Active2 beds 1 baths1,008 sq. ft.
321 Church Avenue, Warwick, RI 02889
MLS# 1422262Listed by: COMPASS - New
 $460,000Active3 beds 3 baths2,000 sq. ft.
21 Madison Street, Warwick, RI 02888
MLS# 1422172Listed by: ENGEL & VOLKERS OCEANSIDE - New
 $400,000Active3 beds 1 baths1,944 sq. ft.
108 Longfellow Drive, Warwick, RI 02818
MLS# 1422220Listed by: COMPASS - Open Sat, 11am to 1pmNew
 $219,925Active2 beds 1 baths614 sq. ft.
165 Canfield Avenue, Warwick, RI 02889
MLS# 1422320Listed by: REMAX REVOLUTION - New
 $399,000Active3 beds 1 baths1,800 sq. ft.
5 Packard Avenue, Warwick, RI 02886
MLS# 1422308Listed by: CENTURY 21 LIMITLESS - New
 $450,000Active2 beds 2 baths1,002 sq. ft.
400 Narragansett Parkway #G-2 East, Warwick, RI 02888
MLS# 1421985Listed by: RE/MAX PROFESSIONALS


Protect your home and budget from life's surprises with an Assurant Home Warranty, backed by a partner that supports you through every step of homeownership. Explore Plans.
© 2023 - 2026 ERA Franchise Systems LLC. All rights reserved. ERA Franchise Systems LLC fully supports the principles of the Fair Housing Act and the Equal Opportunity Act. ERA, ERA Real Estate powered, and their respective logos are registered service marks of ERA Franchise Systems LLC. Each office is independently owned and operated.