
24 Arden Court, Warwick, RI 02889
Local realty services provided by:ERA Key Realty Services
Upcoming open houses
- Thu, Sep 2404:00 pm - 06:00 pm
Listed by: joann spremulli
Office: american dream realty
MLS#:1422971
Source:RI_STATEWIDE
Price summary
- Price:$529,900
- Price per sq. ft.:$306.66
About this home
OPEN BY "APPT ONLY' THURS 4-6 DO NOT JUST SHOW UP SELLERS HAVE DOG! MOTIVATED SELLERS
Welcome home to a peaceful cul-de-sac, home has many upgrades & improvements over the years for you to enjoy. Roof only 1 layer, new fascia, soffits, new gutters and downspouts 2025. Sewer & water connected. Repl windows, new bay in LR. Fresh paint in open concept LR, Kit, Dining w/lovely hardwoods. Sliders to wraparound deck new last summer. Walk onto a 14x10 then continue around for additional 19x13 deck w/2nd entrance. Much space for entertaining! Large private back yard, more space in a 17'x15' Barn. Yes! This barn includes a loft, electricity and is set up for a gas heater. Possible uses could be your hobby shop, gym, an ADU (additional dwelling unit), etc. Enclosed 18x13 sub deck 1 car Garage w/new cement floor. Great spot for your toys, tools. Lots of room for cars on the double wide extended paved driveway fits at least 4 vehicles. Wht Vinyl fencing Walkout LL incl 3rd bd & bath. For convenience added laundry hook-up to the ones on Lower level are in the 2nd Bedroom on the main floor see this in pictures with AI visual. Full Bath main level has warm natural light exposure from the skylight. New walk-in shower and sink, too. Finished lower enjoy your walkout to backyard, LL includes a bedroom, full bath, large family rm, laundry room & mud room entry. Hot water tank new 2025. Heater 2011/200 amp. Subject to sellers finding suitable housing/negotiable. Sellers is very motivated...
Contact an agent
Home facts
- Year built:1985
- Subdivision & Development:Church Avenue
- Listing ID #:1422971
- Added:12 day(s) ago
- Updated:September 24, 2026 at 11:01 PM
Rooms and interior
- Bedrooms:3
- Total bathrooms:2
- Full bathrooms:2
- Rooms Total:6
- Flooring:Ceramic Tile, Hardwood, Laminate
- Kitchen Description:Dishwasher, Oven, Range, Refrigerator
- Basement:Yes
- Basement Description:Exterior Entry, Finished, Full, Interior Entry
- Living area:1,728 sq. ft.
Heating and cooling
- Cooling:Wall Units
- Heating:Forced Air, Gas
Structure and exterior
- Year built:1985
- Building area:1,728 sq. ft.
- Lot area:0.23 Acres
- Lot Features:Cul De Sac
- Architectural Style:Raised Ranch
- Construction Materials:Drywall, Shingle Siding, Vinyl Siding
- Exterior Features:Deck, Patio, Paved Driveway
- Foundation Description:Concrete Perimeter
- Levels:2 Story
Utilities
- Water:Connected
- Sewer:Connected, Public Sewer, Sewer Connected
Finances and disclosures
- Price:$529,900
- Price per sq. ft.:$306.66
- Tax amount:$4,319 (2026)
Features and amenities
- Appliances:Range, Refrigerator, Washer
- Laundry features:Dryer, Washer
- Amenities:Skylights, Thermal Windows, Water Heater
Parking
- Total parking spaces:5
- Parking description:Attached, Garage, Paved Driveway
- Garage:Yes
- Garage spaces:1
 The data relating to real estate for sale on this web site comes in part from the IDX Program of the State-Wide Multiple Listing Service, Inc. Real estate listings held by brokerage firms other than ERA Key Realty Services are marked with the MLS logo and detailed information about them includes the name of the listing brokers. Information deemed reliable but not guaranteed. Copyright 2026 State-Wide MLS, Inc. All rights reserved. Date Last Update: September 24, 2026
New listings near 24 Arden Court
- New
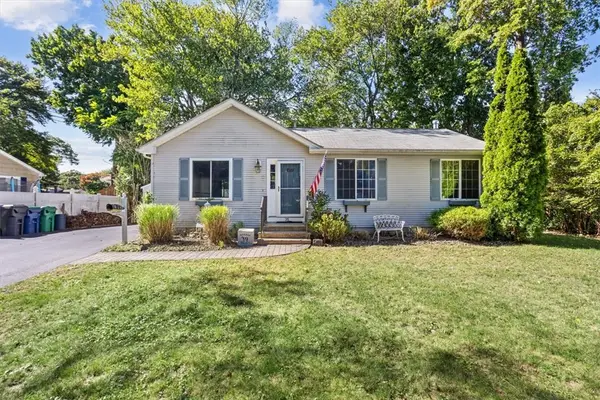 $399,000Active3 beds 2 baths1,092 sq. ft.
35 Kenwood Street, Warwick, RI 02889
MLS# 1424296Listed by: INNOVATIONS REALTY - New
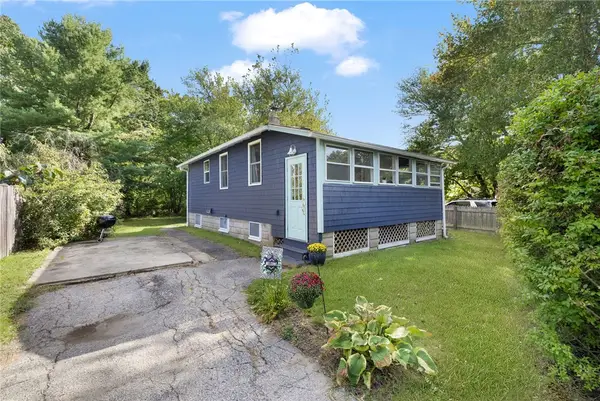 $329,000Active1 beds 1 baths560 sq. ft.
86 Oakside Street, Warwick, RI 02889
MLS# 1424169Listed by: KELLER WILLIAMS COASTAL - New
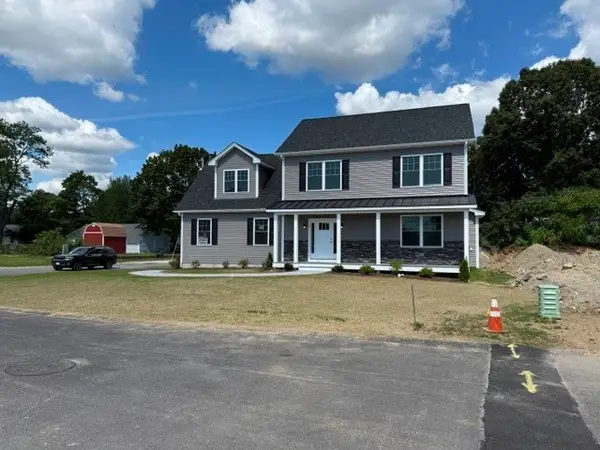 $715,000Active3 beds 3 baths1,860 sq. ft.
36 Sherwood Avenue, Warwick, RI 02888
MLS# 1421825Listed by: RHODE ISLAND REALTY GROUP, LLC - Open Sat, 11am to 12:30pmNew
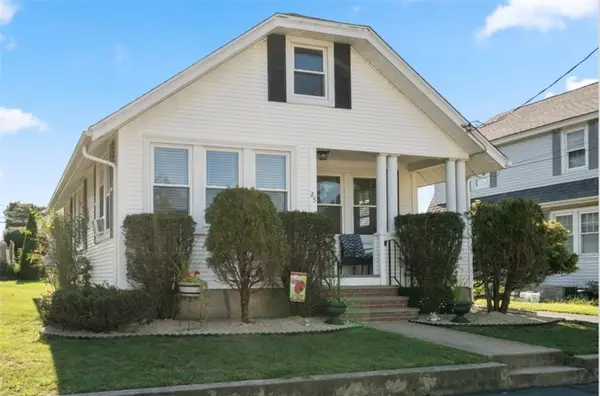 $375,000Active2 beds 1 baths900 sq. ft.
25 Hollywood Avenue, Warwick, RI 02888
MLS# 1422770Listed by: COLDWELL BANKER REALTY - Open Fri, 5 to 6:30pmNew
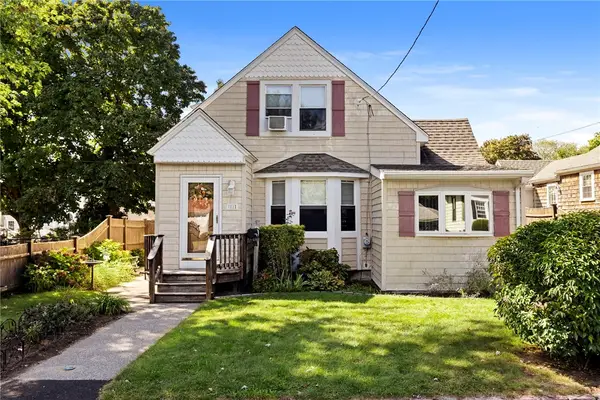 $439,900Active3 beds 2 baths1,458 sq. ft.
11 Yale Avenue, Warwick, RI 02888
MLS# 1423758Listed by: REAL BROKER, LLC - New
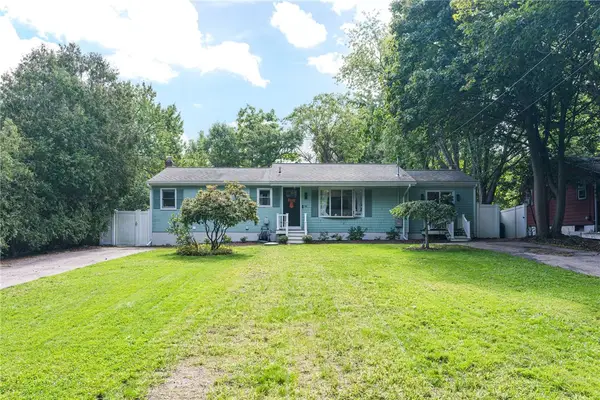 $499,999Active3 beds 2 baths2,496 sq. ft.
142 Cady Avenue Avenue, Warwick, RI 02889
MLS# 1424070Listed by: COMPASS - New
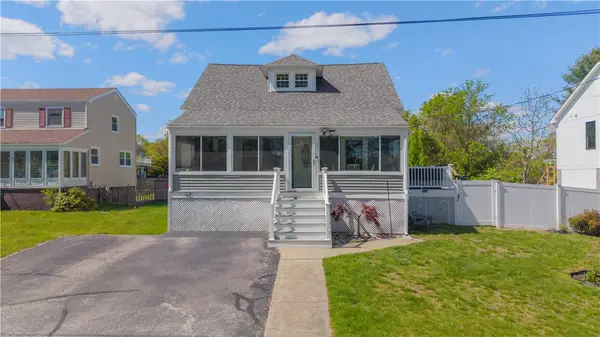 $599,900Active3 beds 3 baths1,322 sq. ft.
43 Samuel Gorton Avenue, Warwick, RI 02889
MLS# 1423996Listed by: RE/MAX RESULTS - New
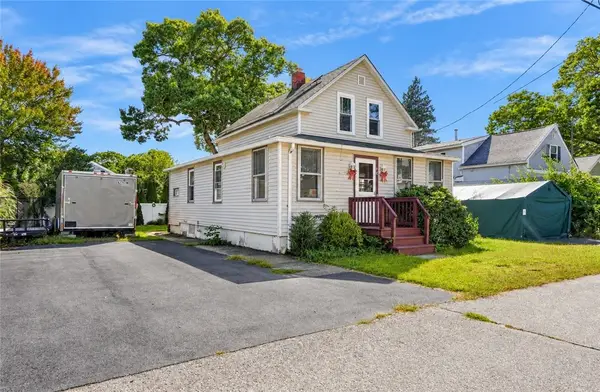 $339,000Active2 beds 2 baths849 sq. ft.
70 Northup Street, Warwick, RI 02889
MLS# 1424062Listed by: RI REAL ESTATE SERVICES - Open Thu, 6 to 7:15pmNew
 $399,900Active3 beds 2 baths2,112 sq. ft.
333 Maple Street, Warwick, RI 02888
MLS# 1424157Listed by: JPAR PRIME REAL ESTATE - New
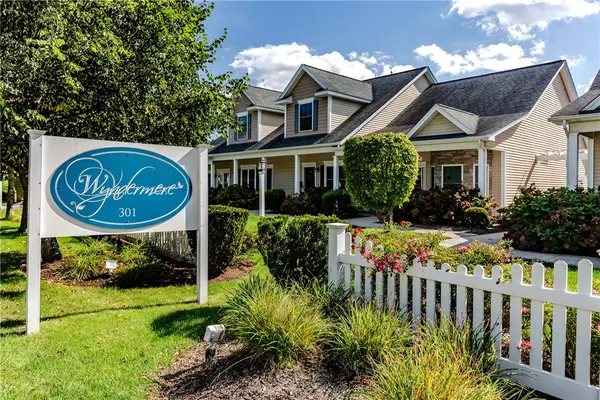 $389,900Active2 beds 2 baths1,335 sq. ft.
301 West Shore Road #10, Warwick, RI 02889
MLS# 1423870Listed by: WILLIAMS & STUART REAL ESTATE


Protect your home and budget from life's surprises with an Assurant Home Warranty, backed by a partner that supports you through every step of homeownership. Explore Plans.
© 2023 - 2026 ERA Franchise Systems LLC. All rights reserved. ERA Franchise Systems LLC fully supports the principles of the Fair Housing Act and the Equal Opportunity Act. ERA, ERA Real Estate powered, and their respective logos are registered service marks of ERA Franchise Systems LLC. Each office is independently owned and operated.