
24 Steele Avenue, Warwick, RI 02889
Local realty services provided by:ERA Key Realty Services
Upcoming open houses
- Sat, Nov 2112:00 pm - 01:30 pm
Listed by: kiersten luis
Office: mako realty
MLS#:1428345
Source:RI_STATEWIDE
Price summary
- Price:$399,900
- Price per sq. ft.:$299.33
About this home
Welcome to 24 Steele Avenue, a 1915 Conimicut home thoughtfully updated with style and a touch of charm. A bright living room with a stone fireplace sets a cozy tone, while the renovated kitchen shines with sleek cabinetry, crisp white counters and stainless appliances. Hardwood floors flow through the first floor, which offers a bedroom, a full bath with polished, modern finishes and a versatile bonus room ready to serve as a mudroom, home office, walk-in pantry or creative studio. Two additional bedrooms are upstairs. Out back, a 3-season room overlooks a spacious, flat backyard with a storage shed and plenty of room to garden, play or simply unwind. Recent updates include a new roof and a new electrical panel, plus gas baseboard heat. Just minutes to Conimicut Point, shopping, major routes and the airport. This one is ready for its next chapter.
Contact an agent
Home facts
- Year built:1915
- Subdivision & Development:Conimicut
- Listing ID #:1428345
- Added:7 day(s) ago
- Updated:November 19, 2026 at 03:00 PM
Rooms and interior
- Bedrooms:3
- Total bathrooms:1
- Full bathrooms:1
- Rooms Total:8
- Flooring:Carpet, Ceramic Tile, Hardwood
- Bathrooms Description:Tub Shower
- Kitchen Description:Dishwasher, Microwave, Oven, Range, Refrigerator
- Basement:Yes
- Basement Description:Exterior Entry, Full, Interior Entry, Unfinished
- Living area:1,336 sq. ft.
Heating and cooling
- Heating:Baseboard, Gas
Structure and exterior
- Year built:1915
- Building area:1,336 sq. ft.
- Lot area:0.11 Acres
- Construction Materials:Drywall, Shingle Siding
- Foundation Description:Combination
- Levels:2 Story
Utilities
- Water:Connected
- Sewer:Connected, Sewer Connected
Finances and disclosures
- Price:$399,900
- Price per sq. ft.:$299.33
- Tax amount:$3,645 (2025)
Features and amenities
- Appliances:Microwave, Range, Refrigerator
- Amenities:Water Heater
Parking
- Total parking spaces:3
- Parking description:No Garage
 The data relating to real estate for sale on this web site comes in part from the IDX Program of the State-Wide Multiple Listing Service, Inc. Real estate listings held by brokerage firms other than ERA Key Realty Services are marked with the MLS logo and detailed information about them includes the name of the listing brokers. Information deemed reliable but not guaranteed. Copyright 2026 State-Wide MLS, Inc. All rights reserved. Date Last Update: November 19, 2026
New listings near 24 Steele Avenue
- New
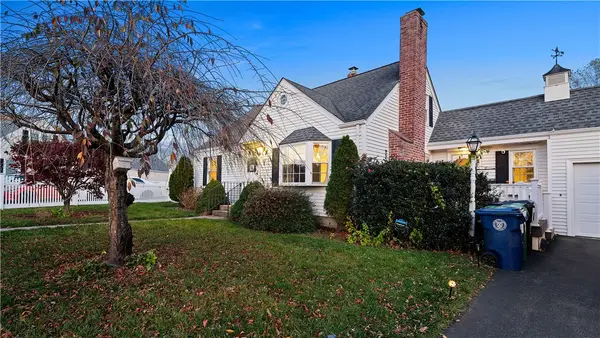 $525,000Active3 beds 3 baths2,011 sq. ft.
148 Stone Avenue, Warwick, RI 02889
MLS# 1428419Listed by: EXP REALTY - New
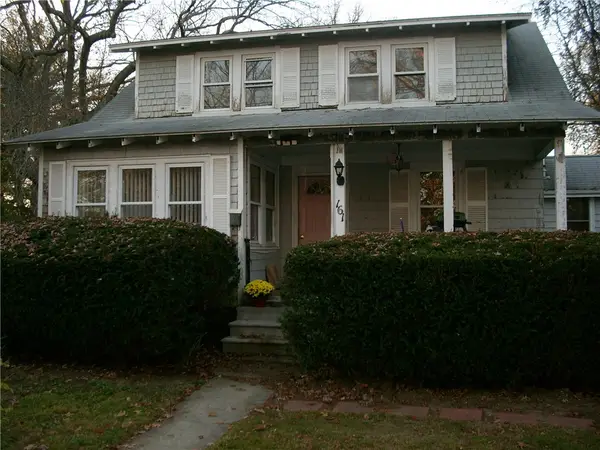 $290,000Active4 beds 1 baths1,872 sq. ft.
161 Brentwood Avenue, Warwick, RI 02886
MLS# 1428911Listed by: BLACKSTONE/OCEAN PROPERTIES - Open Sat, 11am to 12:30pmNew
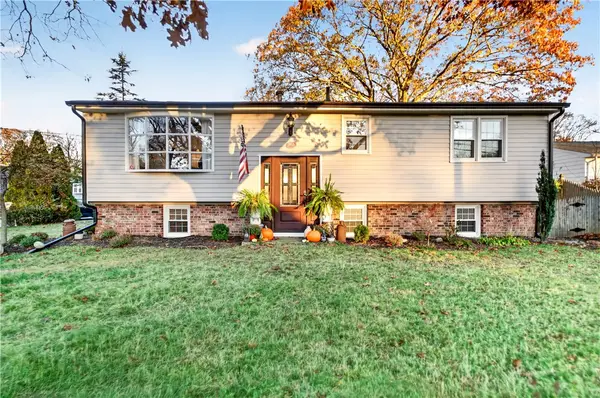 $549,900Active3 beds 2 baths2,065 sq. ft.
262 Nausauket Road, Warwick, RI 02886
MLS# 1428804Listed by: JPAR PRIME REAL ESTATE - Open Sat, 11:30am to 1pmNew
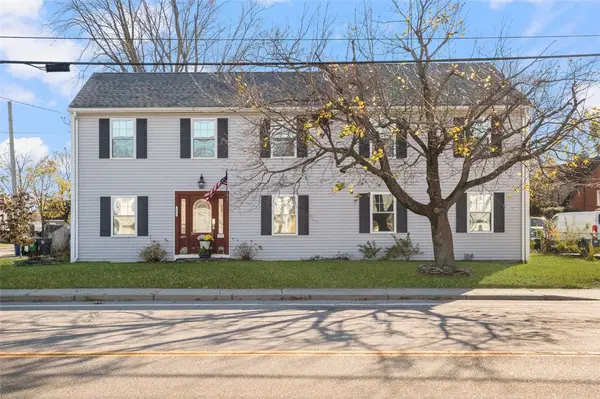 $749,900Active3 beds 3 baths4,272 sq. ft.
178 Airport Road, Warwick, RI 02889
MLS# 1428366Listed by: COLDWELL BANKER REALTY - New
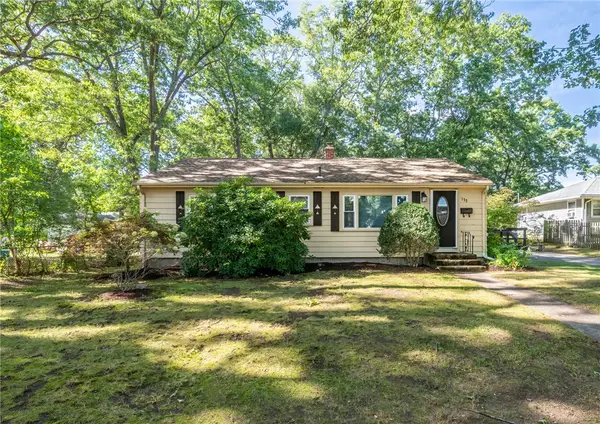 $400,000Active3 beds 1 baths1,358 sq. ft.
133 Inman Avenue, Warwick, RI 02886
MLS# 1428816Listed by: WILLIAMS & STUART REAL ESTATE - Open Sun, 1 to 3pmNew
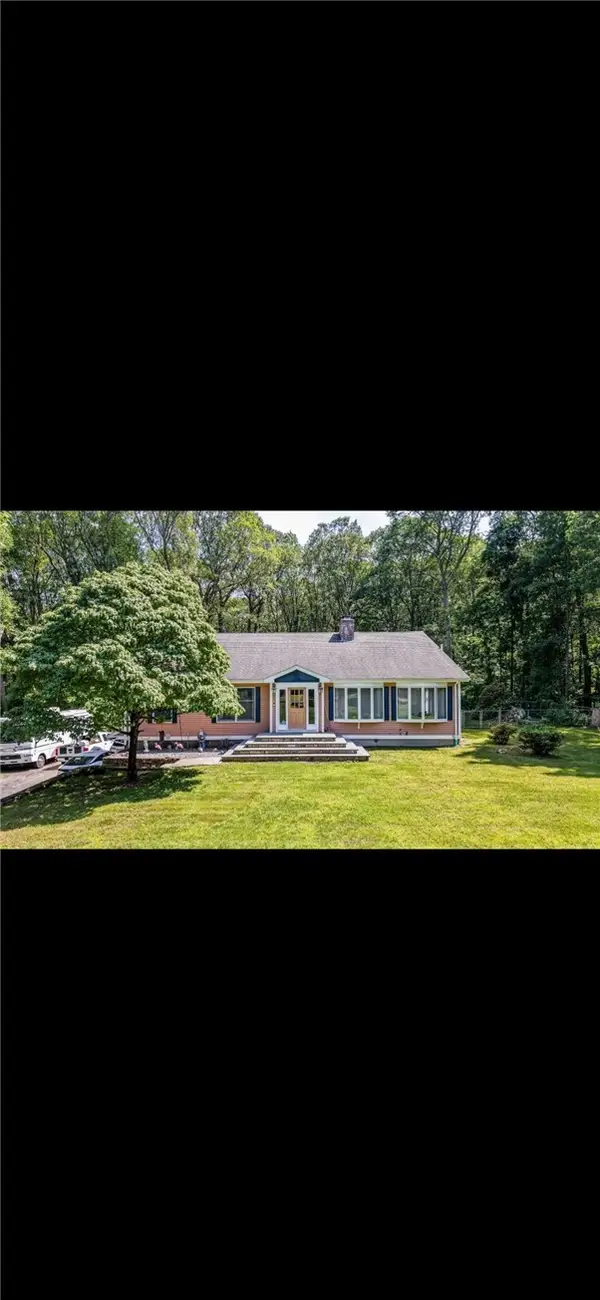 $799,900Active3 beds 3 baths3,898 sq. ft.
702 Major Potter Road, Warwick, RI 02818
MLS# 1428847Listed by: BLACKSTONE/OCEAN PROPERTIES - New
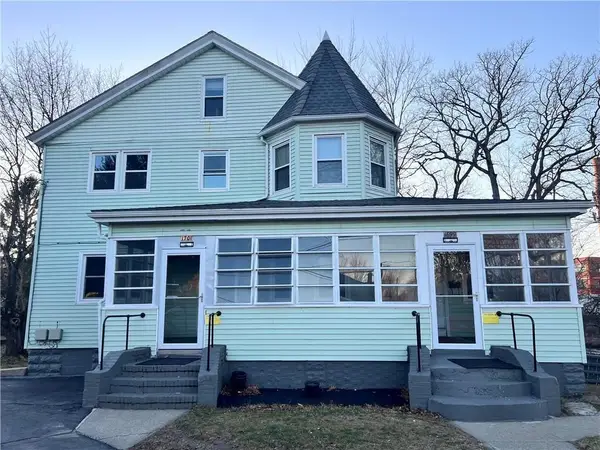 $769,000Active6 beds 3 baths5,948 sq. ft.
1699 Elmwood Avenue, Warwick, RI 02888
MLS# 1428429Listed by: REMAX REVOLUTION - New
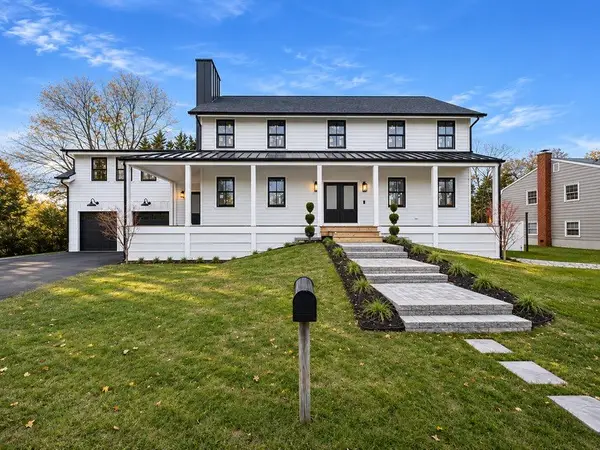 $1,579,900Active4 beds 5 baths3,056 sq. ft.
31 Hale Avenue, Warwick, RI 02818
MLS# 1428098Listed by: RE/MAX RESULTS - Open Sat, 11am to 12:30pmNew
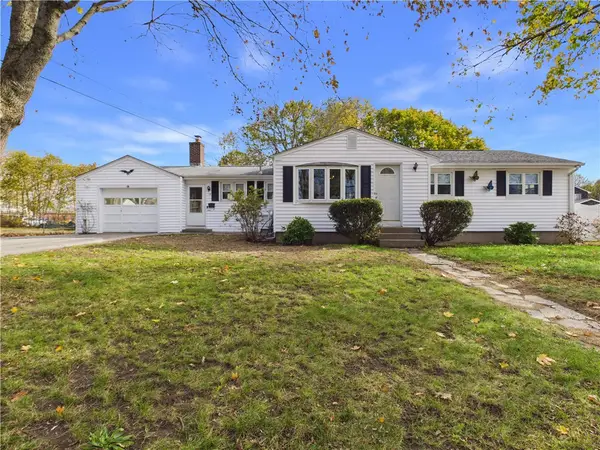 $429,000Active3 beds 2 baths2,116 sq. ft.
14 Hague Road, Warwick, RI 02889
MLS# 1428638Listed by: GOLD DOOR REALTY - Open Sat, 10am to 12pmNew
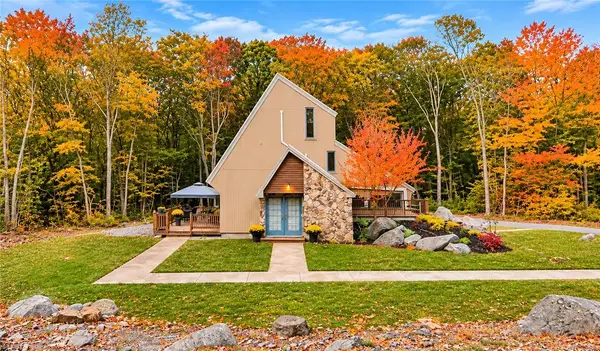 $525,000Active4 beds 3 baths2,106 sq. ft.
327 Gilbert Stuart Drive, Warwick, RI 02818
MLS# 1428753Listed by: KELLER WILLIAMS COASTAL


Protect your home and budget from life's surprises with an Assurant Home Warranty, backed by a partner that supports you through every step of homeownership. Explore Plans.
© 2023 - 2026 ERA Franchise Systems LLC. All rights reserved. ERA Franchise Systems LLC fully supports the principles of the Fair Housing Act and the Equal Opportunity Act. ERA, ERA Real Estate powered, and their respective logos are registered service marks of ERA Franchise Systems LLC. Each office is independently owned and operated.