
3275 West Shore Road, Warwick, RI 02888
Local realty services provided by:ERA Empire Real Estate
Listed by: ned murtha
Office: coastal properties group
MLS#:1428061
Source:RI_STATEWIDE
Price summary
- Price:$499,000
- Price per sq. ft.:$288.11
About this home
lovely 3 bedroom ranch house, 2 car attached garage, house upgraded in 2014 with roof, sewer hoop up, insulation,electric upgrade eat in kitchen with stainless appliances, quartzite counter tops, and maple inset cabinets, completely update kitchen, first floor primary bedroom with newly update bath, handicap accessible shower, 3 additional bedrooms and full bath with tub, fireplaced living room, eat in kitchen, dinning room, laundry room,
fenced in back yard, gas heat w new on demand heating system , air conditioning, 3 zones, alarmed, gas generator in back yard,
get opportunity to move in prior to holidays, this is a must see
Contact an agent
Home facts
- Year built:1950
- Listing ID #:1428061
- Added:1 day(s) ago
- Updated:November 12, 2026 at 05:51 AM
Rooms and interior
- Bedrooms:3
- Total bathrooms:2
- Full bathrooms:2
- Rooms Total:10
- Flooring:Carpet, Ceramic Tile
- Bathrooms Description:Tub Shower
- Kitchen Description:Dishwasher, Microwave, Oven, Range, Refrigerator
- Basement:Yes
- Living area:1,732 sq. ft.
Heating and cooling
- Cooling:Central Air
- Heating:Forced Air, Gas
- Central air:Yes
Structure and exterior
- Year built:1950
- Building area:1,732 sq. ft.
- Lot area:0.26 Acres
- Architectural Style:Ranch
- Construction Materials:Clapboard, Drywall, Plaster, Shingle Siding
- Foundation Description:Slab
- Levels:1 Story
Utilities
- Water:Connected
- Sewer:Connected, Sewer Connected
Finances and disclosures
- Price:$499,000
- Price per sq. ft.:$288.11
- Tax amount:$5,562 (2026)
Features and amenities
- Appliances:Microwave, Range, Refrigerator, Washer
- Laundry features:Dryer, Washer
- Amenities:Gas Water Heater, Security System Owned, Tankless Water Heater
Parking
- Total parking spaces:8
- Parking description:Attached, Garage, Garage Door Opener
- Garage:Yes
- Garage spaces:2
 The data relating to real estate for sale on this web site comes in part from the IDX Program of the State-Wide Multiple Listing Service, Inc. Real estate listings held by brokerage firms other than ERA Empire Real Estate are marked with the MLS logo and detailed information about them includes the name of the listing brokers. Information deemed reliable but not guaranteed. Copyright 2026 State-Wide MLS, Inc. All rights reserved. Date Last Update: November 12, 2026
New listings near 3275 West Shore Road
- Open Sat, 10:30 to 12pmNew
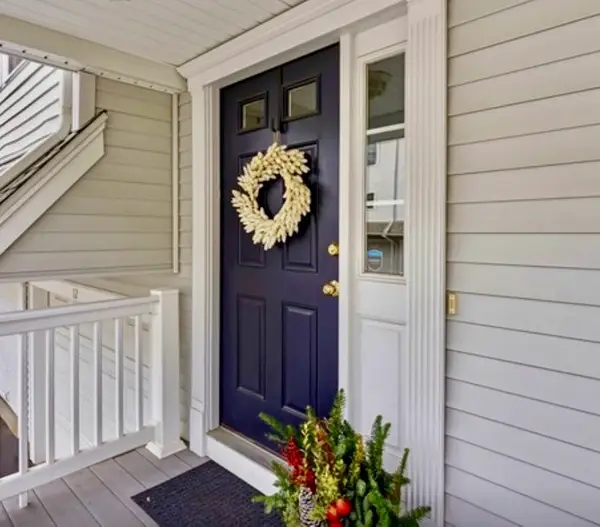 $429,000Active3 beds 3 baths1,425 sq. ft.
881 Greenwich Avenue #12, Warwick, RI 02886
MLS# 1428099Listed by: COMPASS - Open Fri, 4:30 to 6pmNew
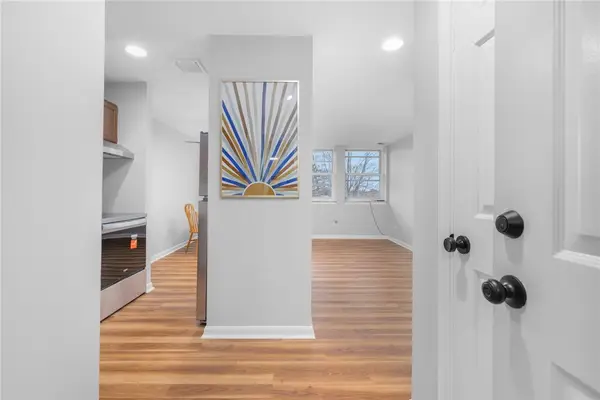 $215,000Active1 beds 1 baths690 sq. ft.
3524 W Shore Road #309, Warwick, RI 02886
MLS# 1428257Listed by: RI REAL ESTATE SERVICES - New
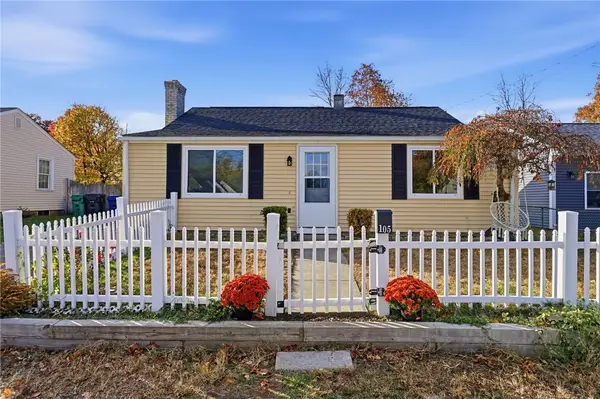 $379,000Active2 beds 1 baths960 sq. ft.
105 Airway Road, Warwick, RI 02886
MLS# 1427682Listed by: EDGE REALTY RI - Open Sat, 10 to 11:30amNew
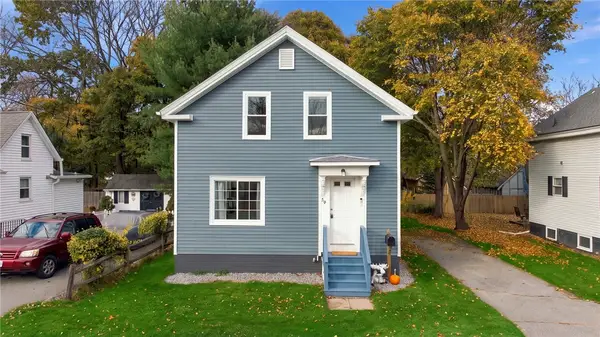 $415,000Active3 beds 2 baths1,176 sq. ft.
29 Arthur Street, Warwick, RI 02888
MLS# 1428216Listed by: LAMACCHIA REALTY, INC - Open Sat, 12 to 1:30pmNew
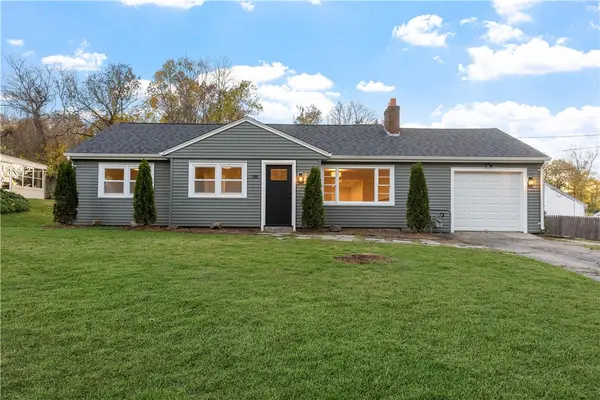 $449,900Active3 beds 1 baths1,295 sq. ft.
139 Northampton Street, Warwick, RI 02888
MLS# 1428118Listed by: ALBERT REALTY INC., REALTORS - New
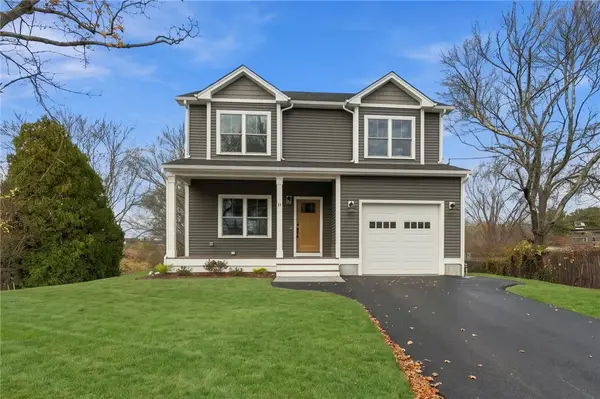 $599,900Active3 beds 3 baths1,718 sq. ft.
11 Parsonage Drive, Warwick, RI 02889
MLS# 1427815Listed by: RE/MAX PROFESSIONALS - Open Sun, 11am to 1pmNew
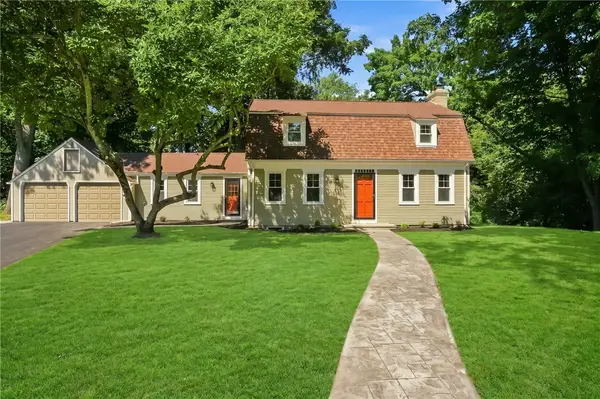 $679,900Active3 beds 2 baths2,253 sq. ft.
23 Wildrose Court, Warwick, RI 02888
MLS# 1428189Listed by: CITYSIDE PROPERTIES - New
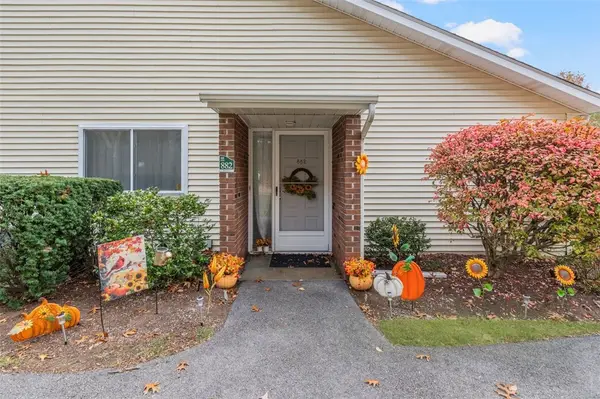 $355,000Active2 beds 1 baths1,073 sq. ft.
882 Halifax Drive, Warwick, RI 02886
MLS# 1427897Listed by: COLDWELL BANKER REALTY - Open Sat, 10 to 11amNew
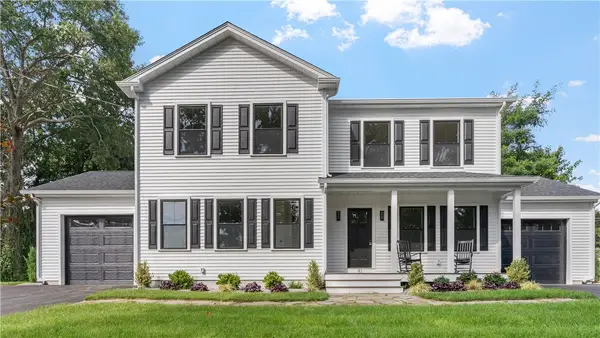 $899,900Active4 beds 4 baths2,260 sq. ft.
81 Cadora Avenue, Warwick, RI 02886
MLS# 1428177Listed by: WEICHERT REALTORS-ATLANTIC PRP


Protect your home and budget from life's surprises with an Assurant Home Warranty, backed by a partner that supports you through every step of homeownership. Explore Plans.
© 2023 - 2026 ERA Franchise Systems LLC. All rights reserved. ERA Franchise Systems LLC fully supports the principles of the Fair Housing Act and the Equal Opportunity Act. ERA, ERA Real Estate powered, and their respective logos are registered service marks of ERA Franchise Systems LLC. Each office is independently owned and operated.