
35 Lane E, Warwick, RI 02888
Local realty services provided by:ERA Empire Real Estate
Listed by: jim silberman
Office: re/max professionals
MLS#:1422870
Source:RI_STATEWIDE
Price summary
- Price:$475,000
- Price per sq. ft.:$206.52
- Monthly HOA dues:$485
About this home
Gaspee Point. Estate Sale. Huge 4 bed, 1.5 bath home on a private lot. Wide open kitchen and family room overlooking woods. Ready for immediate occupancy.
Contact an agent
Home facts
- Year built:1945
- Subdivision & Development:Gaspee Point
- Listing ID #:1422870
- Added:10 day(s) ago
- Updated:September 20, 2026 at 04:55 AM
Rooms and interior
- Bedrooms:4
- Total bathrooms:2
- Full bathrooms:1
- Half bathrooms:1
- Rooms Total:8
- Flooring:Carpet, Ceramic Tile, Hardwood
- Bathrooms Description:Tub Shower
- Kitchen Description:Dishwasher, Oven, Range, Refrigerator
- Basement:Yes
- Basement Description:Exterior Entry, Full, Interior Entry, Partially Finished
- Living area:2,300 sq. ft.
Heating and cooling
- Heating:Baseboard, Gas
Structure and exterior
- Year built:1945
- Building area:2,300 sq. ft.
- Architectural Style:Cape Cod
- Construction Materials:Plaster, Wood Siding
- Exterior Features:Paved Driveway
- Foundation Description:Concrete Perimeter
- Levels:1 Story
Utilities
- Water:Public
- Sewer:Public Sewer
Finances and disclosures
- Price:$475,000
- Price per sq. ft.:$206.52
- Tax amount:$8,396 (2026)
Features and amenities
- Appliances:Range, Refrigerator
- Amenities:Gas Water Heater, Water Heater
Parking
- Total parking spaces:2
- Parking description:No Garage, Paved Driveway
 The data relating to real estate for sale on this web site comes in part from the IDX Program of the State-Wide Multiple Listing Service, Inc. Real estate listings held by brokerage firms other than ERA Empire Real Estate are marked with the MLS logo and detailed information about them includes the name of the listing brokers. Information deemed reliable but not guaranteed. Copyright 2026 State-Wide MLS, Inc. All rights reserved. Date Last Update: September 20, 2026
New listings near 35 Lane E
- New
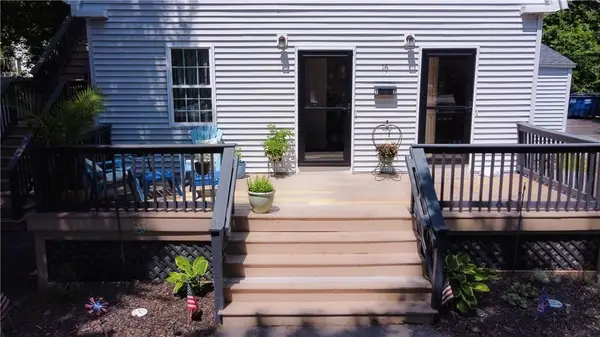 $495,000Active4 beds 2 baths2,240 sq. ft.
16 Jennison Road, Warwick, RI 02889
MLS# 1423771Listed by: PELUSO PROPERTIES - New
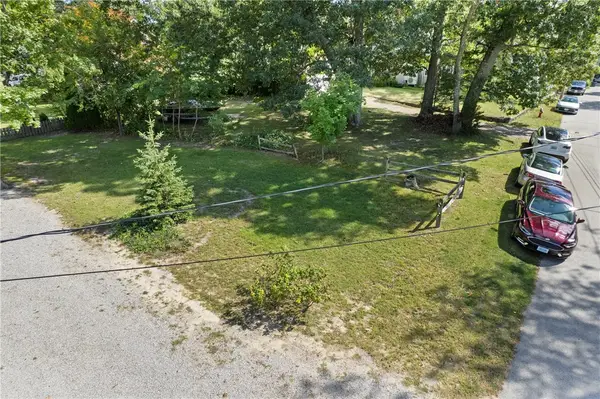 $149,999Active0.11 Acres
0 Grand View Road, Warwick, RI 02886
MLS# 1423686Listed by: BILL GILBERT HOMES - New
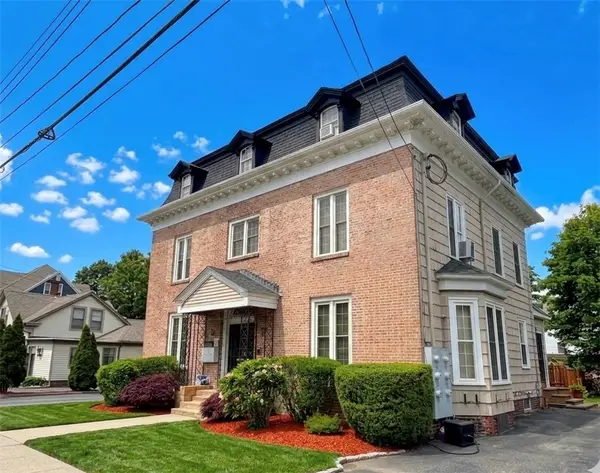 $299,000Active2 beds 1 baths1,173 sq. ft.
4646 Post Road #5, Warwick, RI 02818
MLS# 1423732Listed by: THE HENNESSY GROUP - Open Sun, 11am to 12:30pmNew
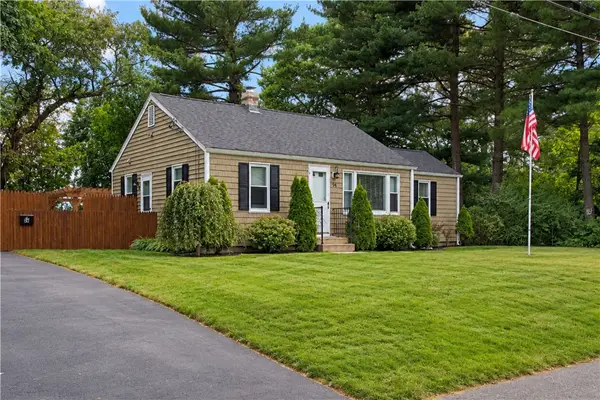 $389,900Active3 beds 1 baths840 sq. ft.
94 Tennessee Avenue, Warwick, RI 02888
MLS# 1423415Listed by: RI REAL ESTATE SERVICES - New
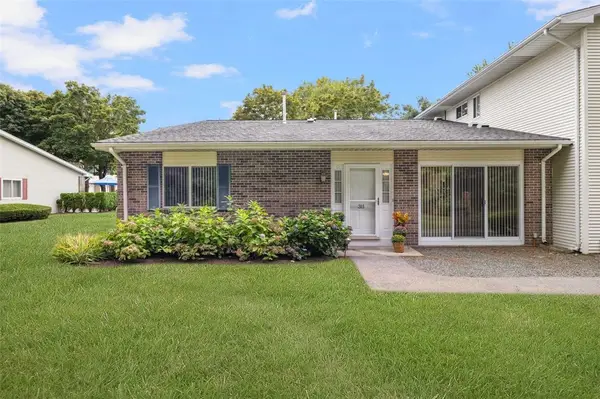 $425,000Active2 beds 2 baths1,095 sq. ft.
311 Chatham Circle, Warwick, RI 02886
MLS# 1423074Listed by: COLDWELL BANKER REALTY - New
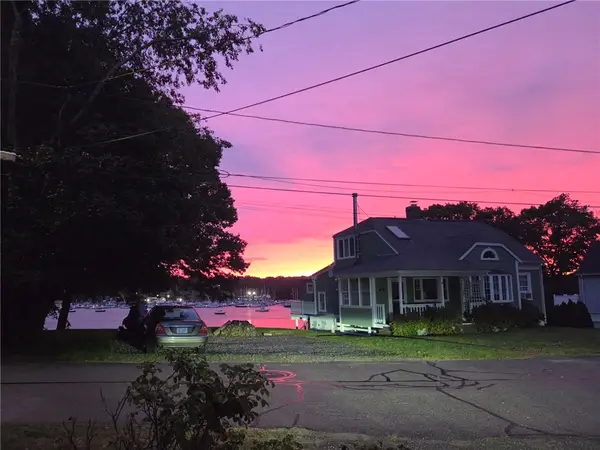 $649,900Active2 beds 2 baths1,374 sq. ft.
148 Grand View Drive, Warwick, RI 02886
MLS# 1423672Listed by: BILL GILBERT HOMES - New
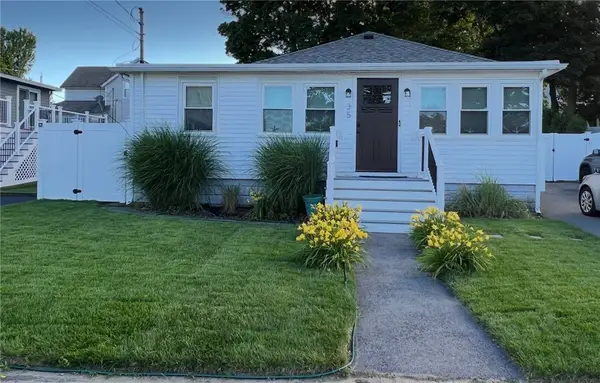 $405,900Active2 beds 1 baths1,214 sq. ft.
35 Bellman Avenue, Warwick, RI 02886
MLS# 1423674Listed by: RI REAL ESTATE SERVICES - New
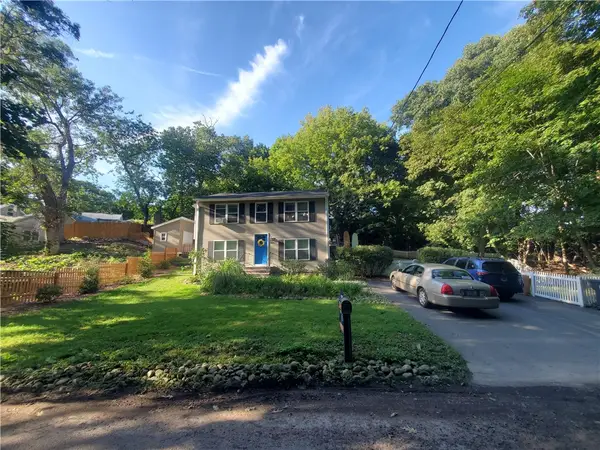 $499,000Active3 beds 2 baths1,416 sq. ft.
85 Shattock Avenue, Warwick, RI 02886
MLS# 1423581Listed by: SALISBURY AGENCY - New
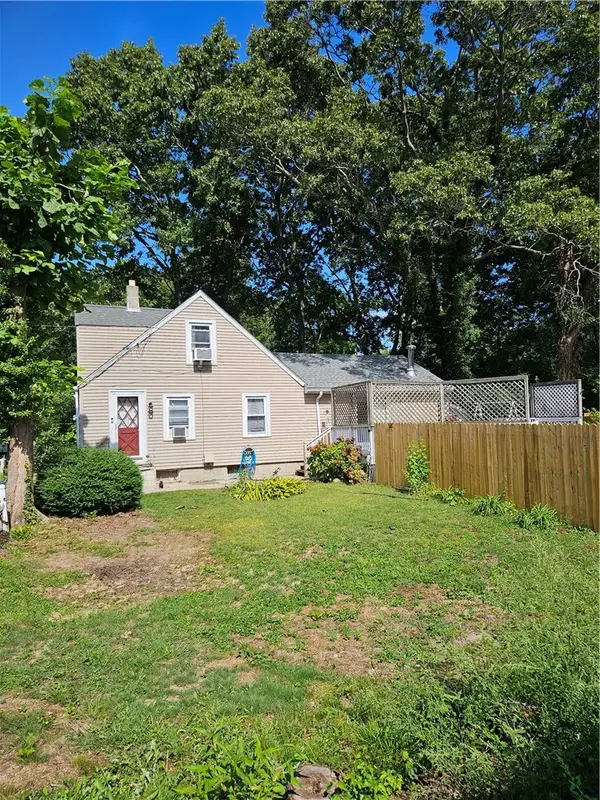 $354,900Active3 beds 1 baths1,408 sq. ft.
46 Sweet Street, Warwick, RI 02889
MLS# 1423621Listed by: RI REAL ESTATE SERVICES - New
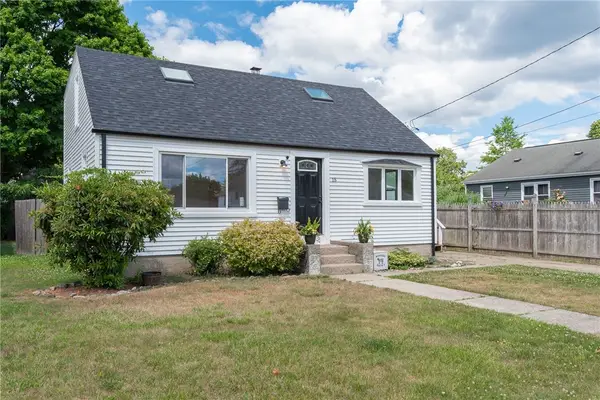 $419,900Active3 beds 2 baths1,344 sq. ft.
15 Gage Street, Warwick, RI 02889
MLS# 1423627Listed by: RE/MAX ONE


Protect your home and budget from life's surprises with an Assurant Home Warranty, backed by a partner that supports you through every step of homeownership. Explore Plans.
© 2023 - 2026 ERA Franchise Systems LLC. All rights reserved. ERA Franchise Systems LLC fully supports the principles of the Fair Housing Act and the Equal Opportunity Act. ERA, ERA Real Estate powered, and their respective logos are registered service marks of ERA Franchise Systems LLC. Each office is independently owned and operated.