
38 Vanstone Avenue, Warwick, RI 02889
Local realty services provided by:ERA Empire Real Estate
Upcoming open houses
- Sat, Jul 1112:00 pm - 01:30 pm
- Sun, Jul 1212:00 pm - 01:30 pm
Listed by: yvonne sousa
Office: rise rec
MLS#:1415454
Source:RI_STATEWIDE
Price summary
- Price:$449,000
- Price per sq. ft.:$231.92
About this home
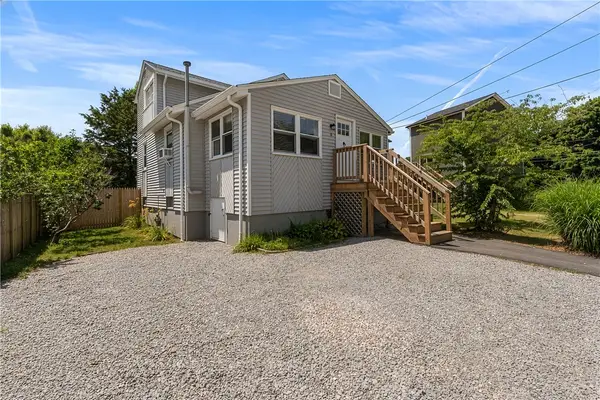
Move right into this beautifully updated 3-bedroom, 2-bathroom raised ranch, offering nearly 1,900 square feet of bright, airy living space. The open-concept main level is flooded with natural light thanks to well-placed skylights, creating a warm and inviting atmosphere from the moment you walk in. At the heart of the home, the modern kitchen shines with updated finishes and flows seamlessly into the living and dining areas perfect for entertaining or everyday living. Both bathrooms have been tastefully renovated with clean, contemporary style. The versatile floor plan offers comfortable, single-level main living with additional space on the lower level, ideal for a family room, home office, or guest suite. Situated on a spacious 7,007 sq ft lot in a desirable Warwick neighborhood, this home is just minutes from Conimicut Point Park, Gaspee Point, and Warwick City Park, with easy access to Stop & Shop, Dave's Marketplace, and popular local spots like Sports Legends and Meadowbrook Lanes. Don't miss this bright, move-in-ready gem in one of Warwick's sought-after coastal-adjacent communities!...
Contact an agent
Home facts
- Year built:1988
- Listing ID #:1415454
- Added:1 day(s) ago
- Updated:July 08, 2026 at 10:50 AM
Rooms and interior
- Bedrooms:3
- Total bathrooms:2
- Full bathrooms:2
- Rooms Total:5
- Flooring:Carpet, Ceramic Tile, Hardwood, Laminate
- Bathrooms Description:Tub Shower
- Kitchen Description:Dishwasher, Microwave, Oven, Range, Refrigerator
- Basement:Yes
- Basement Description:Finished, Full
- Living area:1,936 sq. ft.
Heating and cooling
- Cooling:Central Air
- Heating:Baseboard, Forced Air, Gas
- Central air:Yes
Structure and exterior
- Year built:1988
- Building area:1,936 sq. ft.
- Lot area:0.16 Acres
- Architectural Style:Contemporary, Raised Ranch
- Construction Materials:Drywall, Shingle Siding
- Foundation Description:Concrete Perimeter
- Levels:2 Story
Utilities
- Water:Connected, Public
- Sewer:Connected, Public Sewer, Sewer Assessments, Sewer Connected
Finances and disclosures
- Price:$449,000
- Price per sq. ft.:$231.92
- Tax amount:$5,164 (2025)
Features and amenities
- Appliances:Microwave, Range, Refrigerator, Washer
- Laundry features:Dryer, Washer
- Amenities:Gas Water Heater
Parking
- Total parking spaces:2
- Parking description:No Garage
 The data relating to real estate for sale on this web site comes in part from the IDX Program of the State-Wide Multiple Listing Service, Inc. Real estate listings held by brokerage firms other than ERA Empire Real Estate are marked with the MLS logo and detailed information about them includes the name of the listing brokers. Information deemed reliable but not guaranteed. Copyright 2026 State-Wide MLS, Inc. All rights reserved. Date Last Update: July 8, 2026
New listings near 38 Vanstone Avenue
- Open Sat, 11am to 12:30pmNew
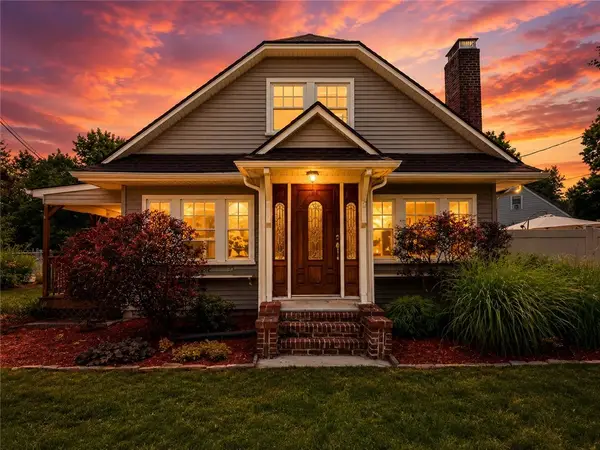 $445,900Active3 beds 2 baths1,560 sq. ft.
117 Sand Pond Road, Warwick, RI 02886
MLS# 1416788Listed by: RE/MAX ADVANTAGE GROUP - New
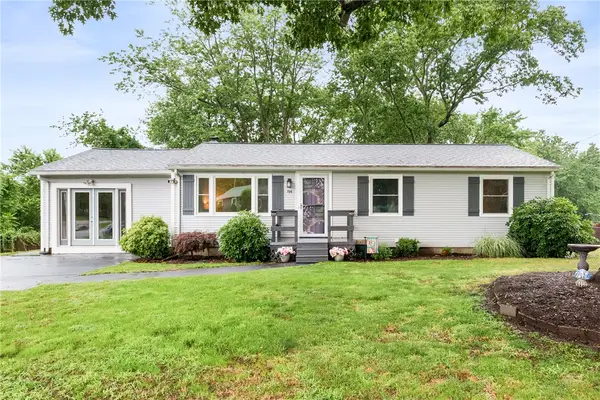 $475,000Active3 beds 1 baths1,530 sq. ft.
84 Hilton Road, Warwick, RI 02889
MLS# 1417274Listed by: COMPASS - New
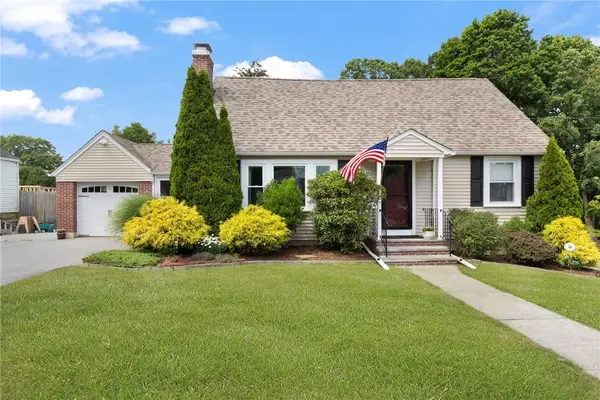 $499,900Active4 beds 2 baths1,326 sq. ft.
25 Leroy Avenue, Warwick, RI 02889
MLS# 1417220Listed by: RE/MAX PROFESSIONALS - New
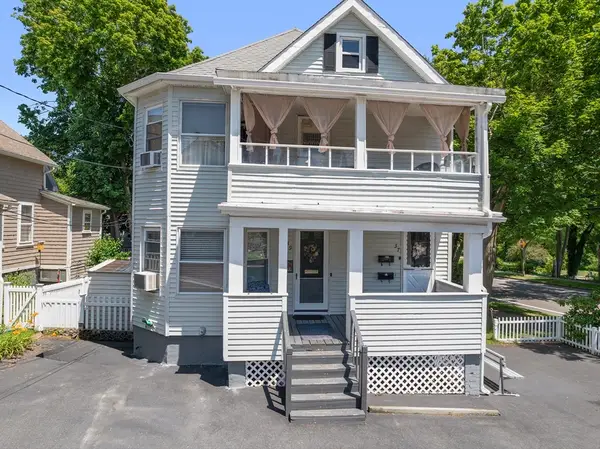 $559,000Active4 beds 3 baths2,198 sq. ft.
37-39 Remington St, Warwick, RI 02888
MLS# 73545802Listed by: Westcott Properties - New
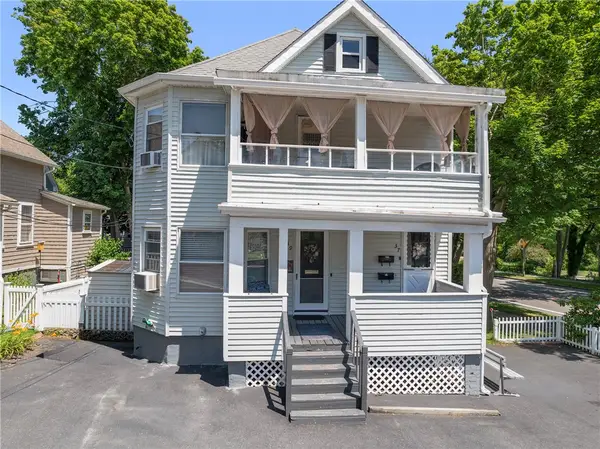 $559,000Active3 beds 3 baths2,436 sq. ft.
37 Remington Street, Warwick, RI 02888
MLS# 1416750Listed by: WESTCOTT PROPERTIES - New
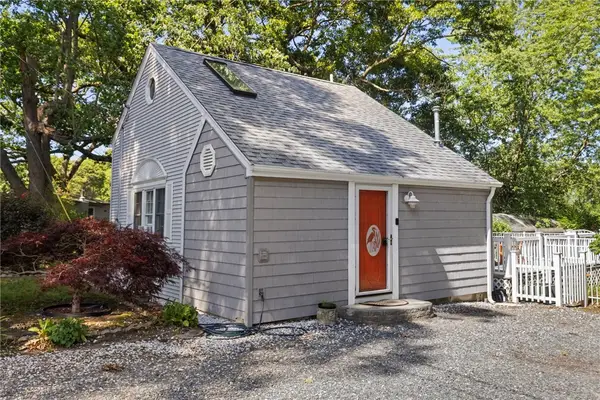 $469,900Active1 beds 1 baths750 sq. ft.
11 N Shore Street, Warwick, RI 02889
MLS# 1416656Listed by: PVD PROPERTIES - Open Sat, 12 to 2pmNew
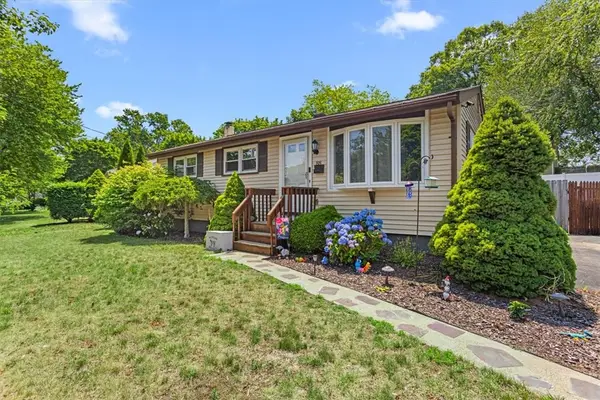 $384,900Active3 beds 1 baths1,368 sq. ft.
88 Keeley Avenue, Warwick, RI 02886
MLS# 1416988Listed by: RE/MAX SYNERGY - New
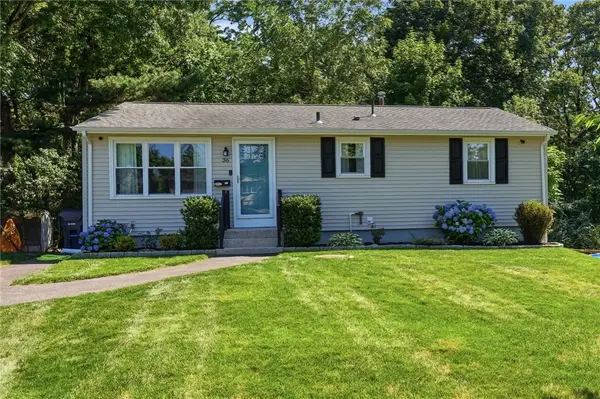 $449,900Active3 beds 2 baths1,368 sq. ft.
36 Mary Beth Drive, Warwick, RI 02886
MLS# 1416747Listed by: WILLIAMS & STUART REAL ESTATE - Open Fri, 5 to 7pmNew
 $385,000Active2 beds 1 baths1,008 sq. ft.
11 Saint Claire Avenue, Warwick, RI 02889
MLS# 1416734Listed by: REDFIN CORPORATION


Protect your home and budget from life's surprises with an Assurant Home Warranty, backed by a partner that supports you through every step of homeownership. Explore Plans.
© 2023 - 2026 ERA Franchise Systems LLC. All rights reserved. ERA Franchise Systems LLC fully supports the principles of the Fair Housing Act and the Equal Opportunity Act. ERA, ERA Real Estate powered, and their respective logos are registered service marks of ERA Franchise Systems LLC. Each office is independently owned and operated.