
37-39 Remington St, Warwick, RI 02888
Local realty services provided by:ERA Key Realty Services
37-39 Remington St,Warwick, RI 02888
$559,000
- 4 Beds
- 3 Baths
- 2,198 sq. ft.
- Multi-family
- Active
Upcoming open houses
- Sat, Jul 1111:30 am - 01:00 pm
- Sun, Jul 1212:30 pm - 02:00 pm
Listed by: joy riley
Office: westcott properties
MLS#:73545802
Source:MLSPIN
Price summary
- Price:$559,000
- Price per sq. ft.:$254.32
About this home
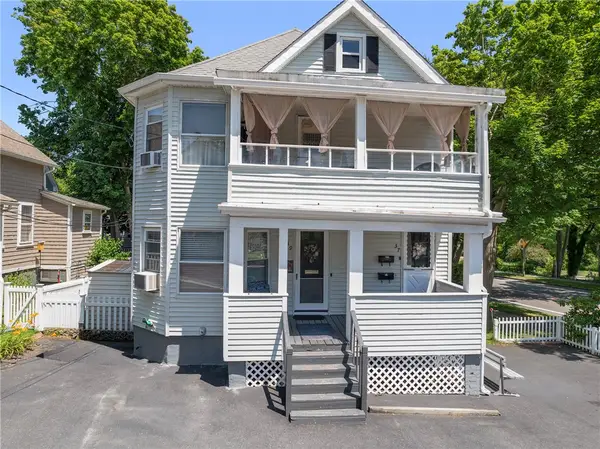
Water views define this multi-family property on the corner of Remington and Narragansett Parkway in Warwick's Historic Pawtuxet Village. The first-floor unit offers two bedrooms and one bath, hardwood floors, and a private deck. The second floor unit offers one bedroom, one bath, hardwood floors, and its own private deck. The third floor is a complete studio with a separate entrance and utilities, functioning as a standalone in-law unit or combined with the second floor to create a two-level townhouse-style layout. Each unit is served by individual gas heat and water. Exterior is maintenance-free, with a spacious yard and ample off-street parking. Washer and dryer are located on the lower level. Configuration supports multi-generational living, in-law use, investment income, or conversion back to a single-family residence. Within walking distance of Pawtuxet Village parks, restaurants, shops, marinas, and the Rhode Island Yacht Club.
Contact an agent
Home facts
- Year built:1905
- Listing ID #:73545802
- Updated:July 09, 2026 at 10:53 AM
Rooms and interior
- Bedrooms:4
- Total bathrooms:3
- Full bathrooms:3
- Rooms Total:11
- Basement Description:Full
- Living area:2,198 sq. ft.
Structure and exterior
- Year built:1905
- Building area:2,198 sq. ft.
- Lot area:0.07 Acres
- Foundation Description:Concrete Perimeter
Utilities
- Water:Public
- Sewer:Public Sewer
Finances and disclosures
- Price:$559,000
- Price per sq. ft.:$254.32
- Tax amount:$5,187 (2025)
Parking
- Total parking spaces:5
- Parking description:Paved Drive
New listings near 37-39 Remington St
- Open Sat, 11am to 12:30pmNew
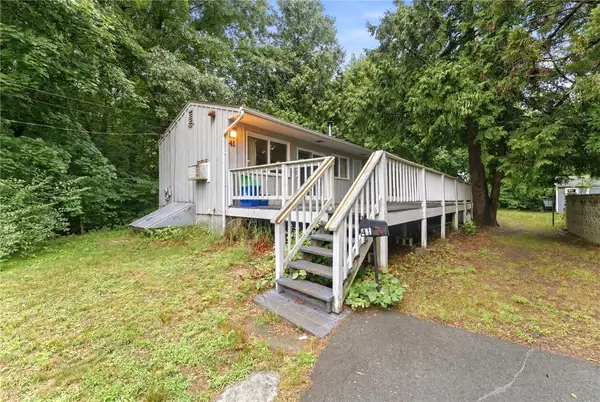 $339,900Active2 beds 1 baths800 sq. ft.
41 Shirley Street, Warwick, RI 02888
MLS# 1417028Listed by: SKD REAL ESTATE
- Open Sun, 12 to 2pmNew
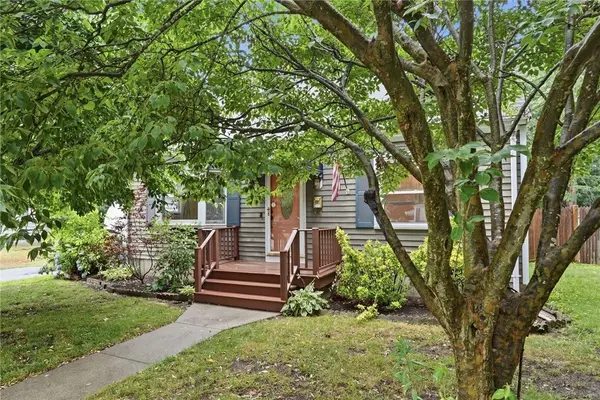 $449,900Active4 beds 2 baths1,344 sq. ft.
123 Hiawatha Street, Warwick, RI 02888
MLS# 1417400Listed by: REMAX REVOLUTION - Open Sat, 12 to 1:30pmNew
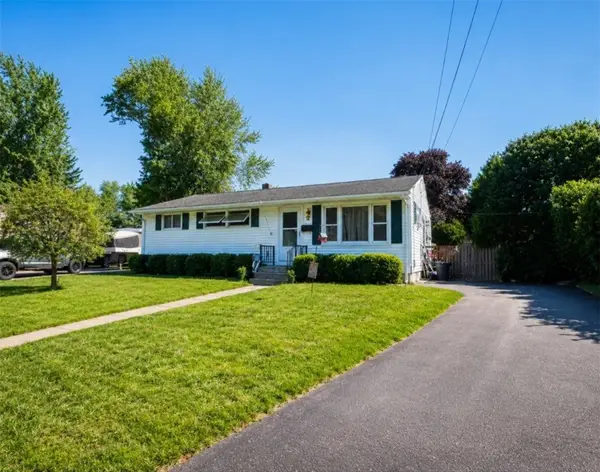 $349,999Active3 beds 1 baths1,920 sq. ft.
58 Hoyt Street, Warwick, RI 02886
MLS# 1413365Listed by: BHHS PINNACLE REALTY - New
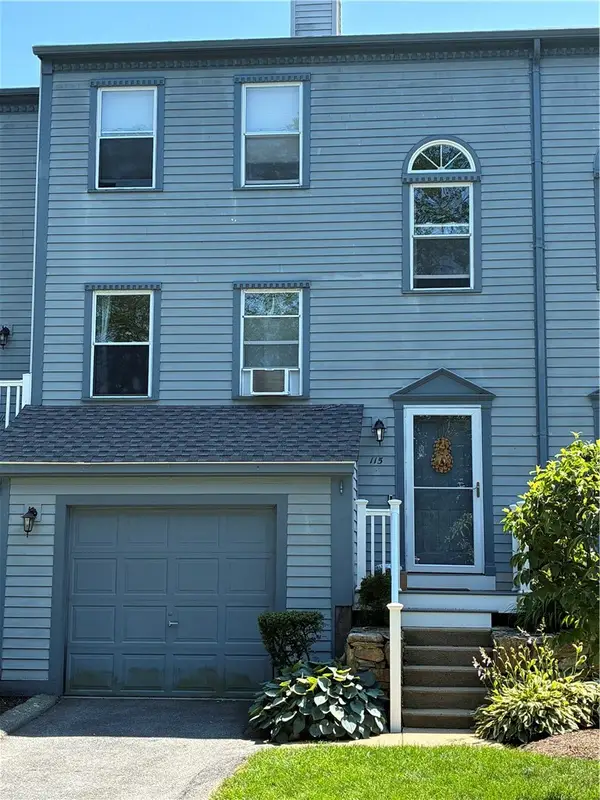 $319,900Active2 beds 3 baths1,526 sq. ft.
1 Willow Glen Circle #115, Warwick, RI 02889
MLS# 1417307Listed by: RE/MAX TOWN & COUNTRY - Open Sat, 12 to 1:30pmNew
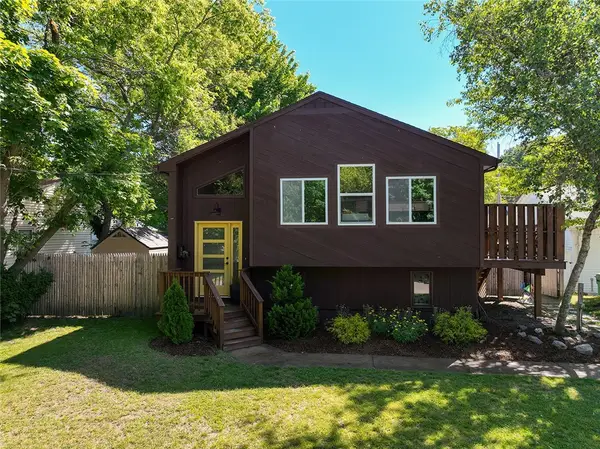 $449,000Active3 beds 2 baths1,936 sq. ft.
38 Vanstone Avenue, Warwick, RI 02889
MLS# 1415454Listed by: RISE REC - Open Sat, 11am to 12:30pmNew
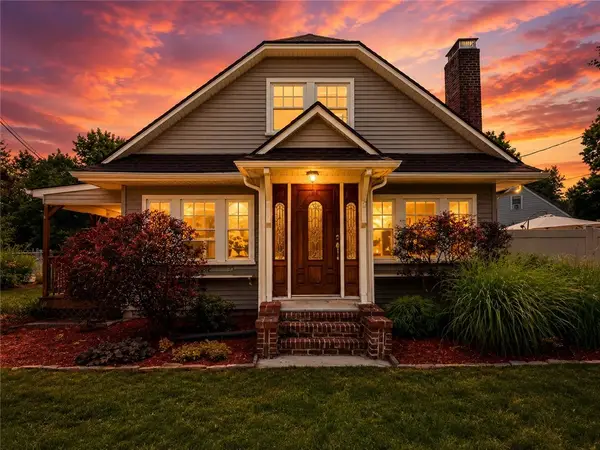 $445,900Active3 beds 2 baths1,560 sq. ft.
117 Sand Pond Road, Warwick, RI 02886
MLS# 1416788Listed by: RE/MAX ADVANTAGE GROUP - Open Sat, 11am to 12:30pmNew
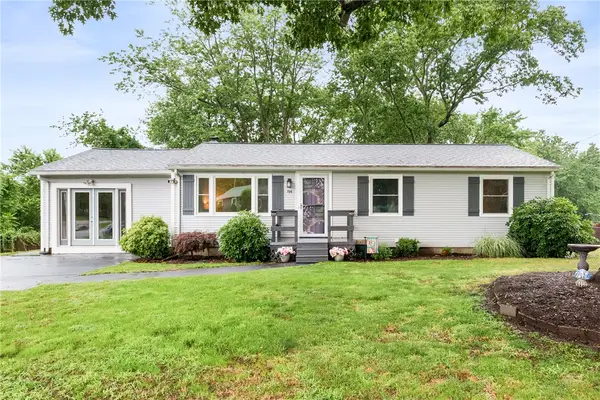 $475,000Active3 beds 1 baths1,530 sq. ft.
84 Hilton Road, Warwick, RI 02889
MLS# 1417274Listed by: COMPASS - New
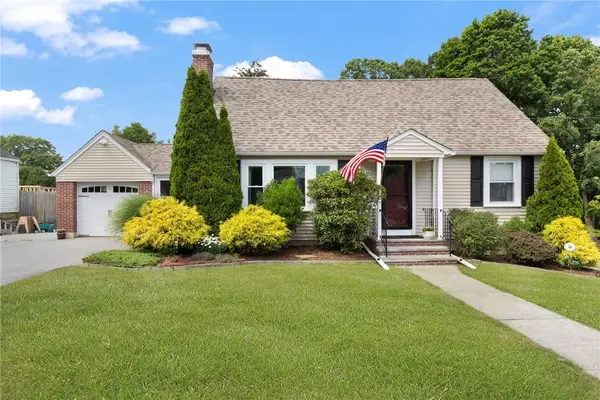 $499,900Active4 beds 2 baths1,326 sq. ft.
25 Leroy Avenue, Warwick, RI 02889
MLS# 1417220Listed by: RE/MAX PROFESSIONALS - Open Sat, 11:30am to 1pmNew
 $559,000Active3 beds 3 baths2,436 sq. ft.
37 Remington Street, Warwick, RI 02888
MLS# 1416750Listed by: WESTCOTT PROPERTIES


Protect your home and budget from life's surprises with an Assurant Home Warranty, backed by a partner that supports you through every step of homeownership. Explore Plans.
© 2023 - 2026 ERA Franchise Systems LLC. All rights reserved. ERA Franchise Systems LLC fully supports the principles of the Fair Housing Act and the Equal Opportunity Act. ERA, ERA Real Estate powered, and their respective logos are registered service marks of ERA Franchise Systems LLC. Each office is independently owned and operated.