
4042 Post Road #5, Warwick, RI 02886
Local realty services provided by:ERA Empire Real Estate
Listed by: katie wright
Office: century 21 limitless
MLS#:1420328
Source:RI_STATEWIDE
Price summary
- Price:$499,900
- Price per sq. ft.:$238.73
- Monthly HOA dues:$500
About this home
Wake up every morning to breathtaking water views overlooking beautiful Greenwich Bay from the comfort of your spacious primary bedroom, complete with sliders leading directly to your private Trex deck overlooking the water. This spectacular 2-bedroom, 2-bathroom home offers the ease of one-level living, with everything you need conveniently located on the main floor, including laundry.
The condo features gleaming hardwood flooring throughout, adding warmth and elegance to the bright, open living spaces. A slider from the living area leads directly to the deck, creating the perfect spot to enjoy your morning coffee while taking in the beautiful waterfront views. Situated on a desirable corner location, the property offers exceptional privacy and functionality. Enjoy your own garage underneath the home, plus a full basement providing abundant storage space for all of your needs. Whether you're looking for a peaceful year-round residence or a waterfront retreat, this home offers the perfect combination of comfort, convenience, outdoor living, and stunning views of beautiful Greenwich Bay. Come experience the waterfront lifestyle you've been waiting for!...
Contact an agent
Home facts
- Year built:1982
- Subdivision & Development:Cowesett
- Listing ID #:1420328
- Added:28 day(s) ago
- Updated:September 09, 2026 at 05:06 PM
Rooms and interior
- Bedrooms:2
- Total bathrooms:2
- Full bathrooms:2
- Rooms Total:5
- Flooring:Ceramic Tile, Hardwood
- Bathrooms Description:Tub Shower
- Kitchen Description:Dishwasher, Oven, Range, Refrigerator
- Basement:Yes
- Basement Description:Exterior Entry, Full, Interior Entry, Unfinished
- Living area:2,094 sq. ft.
Heating and cooling
- Cooling:Central Air, Ductless
- Heating:Baseboard, Gas
- Central air:Yes
Structure and exterior
- Year built:1982
- Building area:2,094 sq. ft.
- Lot area:0.97 Acres
- Construction Materials:Drywall, Vinyl Siding
- Exterior Features:Paved Driveway
- Foundation Description:Concrete Perimeter
- Levels:1 Story
Utilities
- Water:Connected
- Sewer:Connected, Sewer Connected
Finances and disclosures
- Price:$499,900
- Price per sq. ft.:$238.73
- Tax amount:$6,079 (2025)
Features and amenities
- Appliances:Range, Refrigerator, Washer
- Laundry features:Dryer, In Unit, Washer
- Amenities:Water Heater
Parking
- Total parking spaces:3
- Parking description:Assigned, Attached, Garage, Paved Driveway
- Garage:Yes
- Garage spaces:1
 The data relating to real estate for sale on this web site comes in part from the IDX Program of the State-Wide Multiple Listing Service, Inc. Real estate listings held by brokerage firms other than ERA Empire Real Estate are marked with the MLS logo and detailed information about them includes the name of the listing brokers. Information deemed reliable but not guaranteed. Copyright 2026 State-Wide MLS, Inc. All rights reserved. Date Last Update: September 9, 2026
New listings near 4042 Post Road #5
- Open Sat, 11am to 1pmNew
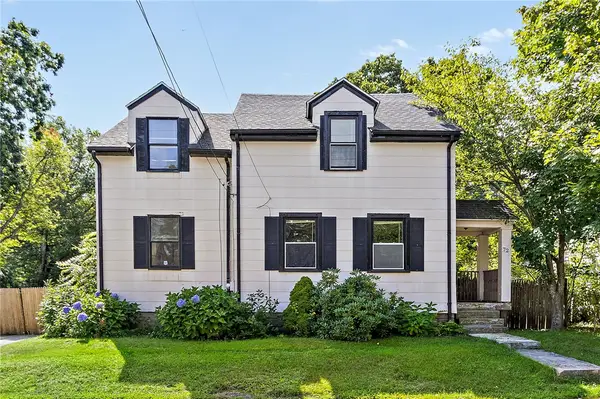 $425,000Active4 beds 2 baths1,320 sq. ft.
72 Dayton Avenue, Warwick, RI 02889
MLS# 1422779Listed by: KELLER WILLIAMS REALTY - Open Sat, 2 to 4pmNew
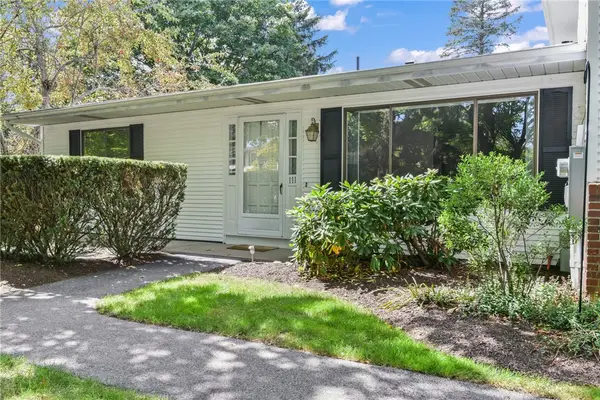 $339,900Active2 beds 1 baths909 sq. ft.
111 Edaville Court, Warwick, RI 02886
MLS# 1422857Listed by: BLUE STAR PROPERTIES - Open Sat, 12 to 1pmNew
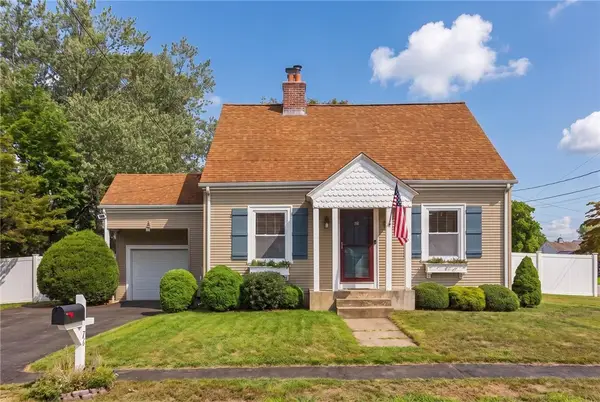 $459,900Active3 beds 2 baths1,656 sq. ft.
76 George Arden Avenue, Warwick, RI 02886
MLS# 1422729Listed by: JPAR PRIME REAL ESTATE - New
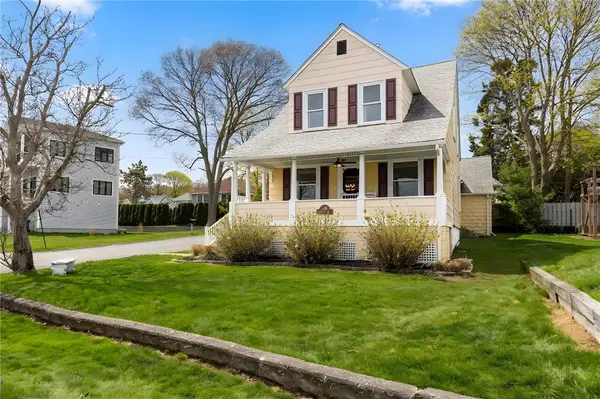 $749,900Active3 beds 2 baths1,568 sq. ft.
29 Burnett Road, Warwick, RI 02889
MLS# 1422039Listed by: LAMACCHIA REALTY, INC - New
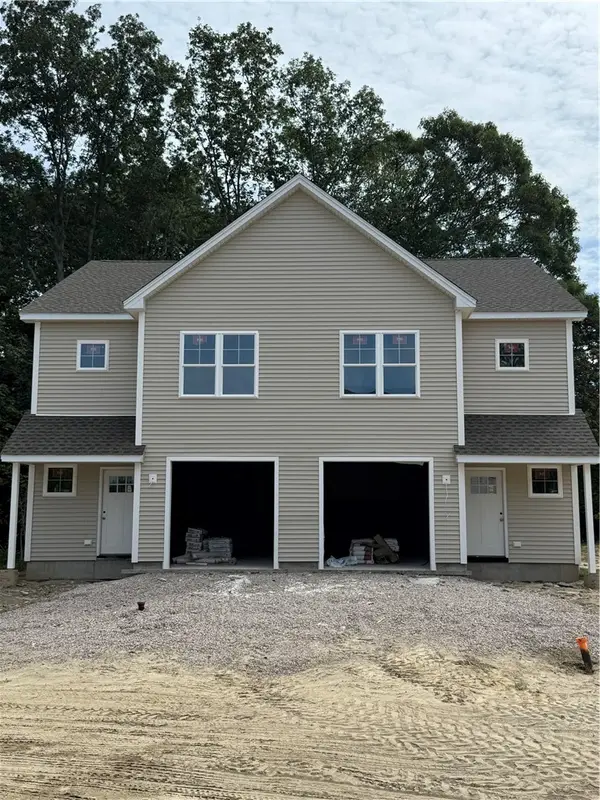 $487,500Active3 beds 3 baths1,430 sq. ft.
10 College Hill, Warwick, RI 02886
MLS# 1422827Listed by: REAL BROKER, LLC - Open Sat, 11am to 12:30pmNew
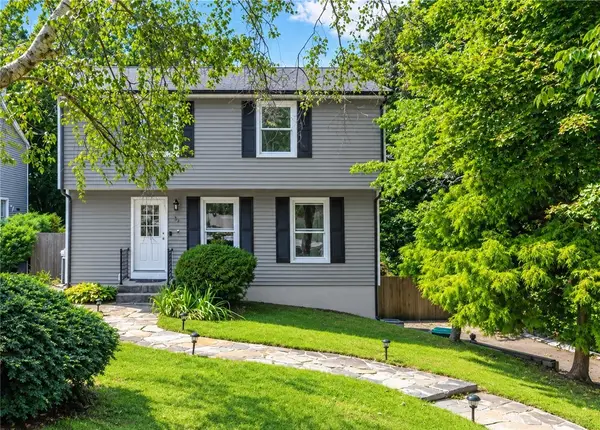 $525,000Active3 beds 2 baths1,690 sq. ft.
39 Okinawa Avenue, Warwick, RI 02889
MLS# 1422869Listed by: J. CHRISTOPHER REAL ESTATE GRP - New
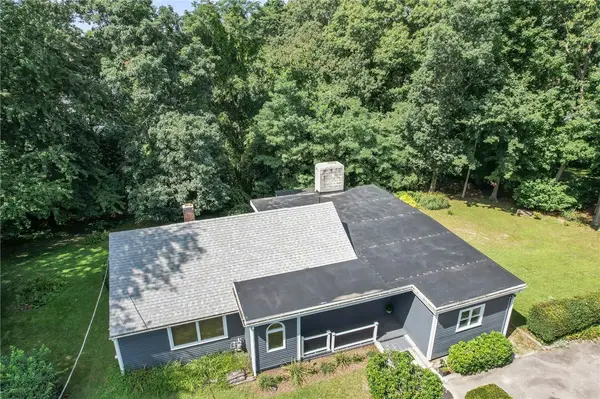 $475,000Active4 beds 2 baths2,300 sq. ft.
35 Lane E, Warwick, RI 02888
MLS# 1422870Listed by: RE/MAX PROFESSIONALS - Open Sun, 10:30am to 12:30pmNew
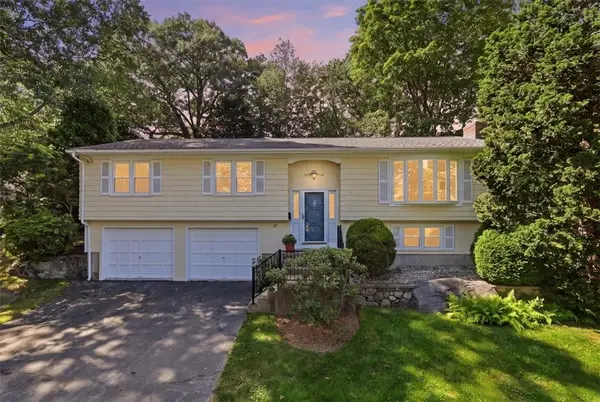 $529,900Active3 beds 3 baths2,146 sq. ft.
83 Sage Drive, Warwick, RI 02886
MLS# 1422808Listed by: RI REAL ESTATE SERVICES - Open Sun, 10:30am to 12pmNew
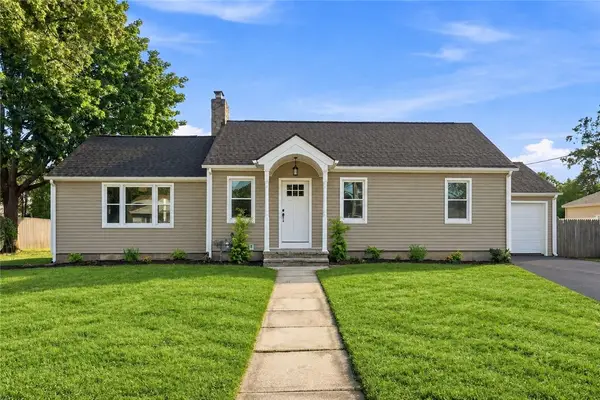 $499,900Active3 beds 1 baths1,965 sq. ft.
90 Natick Avenue, Warwick, RI 02886
MLS# 1422820Listed by: CENTURY 21 LIMITLESS - Open Fri, 4 to 6pmNew
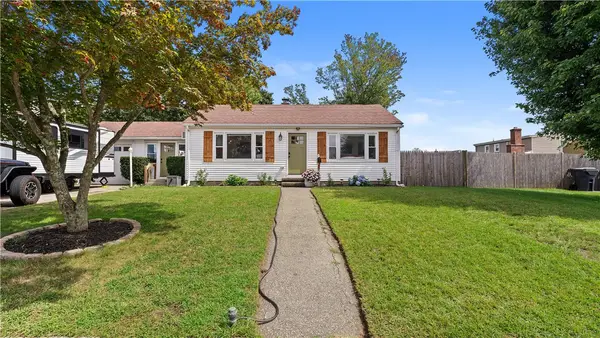 $400,000Active2 beds 1 baths1,012 sq. ft.
38 Fairfield Court, Warwick, RI 02889
MLS# 1422718Listed by: EXP REALTY


Protect your home and budget from life's surprises with an Assurant Home Warranty, backed by a partner that supports you through every step of homeownership. Explore Plans.
© 2023 - 2026 ERA Franchise Systems LLC. All rights reserved. ERA Franchise Systems LLC fully supports the principles of the Fair Housing Act and the Equal Opportunity Act. ERA, ERA Real Estate powered, and their respective logos are registered service marks of ERA Franchise Systems LLC. Each office is independently owned and operated.