
60 Page Street, Warwick, RI 02889
Local realty services provided by:ERA Key Realty Services
Listed by: jeffrey mateus
Office: mateus realty
MLS#:1425093
Source:RI_STATEWIDE
Price summary
- Price:$399,900
- Price per sq. ft.:$316.38
About this home
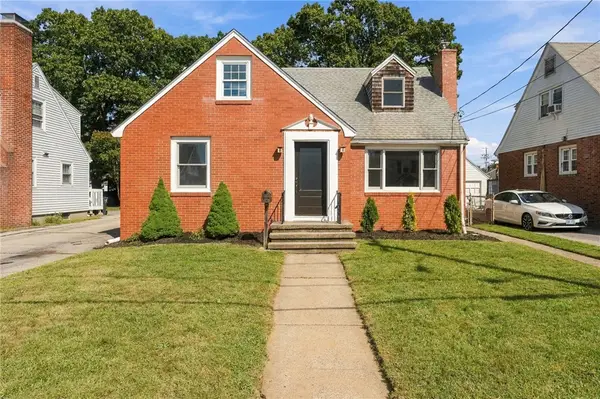
Renovated Raised Ranch on an Oversized Lot! Set on a quiet dead-end street, this beautifully updated 2/3 bedroom raised ranch offers the perfect combination of comfort, space, and outdoor living. The flexible layout provides the option for a third bedroom, home office, or additional living space. The updated kitchen features granite countertops and modern finishes, while additional highlights include gas heat, central air, replacement windows, and a young roof. Outside, enjoy an impressive 26,000+ square foot lot with plenty of room to entertain, garden, play, or simply relax. The private backyard features an above-ground pool and deck, creating an ideal setting for summer gatherings. A great opportunity for buyers looking for a move-in-ready home with a large lot in a peaceful neighborhood.
Contact an agent
Home facts
- Year built:1982
- Listing ID #:1425093
- Added:1 day(s) ago
- Updated:October 07, 2026 at 02:34 PM
Rooms and interior
- Bedrooms:2
- Total bathrooms:1
- Full bathrooms:1
- Rooms Total:7
- Flooring:Carpet, Ceramic Tile, Hardwood
- Bathrooms Description:Tub Shower
- Basement:Yes
- Basement Description:Exterior Entry, Full, Interior Entry, Partially Finished
- Living area:1,264 sq. ft.
Heating and cooling
- Cooling:Central Air
- Heating:Forced Air, Gas
- Central air:Yes
Structure and exterior
- Year built:1982
- Building area:1,264 sq. ft.
- Lot area:0.61 Acres
- Lot Features:Cul De Sac
- Architectural Style:Raised Ranch
- Construction Materials:Vinyl Siding
- Exterior Features:Deck
- Foundation Description:Concrete Perimeter
- Levels:2 Story
Utilities
- Water:Connected, Public
- Sewer:Connected, Public Sewer, Sewer Connected
Finances and disclosures
- Price:$399,900
- Price per sq. ft.:$316.38
- Tax amount:$4,875 (2026)
Features and amenities
- Amenities:Gas Water Heater, Thermal Windows, Water Heater
- Pool features:Above Ground
Parking
- Total parking spaces:4
- Parking description:Built In
 The data relating to real estate for sale on this web site comes in part from the IDX Program of the State-Wide Multiple Listing Service, Inc. Real estate listings held by brokerage firms other than ERA Key Realty Services are marked with the MLS logo and detailed information about them includes the name of the listing brokers. Information deemed reliable but not guaranteed. Copyright 2026 State-Wide MLS, Inc. All rights reserved. Date Last Update: October 7, 2026
New listings near 60 Page Street
- Open Thu, 5 to 6:30pmNew
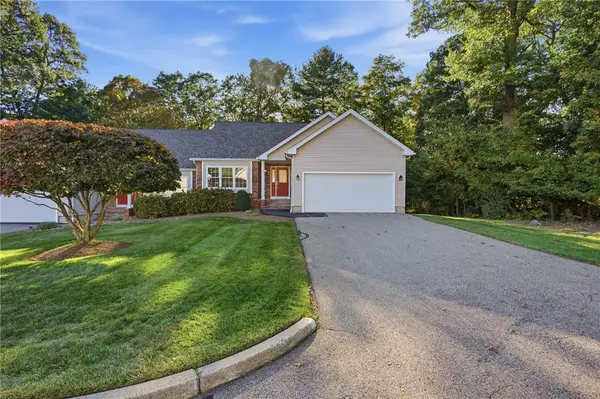 $550,000Active2 beds 2 baths1,529 sq. ft.
243 Spencer Woods Drive #243, East Greenwich, RI 02818
MLS# 1425160Listed by: KELLER WILLIAMS LEADING EDGE - Open Sat, 1 to 2:30pmNew
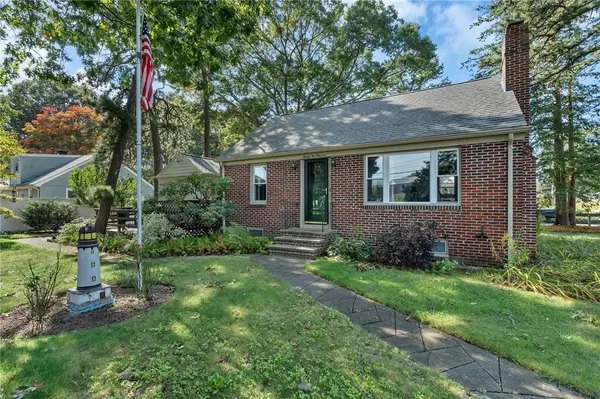 $389,000Active1 beds 1 baths1,183 sq. ft.
2200 West Shore Road, Warwick, RI 02889
MLS# 1425172Listed by: CENTURY 21 LIMITLESS - Open Sat, 10am to 12pmNew
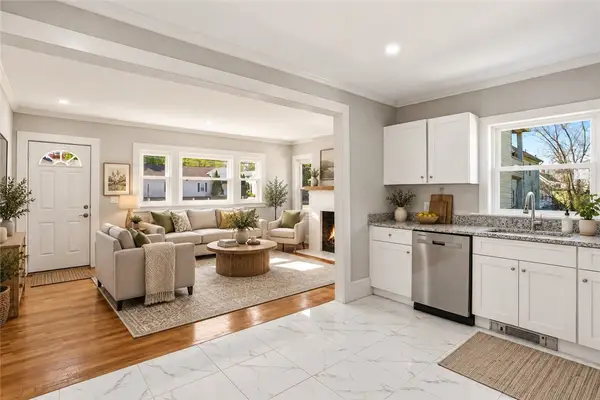 $399,000Active3 beds 2 baths1,028 sq. ft.
1567 Centerville Road, Warwick, RI 02886
MLS# 1425317Listed by: RI REAL ESTATE SERVICES - Open Sat, 11:30am to 1pmNew
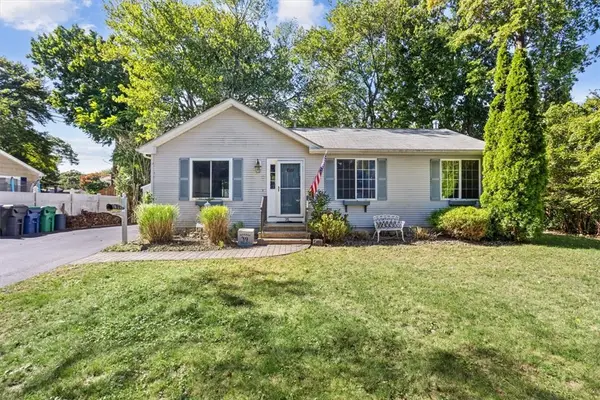 $385,000Active3 beds 2 baths1,092 sq. ft.
35 Kenwood Street, Warwick, RI 02889
MLS# 1425325Listed by: INNOVATIONS REALTY - Open Thu, 5 to 6:30pmNew
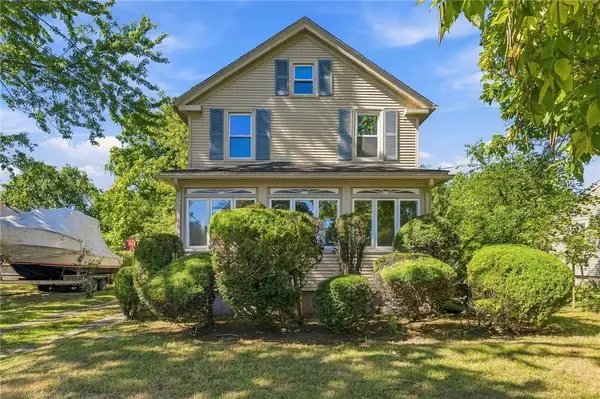 $399,900Active3 beds 2 baths1,102 sq. ft.
11 Tourtelott Avenue, Warwick, RI 02886
MLS# 1424887Listed by: REMAX REVOLUTION - Open Sat, 12 to 1pmNew
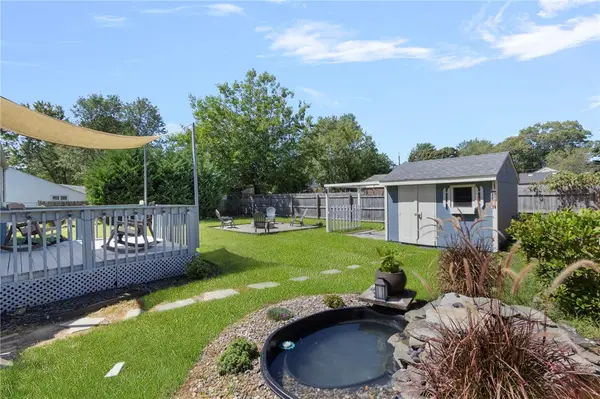 $399,900Active3 beds 1 baths1,800 sq. ft.
161 Carolyn Street, Warwick, RI 02886
MLS# 1425212Listed by: REMAX REVOLUTION - Open Sat, 11am to 1pmNew
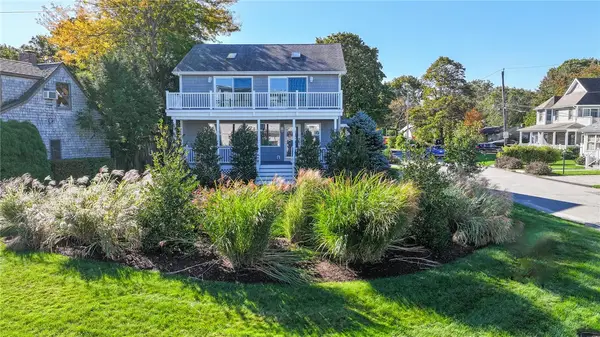 $1,250,000Active3 beds 3 baths2,460 sq. ft.
190 Charlotte Drive, Warwick, RI 02818
MLS# 1425130Listed by: RE/MAX PROFESSIONALS - Open Sat, 2 to 3pmNew
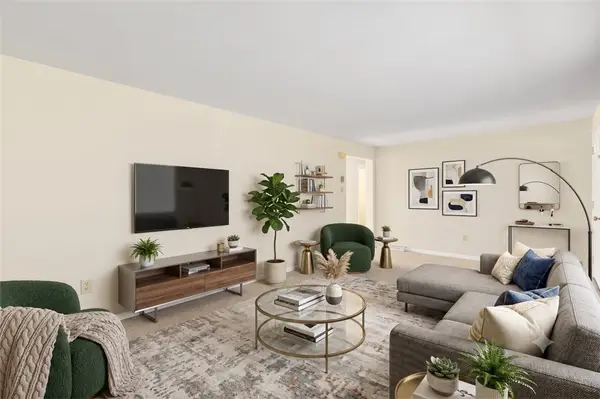 $368,500Active2 beds 1 baths960 sq. ft.
28 Elmer Avenue, Warwick, RI 02886
MLS# 1424961Listed by: REMAX REVOLUTION - New
 $424,900Active4 beds 2 baths1,566 sq. ft.
386 Norwood Avenue, Warwick, RI 02888
MLS# 1425204Listed by: RE/MAX ONE


Protect your home and budget from life's surprises with an Assurant Home Warranty, backed by a partner that supports you through every step of homeownership. Explore Plans.
© 2023 - 2026 ERA Franchise Systems LLC. All rights reserved. ERA Franchise Systems LLC fully supports the principles of the Fair Housing Act and the Equal Opportunity Act. ERA, ERA Real Estate powered, and their respective logos are registered service marks of ERA Franchise Systems LLC. Each office is independently owned and operated.