
64 Ticonderoga Drive, Warwick, RI 02889
Local realty services provided by:ERA Key Realty Services
64 Ticonderoga Drive,Warwick, RI 02889
$485,900
- 3 Beds
- 2 Baths
- - sq. ft.
- Single family
- Sold
Listed by: lucas barry
Office: paramount properties group
MLS#:1417679
Source:RI_STATEWIDE
Sorry, we are unable to map this address
Price summary
- Price:$485,900
About this home
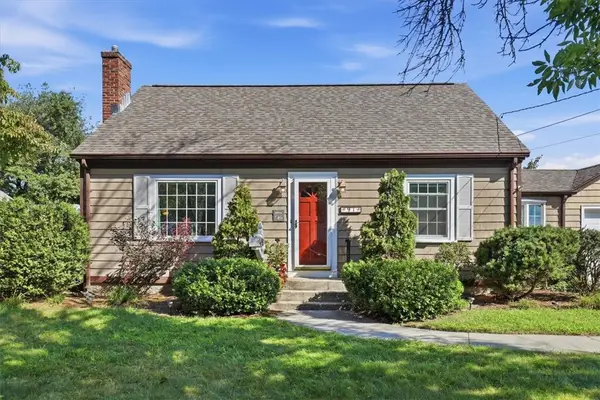
Welcome to this beautifully updated ranch in Warwick's sought-after Meadowbrook neighborhood, offering an ideal blend of comfort, style and versatility. The home features 1,308 square feet of bright, inviting above-grade living space, plus an additional 984 square feet in the finished lower level. This flexible space, complete with a half bathroom, is perfect for a family room, media room, home gym, office or playroom. While the remaining unfinished area provides excellent storage, workshop or utility space. Recent improvements include a brand-new roof, new siding, a new oil tank and numerous new windows. The spacious living room is highlighted by an impressive picture window, allowing natural light to pour throughout the home. Three generously sized bedrooms, ample closet space and a recently updated full bathroom create a comfortable and functional layout. A true standout is the stunning enclosed multi-season room with soaring vaulted ceilings, offering a beautiful space to relax or entertain. Outside, the fully fenced property features a large backyard on an 8,800-square-foot lot. Additional amenities include a one-car garage and ample off-street parking. Ideally located near Bishop Hendricken High School, shopping, dining and everyday conveniences, this home is just 20 minutes from Providence and 30 minutes from Newport. This move-in-ready home offers exceptional space, thoughtful updates and a fantastic location an opportunity you will not want to miss!...
Contact an agent
Home facts
- Year built:1955
- Subdivision & Development:Meadowbrook neighborhood
- Listing ID #:1417679
- Added:50 day(s) ago
- Updated:September 03, 2026 at 09:02 PM
Rooms and interior
- Bedrooms:3
- Total bathrooms:2
- Full bathrooms:1
- Half bathrooms:1
- Rooms Total:12
- Flooring:Hardwood
- Bathrooms Description:Tub Shower
- Kitchen Description:Dishwasher, Disposal, Microwave, Oven, Range, Range Hood, Refrigerator
- Basement:Yes
- Basement Description:Finished, Full, Interior Entry
Heating and cooling
- Cooling:Central Air
- Heating:Baseboard, Oil
- Central air:Yes
Structure and exterior
- Year built:1955
- Architectural Style:Ranch
- Construction Materials:Drywall
- Exterior Features:Deck
- Foundation Description:Concrete Perimeter
- Levels:2 Story
Utilities
- Water:Connected
- Sewer:Connected, Sewer Connected
Finances and disclosures
- Price:$485,900
- Tax amount:$5,338 (2026)
Features and amenities
- Appliances:Microwave, Range, Range Hood, Refrigerator, Washer
- Laundry features:Dryer, Washer
- Amenities:Oil Water Heater, Skylights
Parking
- Total parking spaces:5
- Parking description:Attached, Garage
- Garage:Yes
- Garage spaces:1
 The data relating to real estate for sale on this web site comes in part from the IDX Program of the State-Wide Multiple Listing Service, Inc. Real estate listings held by brokerage firms other than ERA Key Realty Services are marked with the MLS logo and detailed information about them includes the name of the listing brokers. Information deemed reliable but not guaranteed. Copyright 2026 State-Wide MLS, Inc. All rights reserved. Date Last Update: September 3, 2026
New listings near 64 Ticonderoga Drive
- New
 $525,000Active4 beds 2 baths2,588 sq. ft.
65 Hedgegrow Drive, Warwick, RI 02886
MLS# 1422401Listed by: COVINGTON PROPERTIES - Open Sat, 12 to 2pmNew
 $399,000Active4 beds 1 baths1,368 sq. ft.
91 Cavalcade Boulevard, Warwick, RI 02889
MLS# 1422132Listed by: REAL BROKER, LLC - Open Sat, 1:30 to 3:30pmNew
 $600,000Active3 beds 2 baths1,568 sq. ft.
27 Merry Mount Drive, Warwick, RI 02888
MLS# 1422204Listed by: EXP REALTY - Open Sat, 12 to 2pmNew
 $434,900Active2 beds 1 baths1,214 sq. ft.
35 Bellman Avenue, Warwick, RI 02886
MLS# 1422346Listed by: RI REAL ESTATE SERVICES - Open Sun, 12 to 1:30pmNew
 $499,000Active4 beds 2 baths2,400 sq. ft.
61 Ann Mary Brown Drive, Warwick, RI 02888
MLS# 1422358Listed by: WHITE SWAN REALTY - Open Sat, 2:30 to 4pmNew
 $399,000Active4 beds 1 baths1,244 sq. ft.
28 Hayward Road, Warwick, RI 02888
MLS# 1421995Listed by: CENTURY 21 ALLPOINTS REALTY - New
 $350,000Active2 beds 1 baths1,008 sq. ft.
321 Church Avenue, Warwick, RI 02889
MLS# 1422262Listed by: COMPASS - New
 $460,000Active3 beds 3 baths2,000 sq. ft.
21 Madison Street, Warwick, RI 02888
MLS# 1422172Listed by: ENGEL & VOLKERS OCEANSIDE - New
 $400,000Active3 beds 1 baths1,944 sq. ft.
108 Longfellow Drive, Warwick, RI 02818
MLS# 1422220Listed by: COMPASS - Open Sat, 11am to 1pmNew
 $219,925Active2 beds 1 baths614 sq. ft.
165 Canfield Avenue, Warwick, RI 02889
MLS# 1422320Listed by: REMAX REVOLUTION


Protect your home and budget from life's surprises with an Assurant Home Warranty, backed by a partner that supports you through every step of homeownership. Explore Plans.
© 2023 - 2026 ERA Franchise Systems LLC. All rights reserved. ERA Franchise Systems LLC fully supports the principles of the Fair Housing Act and the Equal Opportunity Act. ERA, ERA Real Estate powered, and their respective logos are registered service marks of ERA Franchise Systems LLC. Each office is independently owned and operated.