
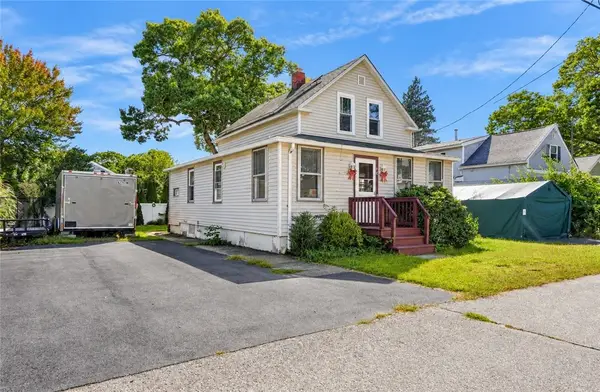
68 Covel Circle, Warwick, RI 02888
Local realty services provided by:ERA Key Realty Services
68 Covel Circle,Warwick, RI 02888
$380,000
- 3 Beds
- 2 Baths
- - sq. ft.
- Single family
- Sold
Listed by: slocum home team
Office: exp realty
MLS#:1420335
Source:RI_STATEWIDE
Sorry, we are unable to map this address
Price summary
- Price:$380,000
About this home
Welcome home to this beautifully updated property situated on a very low-traffic street in a desirable neighborhood. Featuring a 6-year-old roof, freshly painted interior and exterior, and numerous recent improvements, this home is truly move-in ready. Enjoy completely refinished hardwood floors throughout, along with new doors, stylish light fixtures, updated thermostats, and new blinds. The oversized lot provides plenty of outdoor space for entertaining, recreation, or simply relaxing. The 3/4 finished basement offers valuable additional living space, perfect for a family room, home office, gym, or play area. A 360 video security camera system provides added peace of mind. Enjoy the convenience of being within walking distance to Freshwater Beach and close to schools, the Boys & Girls Club, the zoo, shopping, and restaurants. With highway access less than a quarter mile away, commuting and exploring the surrounding area couldn't be easier. Don't miss this opportunity to own a beautifully maintained home in a fantastic location!...
Contact an agent
Home facts
- Year built:1925
- Listing ID #:1420335
- Added:43 day(s) ago
- Updated:September 25, 2026 at 08:54 PM
Rooms and interior
- Bedrooms:3
- Total bathrooms:2
- Full bathrooms:1
- Half bathrooms:1
- Rooms Total:10
- Flooring:Hardwood, Laminate
- Bathrooms Description:Tub Shower
- Kitchen Description:Dry Bar, Oven, Range
- Basement:Yes
- Basement Description:Full, Interior Entry, Partially Finished
Heating and cooling
- Cooling:Whole House Fan
- Heating:Baseboard, Electric, Individual, Wood
Structure and exterior
- Year built:1925
- Architectural Style:Bungalow
- Construction Materials:Drywall, Shingle Siding, Wood Siding
- Exterior Features:Porch
- Foundation Description:Block, Concrete Perimeter
- Levels:2 Story
Utilities
- Water:Connected
- Sewer:Connected, Public Sewer, Sewer Connected
Finances and disclosures
- Price:$380,000
- Tax amount:$3,424 (2026)
Features and amenities
- Appliances:Range
- Amenities:Electric Water Heater, Security System Owned, Storage, Water Heater
Parking
- Total parking spaces:5
- Parking description:Detached, Garage
- Garage:Yes
- Garage spaces:1
 The data relating to real estate for sale on this web site comes in part from the IDX Program of the State-Wide Multiple Listing Service, Inc. Real estate listings held by brokerage firms other than ERA Key Realty Services are marked with the MLS logo and detailed information about them includes the name of the listing brokers. Information deemed reliable but not guaranteed. Copyright 2026 State-Wide MLS, Inc. All rights reserved. Date Last Update: September 25, 2026
New listings near 68 Covel Circle
- Open Sat, 1 to 2pmNew
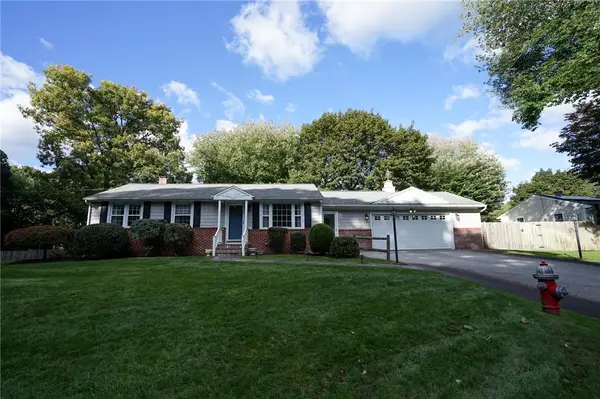 $499,000Active3 beds 2 baths1,866 sq. ft.
145 Stonedale Road, Warwick, RI 02889
MLS# 1424200Listed by: COLDWELL BANKER REALTY - Open Sun, 1:30 to 3pmNew
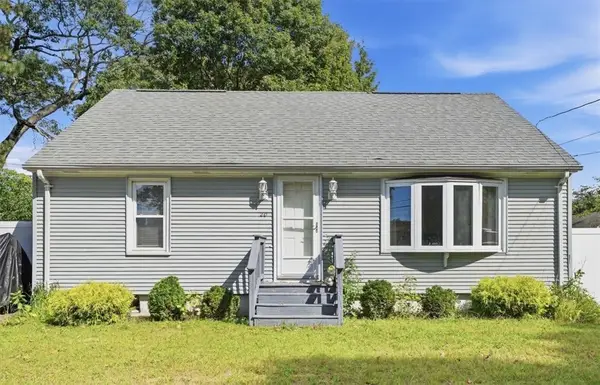 $399,000Active3 beds 2 baths1,724 sq. ft.
20 Horse Neck Road, Warwick, RI 02889
MLS# 1423452Listed by: REMAX REVOLUTION - New
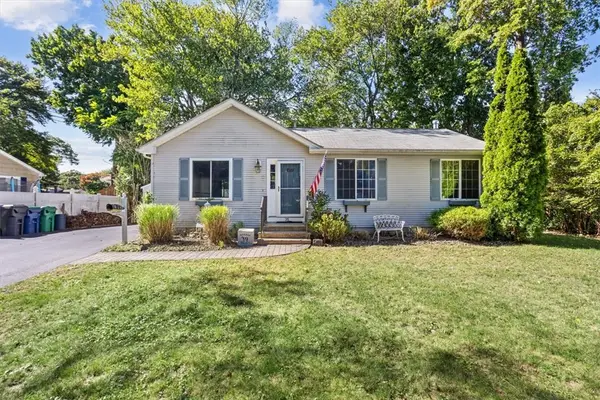 $399,000Active3 beds 2 baths1,092 sq. ft.
35 Kenwood Street, Warwick, RI 02889
MLS# 1424296Listed by: INNOVATIONS REALTY - New
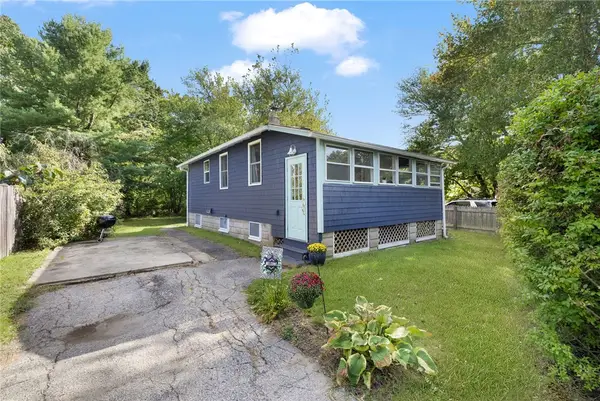 $329,000Active1 beds 1 baths560 sq. ft.
86 Oakside Street, Warwick, RI 02889
MLS# 1424169Listed by: KELLER WILLIAMS COASTAL - Open Sat, 11am to 12:30pmNew
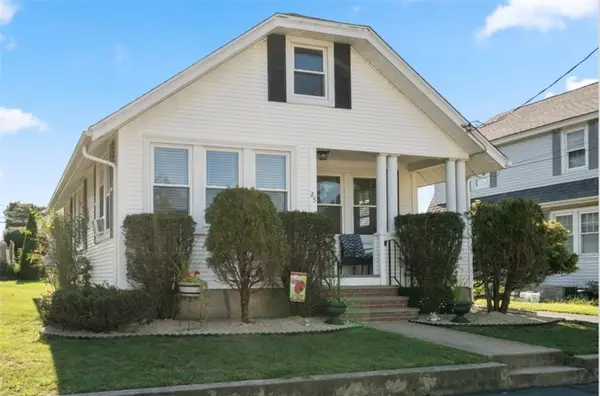 $375,000Active2 beds 1 baths900 sq. ft.
25 Hollywood Avenue, Warwick, RI 02888
MLS# 1422770Listed by: COLDWELL BANKER REALTY - Open Fri, 5 to 6:30pmNew
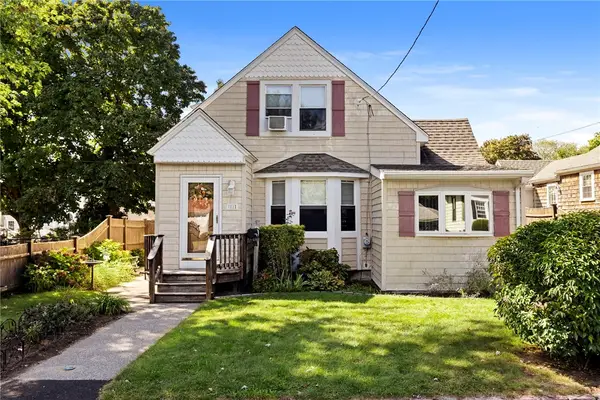 $439,900Active3 beds 2 baths1,458 sq. ft.
11 Yale Avenue, Warwick, RI 02888
MLS# 1423758Listed by: REAL BROKER, LLC - New
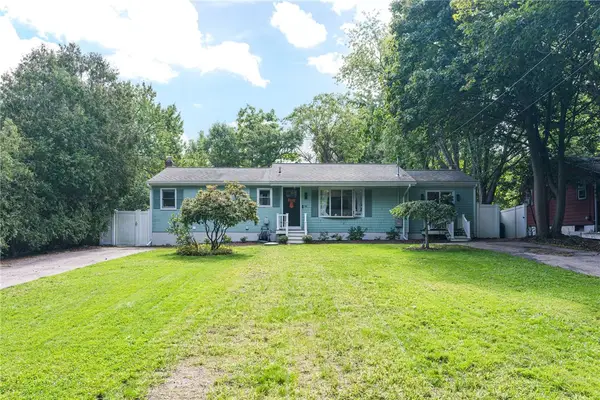 $499,999Active3 beds 2 baths2,496 sq. ft.
142 Cady Avenue Avenue, Warwick, RI 02889
MLS# 1424070Listed by: COMPASS - New
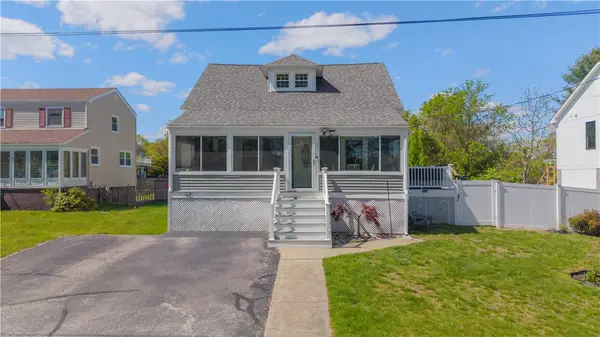 $599,900Active3 beds 3 baths1,322 sq. ft.
43 Samuel Gorton Avenue, Warwick, RI 02889
MLS# 1423996Listed by: RE/MAX RESULTS - New
 $339,000Active2 beds 2 baths849 sq. ft.
70 Northup Street, Warwick, RI 02889
MLS# 1424062Listed by: RI REAL ESTATE SERVICES - New
 $399,900Active3 beds 2 baths2,112 sq. ft.
333 Maple Street, Warwick, RI 02888
MLS# 1424157Listed by: JPAR PRIME REAL ESTATE


Protect your home and budget from life's surprises with an Assurant Home Warranty, backed by a partner that supports you through every step of homeownership. Explore Plans.
© 2023 - 2026 ERA Franchise Systems LLC. All rights reserved. ERA Franchise Systems LLC fully supports the principles of the Fair Housing Act and the Equal Opportunity Act. ERA, ERA Real Estate powered, and their respective logos are registered service marks of ERA Franchise Systems LLC. Each office is independently owned and operated.