
690 Major Potter Road, Warwick, RI 02886
Local realty services provided by:ERA Empire Real Estate
Upcoming open houses
- Fri, Aug 1404:00 pm - 05:00 pm
- Sun, Aug 1611:00 am - 12:30 pm
Listed by: juli mcintosh
Office: re/max professionals
MLS#:1419395
Source:RI_STATEWIDE
Price summary
- Price:$775,000
- Price per sq. ft.:$275.41
About this home
Extensively renovated home on 1.7 private acres tucked at the end of a long private driveway in Warwick's desirable Cowesett area, offering the perfect blend of privacy, space, and upscale finishes in one of Rhode Island's most sought-after communities. Thoughtfully designed across three levels, the main level features a welcoming foyer and oversized living room with vaulted ceilings. The dining area includes a board and batten accent wall and French doors to a large deck, complemented by a stunning new gourmet kitchen with granite countertops, custom cabinetry, stainless steel appliances, microwave drawer, and breakfast area. The primary suite offers a walk-in closet and spa-like bath with whirlpool tub, double vanity, and walk-in shower, with two additional oversized bedrooms and a full bath completing the upper level. The lower level features a family room with wood-burning fireplace, beamed ceilings, walkout to backyard, office or potential fourth bedroom, third full bath, and workshop. Unfinished basement offers storage, home gym with equipment included, or expansion potential. The 3-car garage with two hydraulic lifts holds up to 5 vehicles, a rare find for collectors. New roof, tankless water heater, whole-home generator, new flooring, fresh paint, updated fixtures, and skylights throughout. This peaceful, wooded retreat feels like a getaway while remaining minutes from interstates, Route 2, TF Green Airport, and East Greenwich's Main Street, marinas, and shopping....
Contact an agent
Home facts
- Year built:1985
- Subdivision & Development:Cowesett
- Listing ID #:1419395
- Added:1 day(s) ago
- Updated:August 13, 2026 at 06:56 PM
Rooms and interior
- Bedrooms:3
- Total bathrooms:3
- Full bathrooms:3
- Rooms Total:8
- Flooring:Ceramic Tile, Laminate
- Bathrooms Description:Bathtub, Tub Shower
- Kitchen Description:Dishwasher, Exhaust Fan, Microwave, Oven, Range, Range Hood, Refrigerator
- Basement:Yes
- Basement Description:Full, Interior Entry, Unfinished
- Living area:2,814 sq. ft.
Heating and cooling
- Cooling:Ductless, Window Units
- Heating:Baseboard, Hot Water, Propane, Zoned
Structure and exterior
- Year built:1985
- Building area:2,814 sq. ft.
- Lot area:1.77 Acres
- Lot Features:Wooded
- Architectural Style:Colonial, Split Level, Tri Level
- Construction Materials:Drywall, Vinyl Siding
- Exterior Features:Deck, Porch
- Foundation Description:Concrete Perimeter
- Levels:3 Story
Utilities
- Water:Private, Well
- Sewer:Septic Tank
Finances and disclosures
- Price:$775,000
- Price per sq. ft.:$275.41
- Tax amount:$7,604 (2026)
Features and amenities
- Appliances:Microwave, Range, Range Hood, Refrigerator, Washer
- Laundry features:Dryer, Washer
- Amenities:Cathedral Ceilings, Gas Water Heater, Skylights, Tankless Water Heater
Parking
- Total parking spaces:11
- Parking description:Attached, Garage, Garage Door Opener
- Garage:Yes
- Garage spaces:5
 The data relating to real estate for sale on this web site comes in part from the IDX Program of the State-Wide Multiple Listing Service, Inc. Real estate listings held by brokerage firms other than ERA Empire Real Estate are marked with the MLS logo and detailed information about them includes the name of the listing brokers. Information deemed reliable but not guaranteed. Copyright 2026 State-Wide MLS, Inc. All rights reserved. Date Last Update: August 13, 2026
New listings near 690 Major Potter Road
- New
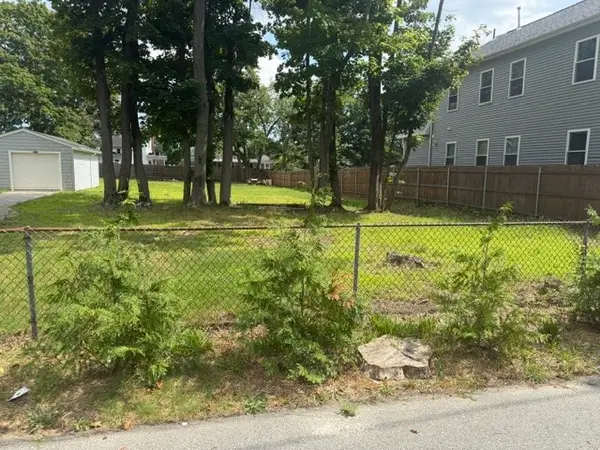 $180,000Active0.19 Acres
0 Blake Street, Warwick, RI 02889
MLS# 1420580Listed by: REAL BROKER, LLC - Open Sat, 12 to 2pmNew
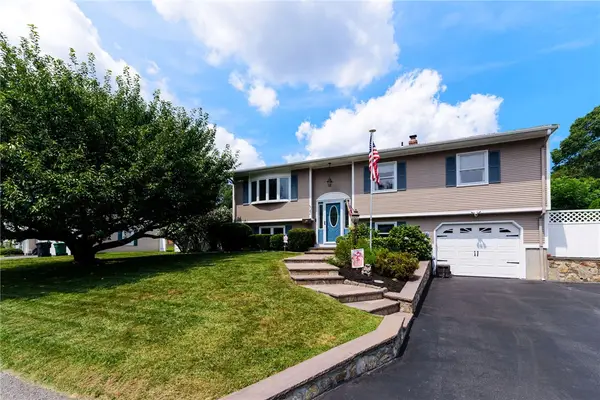 $495,000Active3 beds 2 baths1,687 sq. ft.
43 Crescendo Drive, Warwick, RI 02889
MLS# 1420182Listed by: RI REAL ESTATE SERVICES - New
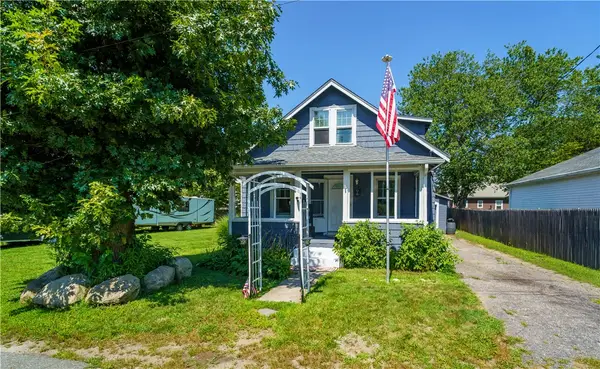 $375,000Active3 beds 2 baths1,868 sq. ft.
68 Covel Circle, Warwick, RI 02888
MLS# 1420335Listed by: EXP REALTY - New
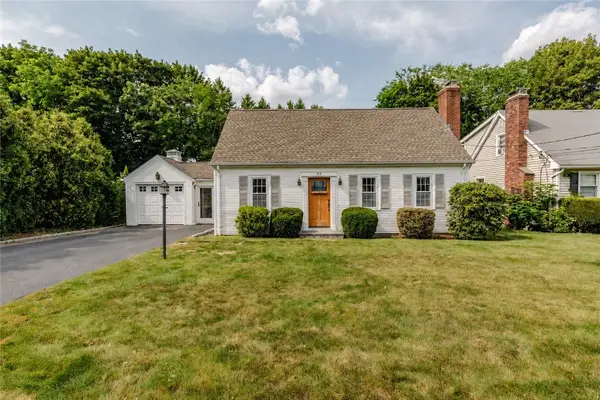 $499,000Active3 beds 2 baths1,428 sq. ft.
63 Abbey Avenue, Warwick, RI 02888
MLS# 1420503Listed by: WILLIAMS & STUART REAL ESTATE - New
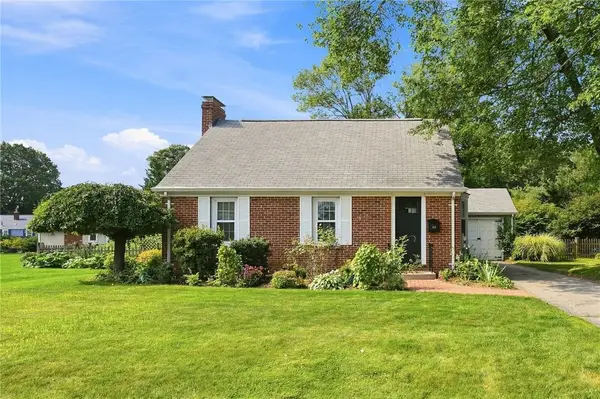 $499,000Active3 beds 2 baths1,474 sq. ft.
140 Myrtle Avenue, Warwick, RI 02886
MLS# 1420529Listed by: EDGE REALTY RI - Open Sat, 11am to 12pmNew
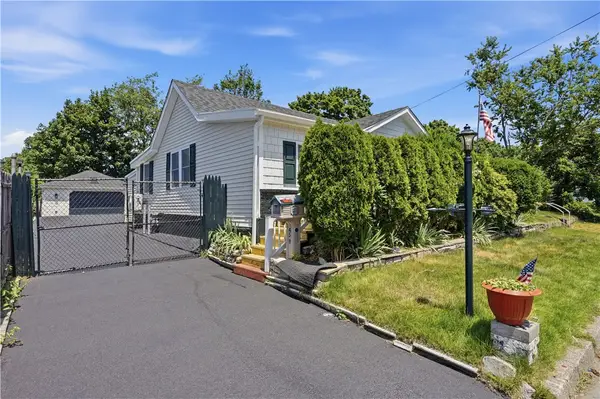 $399,000Active3 beds 1 baths830 sq. ft.
45 Marine Avenue, Warwick, RI 02888
MLS# 1420543Listed by: INNOVATIONS REALTY - New
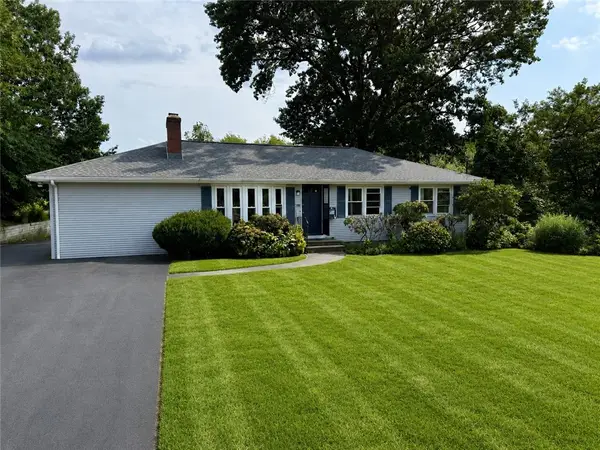 $499,900Active4 beds 2 baths2,456 sq. ft.
230 Airport Road, Warwick, RI 02889
MLS# 1420531Listed by: KELLER WILLIAMS COASTAL - Open Sun, 11am to 12:30pmNew
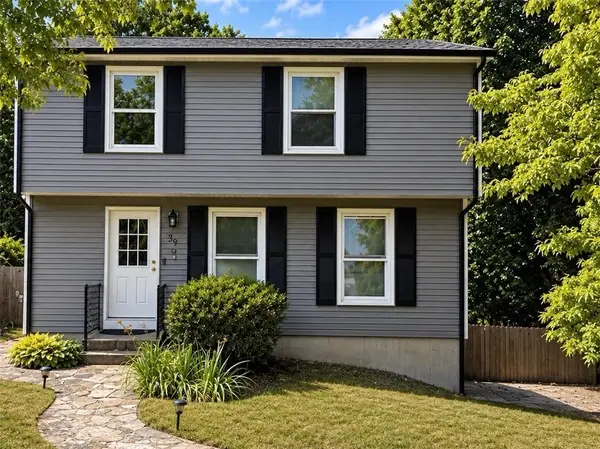 $550,000Active3 beds 2 baths1,690 sq. ft.
39 Okinawa Avenue, Warwick, RI 02889
MLS# 1418502Listed by: J. CHRISTOPHER REAL ESTATE GRP - Open Sat, 11:30am to 1pmNew
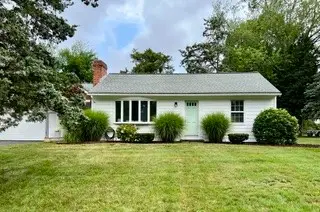 $524,999Active3 beds 1 baths1,142 sq. ft.
31 Nipsah Road, Warwick, RI 02818
MLS# 1420487Listed by: JAMESTOWN REAL ESTATE LLC - Open Sat, 2 to 4pmNew
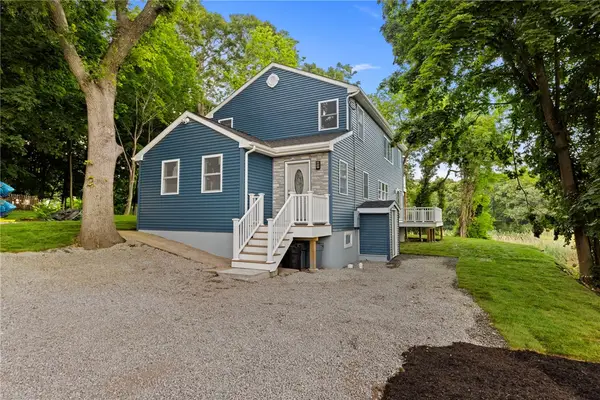 $799,900Active4 beds 2 baths1,900 sq. ft.
18 Pevear Avenue, Warwick, RI 02886
MLS# 1420492Listed by: REAL BROKER, LLC


Protect your home and budget from life's surprises with an Assurant Home Warranty, backed by a partner that supports you through every step of homeownership. Explore Plans.
© 2023 - 2026 ERA Franchise Systems LLC. All rights reserved. ERA Franchise Systems LLC fully supports the principles of the Fair Housing Act and the Equal Opportunity Act. ERA, ERA Real Estate powered, and their respective logos are registered service marks of ERA Franchise Systems LLC. Each office is independently owned and operated.