
775 Major Potter Road, Warwick, RI 02818
Local realty services provided by:ERA Empire Real Estate
Listed by: justin mandese
Office: real broker, llc.
MLS#:1419575
Source:RI_STATEWIDE
Price summary
- Price:$799,000
- Price per sq. ft.:$305.19
About this home
Tucked away on more than 3 acres of serene, wooded privacy, this striking mid-century modern retreat offers the rare combination of architectural character, thoughtful updates, and an unbeatable location. Soaring wood-planked ceilings with exposed beams, dramatic walls of glass, and an open multi-level design create a light-filled interior that seamlessly connects with the surrounding landscape. The beautifully renovated kitchen features sleek custom cabinetry, quartz countertops, designer finishes, and an inviting built-in dining nook, while the spacious primary suite offers custom built-ins and a stunning updated en-suite bath. Additional bedrooms and renovated baths provide flexibility for family, guests, or a home office. Expansive windows and multiple outdoor access points blur the line between indoors and out, allowing nature to become part of the everyday living experience. Whether relaxing on the private deck, entertaining friends, or simply enjoying the peaceful wooded setting, this property feels like a secluded getaway while remaining just minutes from Route 4, I-95, TF Green International Airport, downtown East Greenwich's acclaimed restaurants, marinas and shopping. A truly distinctive home where timeless mid-century design meets modern comfort in one of Rhode Island's most desirable areas....
Contact an agent
Home facts
- Year built:1967
- Listing ID #:1419575
- Added:55 day(s) ago
- Updated:September 30, 2026 at 08:23 AM
Rooms and interior
- Bedrooms:3
- Total bathrooms:2
- Full bathrooms:2
- Rooms Total:7
- Flooring:Carpet, Ceramic Tile, Hardwood
- Bathrooms Description:Tub Shower
- Kitchen Description:Dishwasher, Microwave, Oven, Range, Refrigerator
- Basement:Yes
- Basement Description:Interior Entry, Partial, Partially Finished
- Living area:2,618 sq. ft.
Heating and cooling
- Cooling:Ductless
- Heating:Electric, Radiant
Structure and exterior
- Year built:1967
- Building area:2,618 sq. ft.
- Lot area:3.26 Acres
- Lot Features:Wooded
- Architectural Style:Contemporary
- Construction Materials:Plaster, Wood Siding
- Exterior Features:Deck, Patio
- Foundation Description:Concrete Perimeter
- Levels:1 Story
Utilities
- Water:Private, Well
- Sewer:Septic Tank
Finances and disclosures
- Price:$799,000
- Price per sq. ft.:$305.19
- Tax amount:$9,958 (2025)
Features and amenities
- Appliances:Microwave, Range, Refrigerator, Washer
- Laundry features:Dryer, Washer
- Amenities:Cathedral Ceilings, Thermal Windows, Water Heater
Parking
- Total parking spaces:6
- Parking description:Carport
 The data relating to real estate for sale on this web site comes in part from the IDX Program of the State-Wide Multiple Listing Service, Inc. Real estate listings held by brokerage firms other than ERA Empire Real Estate are marked with the MLS logo and detailed information about them includes the name of the listing brokers. Information deemed reliable but not guaranteed. Copyright 2026 State-Wide MLS, Inc. All rights reserved. Date Last Update: September 30, 2026
New listings near 775 Major Potter Road
- Open Sat, 1 to 3pmNew
 $399,000Active2 beds 1 baths1,599 sq. ft.
34 Union Avenue, Warwick, RI 02889
MLS# 1424708Listed by: KELLER WILLIAMS LEADING EDGE - Open Sat, 11am to 12:30pmNew
 $425,000Active4 beds 1 baths1,517 sq. ft.
95 Harmony Court, Warwick, RI 02889
MLS# 1424063Listed by: REAL BROKER, LLC - New
 $265,000Active2 beds 1 baths878 sq. ft.
203 Wendell Road, Warwick, RI 02888
MLS# 1424367Listed by: WILLIAMS & STUART REAL ESTATE - New
 $429,900Active2 beds 2 baths1,426 sq. ft.
30 Eagle Run #B, Warwick, RI 02818
MLS# 1424618Listed by: CORCORAN CHART HOUSE REALTY - Open Sat, 11am to 12:30pmNew
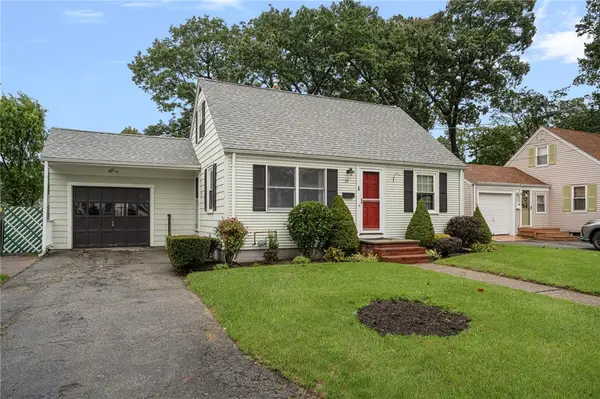 $399,900Active3 beds 1 baths1,140 sq. ft.
37 Haverford Road, Warwick, RI 02886
MLS# 1424477Listed by: RE/MAX ONE - Open Fri, 4 to 5:30pmNew
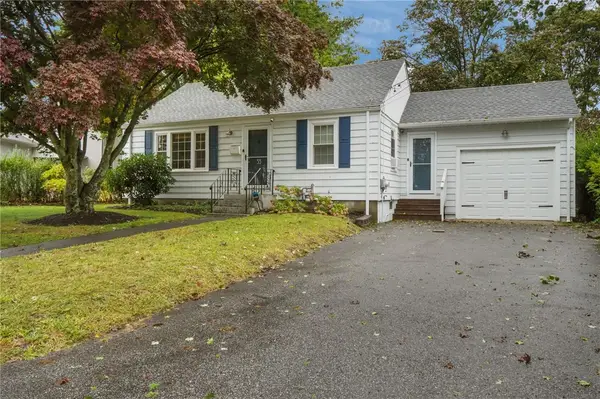 $359,900Active2 beds 1 baths1,726 sq. ft.
33 Betsy Williams Drive, Warwick, RI 02889
MLS# 1423878Listed by: BHHS COMMONWEALTH REAL ESTATE - Open Thu, 4:30 to 6pmNew
 $439,900Active2 beds 2 baths2,649 sq. ft.
27 Seminole Street, Warwick, RI 02889
MLS# 1424311Listed by: WILLIAM RAVEIS INSPIRE - New
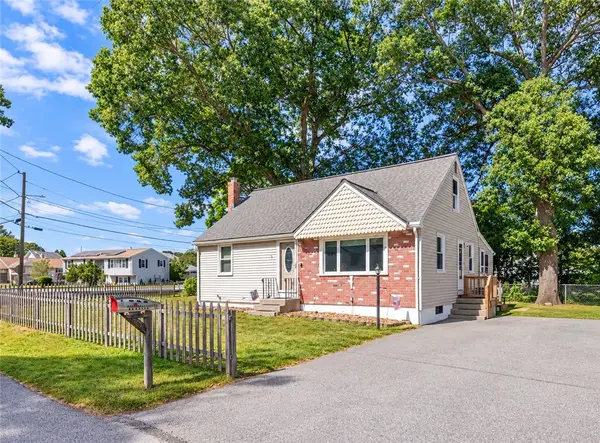 $399,900Active4 beds 1 baths1,282 sq. ft.
73 Salix Street, Warwick, RI 02889
MLS# 1424344Listed by: WILLIAMS & STUART REAL ESTATE - New
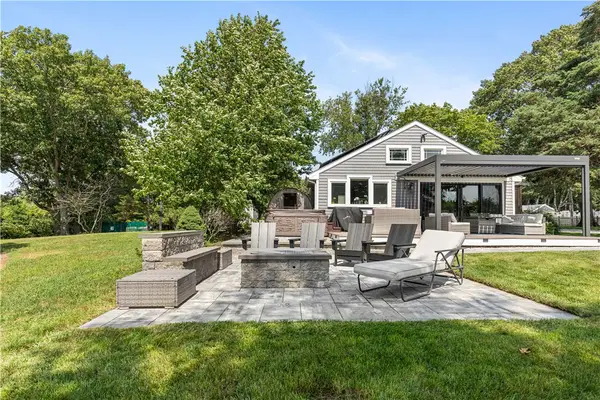 $725,000Active2 beds 1 baths2,827 sq. ft.
35 Sylvia Drive, Warwick, RI 02886
MLS# 1424478Listed by: RESIDENTIAL PROPERTIES LTD. - New
 $480,000Active2 beds 1 baths1,019 sq. ft.
80 Carder Road, Warwick, RI 02889
MLS# 1424347Listed by: FLAGSHIP REAL ESTATE ADVISORS


Protect your home and budget from life's surprises with an Assurant Home Warranty, backed by a partner that supports you through every step of homeownership. Explore Plans.
© 2023 - 2026 ERA Franchise Systems LLC. All rights reserved. ERA Franchise Systems LLC fully supports the principles of the Fair Housing Act and the Equal Opportunity Act. ERA, ERA Real Estate powered, and their respective logos are registered service marks of ERA Franchise Systems LLC. Each office is independently owned and operated.