
979 Toll Gate Road, Warwick, RI 02886
Local realty services provided by:ERA Key Realty Services
Listed by: slocum home team
Office: exp realty
MLS#:1425012
Source:RI_STATEWIDE
Price summary
- Price:$65,000
- Price per sq. ft.:$96.73
- Monthly HOA dues:$525
About this home
Welcome to this 2-bedroom, 1-bath home located in a desirable 55+ community. This home offers a great opportunity for a buyer looking to make some updates and add their own personal touches.
The community fee includes water, sewer, trash removal, and snow removal, making for convenient and affordable living. With a little vision, this home has plenty of potential for the next owner.
Conveniently located near shopping, dining, and everyday amenities. Park approval is required.
Contact an agent
Home facts
- Year built:1970
- Listing ID #:1425012
- Added:1 day(s) ago
- Updated:October 08, 2026 at 02:05 PM
Rooms and interior
- Bedrooms:2
- Total bathrooms:1
- Full bathrooms:1
- Flooring:Carpet, Ceramic Tile, Hardwood
- Bathrooms Description:Tub Shower
- Kitchen Description:Oven, Range, Refrigerator
- Basement:Yes
- Living area:672 sq. ft.
Heating and cooling
- Cooling:Central Air
- Heating:Forced Air, Oil
- Central air:Yes
Structure and exterior
- Year built:1970
- Building area:672 sq. ft.
- Architectural Style:Manufactured Home
- Construction Materials:Drywall, Vinyl Siding
- Exterior Features:Paved Driveway, Porch, Screened
- Foundation Description:Concrete Perimeter
- Levels:1 Story
Utilities
- Water:Connected
- Sewer:Connected, Sewer Connected
Finances and disclosures
- Price:$65,000
- Price per sq. ft.:$96.73
- Tax amount:$522 (2026)
Features and amenities
- Appliances:Range, Refrigerator, Washer
- Laundry features:Dryer, Washer
- Amenities:Oil Water Heater
Parking
- Total parking spaces:2
- Parking description:No Garage, Paved Driveway
 The data relating to real estate for sale on this web site comes in part from the IDX Program of the State-Wide Multiple Listing Service, Inc. Real estate listings held by brokerage firms other than ERA Key Realty Services are marked with the MLS logo and detailed information about them includes the name of the listing brokers. Information deemed reliable but not guaranteed. Copyright 2026 State-Wide MLS, Inc. All rights reserved. Date Last Update: October 8, 2026
New listings near 979 Toll Gate Road
- New
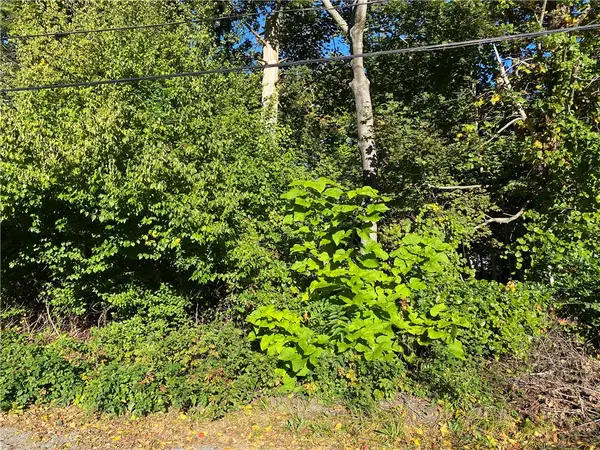 $140,000Active0.41 Acres
0 Post Road, Warwick, RI 02888
MLS# 1425455Listed by: SKD REAL ESTATE - New
 $265,000Active0.59 Acres
0 Shirley Street, Warwick, RI 02888
MLS# 1425456Listed by: SKD REAL ESTATE - New
 $125,000Active0.18 Acres
0 Shirley Street, Warwick, RI 02888
MLS# 1425453Listed by: SKD REAL ESTATE - Open Fri, 4 to 6pmNew
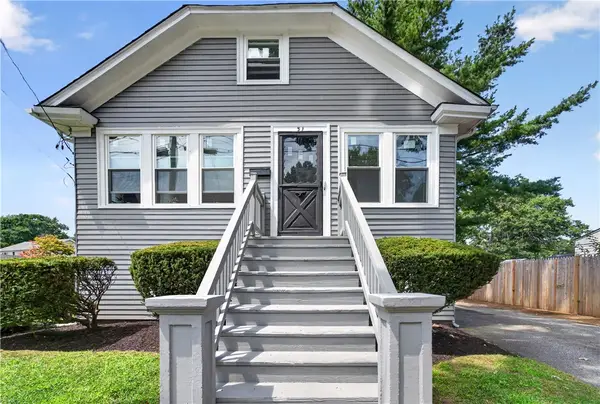 $389,900Active4 beds 1 baths2,326 sq. ft.
31 Elton Avenue, Warwick, RI 02889
MLS# 1425466Listed by: JPAR PRIME REAL ESTATE - New
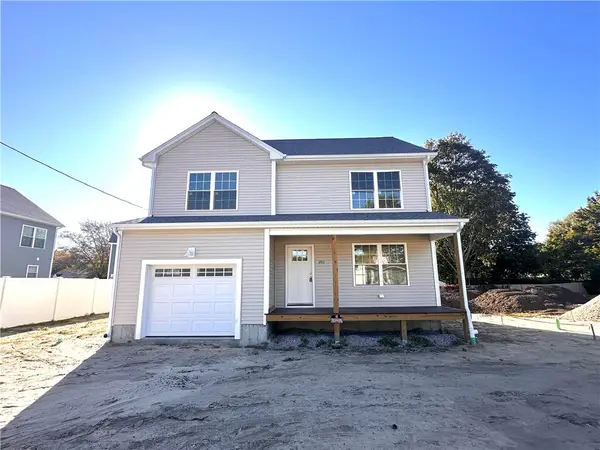 $579,900Active3 beds 3 baths2,520 sq. ft.
2011 Warwick Avenue, Warwick, RI 02889
MLS# 1425440Listed by: RI REAL ESTATE SERVICES - New
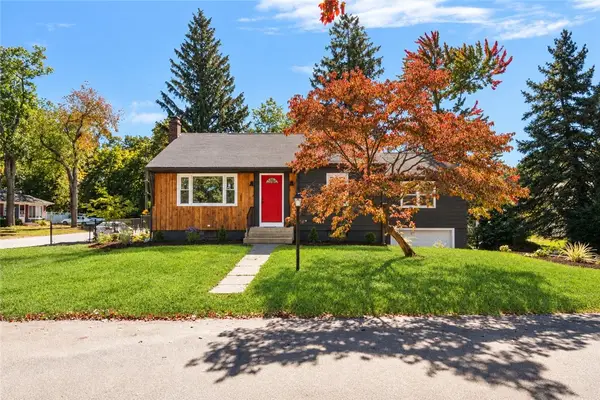 $424,900Active3 beds 2 baths1,808 sq. ft.
330 Manolla Avenue, Warwick, RI 02888
MLS# 1424724Listed by: RE/MAX PROFESSIONALS - New
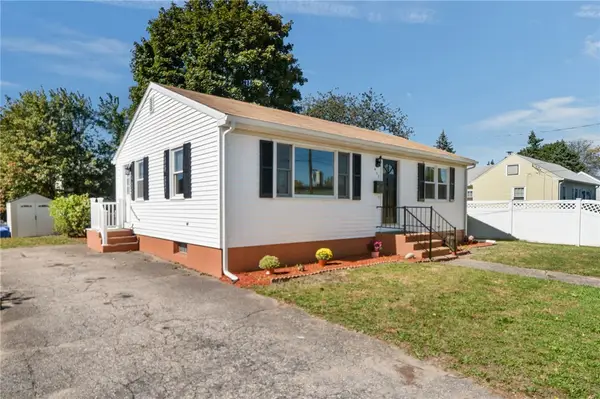 $414,900Active2 beds 1 baths936 sq. ft.
437 Harrington Avenue, Warwick, RI 02888
MLS# 1425091Listed by: MATEUS REALTY - Open Sun, 10am to 12pmNew
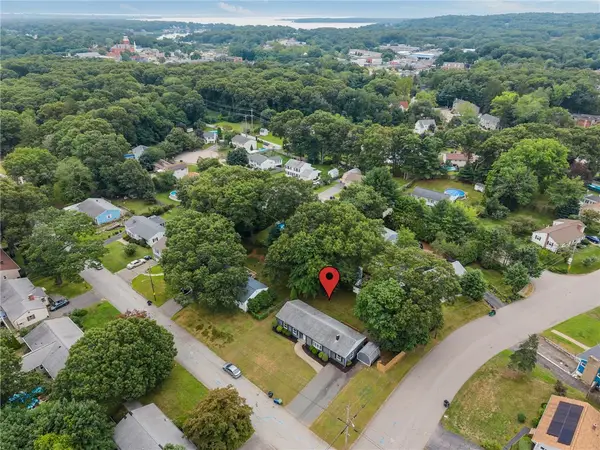 $399,000Active3 beds 1 baths1,489 sq. ft.
140 Tanner Avenue, Warwick, RI 02886
MLS# 1425371Listed by: ELITE PROPERTY GROUP - Open Thu, 5 to 6:30pmNew
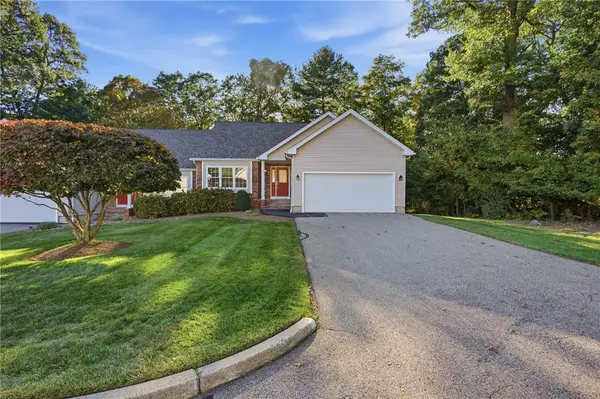 $550,000Active2 beds 2 baths1,529 sq. ft.
243 Spencer Woods Drive #243, East Greenwich, RI 02818
MLS# 1425160Listed by: KELLER WILLIAMS LEADING EDGE


Protect your home and budget from life's surprises with an Assurant Home Warranty, backed by a partner that supports you through every step of homeownership. Explore Plans.
© 2023 - 2026 ERA Franchise Systems LLC. All rights reserved. ERA Franchise Systems LLC fully supports the principles of the Fair Housing Act and the Equal Opportunity Act. ERA, ERA Real Estate powered, and their respective logos are registered service marks of ERA Franchise Systems LLC. Each office is independently owned and operated.