
243 Spencer Woods Drive #243, East Greenwich, RI 02818
Local realty services provided by:ERA Empire Real Estate
243 Spencer Woods Drive #243,East Greenwich, RI 02818
$550,000
- 2 Beds
- 2 Baths
- 1,529 sq. ft.
- Condominium
- Active
Upcoming open houses
- Thu, Oct 0805:00 pm - 06:30 pm
Listed by: team garcia
Office: keller williams leading edge
MLS#:1425160
Source:RI_STATEWIDE
Price summary
- Price:$550,000
- Price per sq. ft.:$359.71
- Monthly HOA dues:$483.33
About this home
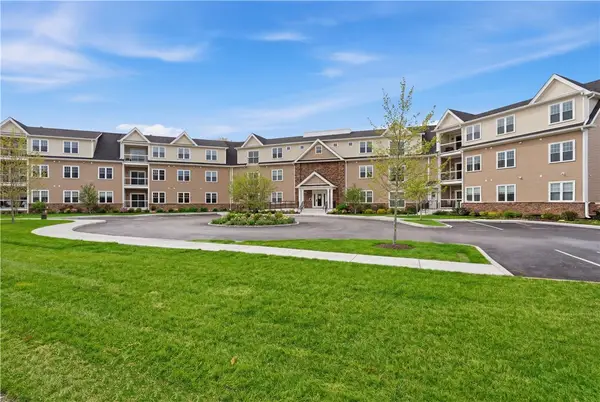
Desirable end unit located in Spencer Hills. With over 1500+ sq ft, this condo has everything you need for convenient one level living. There are 2 bedrooms with the primary suite having its own bathroom. The layout is terrific with vaulted ceilings and a large wide open Living room, dining room and kitchen. There is also a 4 seasons room. There are beautiful hardwood floors throughout, Central AC, a gas fireplace and an oversized attached 2 car garage. This unit has a full basement with access to the backyard.
This is a must see.
Contact an agent
Home facts
- Year built:1999
- Listing ID #:1425160
- Added:1 day(s) ago
- Updated:October 07, 2026 at 04:41 PM
Rooms and interior
- Bedrooms:2
- Total bathrooms:2
- Full bathrooms:2
- Rooms Total:5
- Flooring:Ceramic Tile, Hardwood
- Basement:Yes
- Basement Description:Exterior Entry, Full, Interior Entry, Unfinished
- Living area:1,529 sq. ft.
Heating and cooling
- Cooling:Central Air
- Heating:Forced Air, Gas
- Central air:Yes
Structure and exterior
- Year built:1999
- Building area:1,529 sq. ft.
- Lot area:19.15 Acres
- Construction Materials:Vinyl Siding
- Foundation Description:Concrete Perimeter
- Levels:1 Story
Utilities
- Water:Connected, Water Tap Fee
- Sewer:Connected, Sewer Connected
Finances and disclosures
- Price:$550,000
- Price per sq. ft.:$359.71
- Tax amount:$6,350 (2025)
Features and amenities
- Laundry features:In Unit
- Amenities:Gas Water Heater
Parking
- Total parking spaces:6
- Parking description:Attached, Garage, Unassigned
- Garage:Yes
- Garage spaces:2
 The data relating to real estate for sale on this web site comes in part from the IDX Program of the State-Wide Multiple Listing Service, Inc. Real estate listings held by brokerage firms other than ERA Empire Real Estate are marked with the MLS logo and detailed information about them includes the name of the listing brokers. Information deemed reliable but not guaranteed. Copyright 2026 State-Wide MLS, Inc. All rights reserved. Date Last Update: October 7, 2026
New listings near 243 Spencer Woods Drive #243
- New
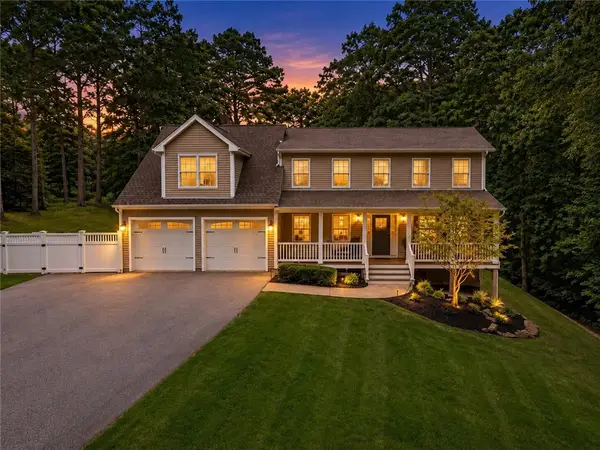 $999,999Active4 beds 3 baths3,621 sq. ft.
2254 Division Road, East Greenwich, RI 02818
MLS# 1425253Listed by: COTE PARTNERS REALTY LLC - Open Sun, 12:30 to 2:30pmNew
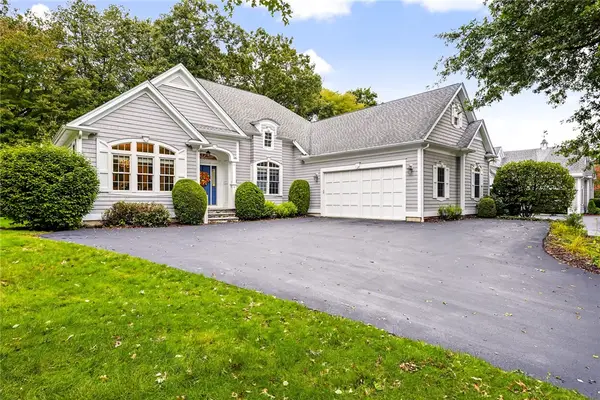 $1,275,000Active2 beds 2 baths3,249 sq. ft.
95 Fry Brook Drive, East Greenwich, RI 02818
MLS# 1424877Listed by: MOTT & CHACE SOTHEBY'S INTL. - New
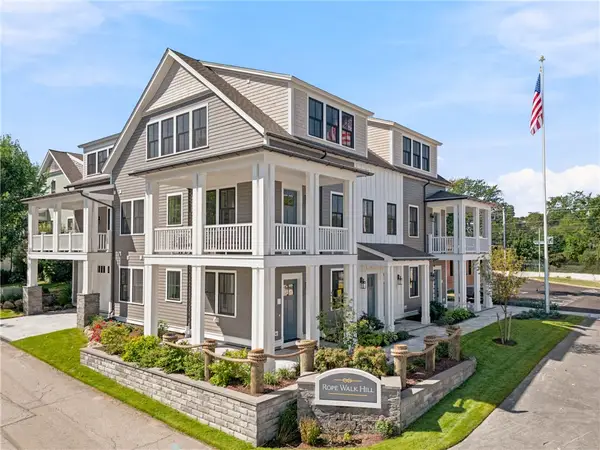 $799,900Active3 beds 2 baths1,717 sq. ft.
67 Queen Street #5C, East Greenwich, RI 02818
MLS# 1425053Listed by: WEICHERT REALTORS-ATLANTIC PRP - Open Sat, 10 to 11:30am
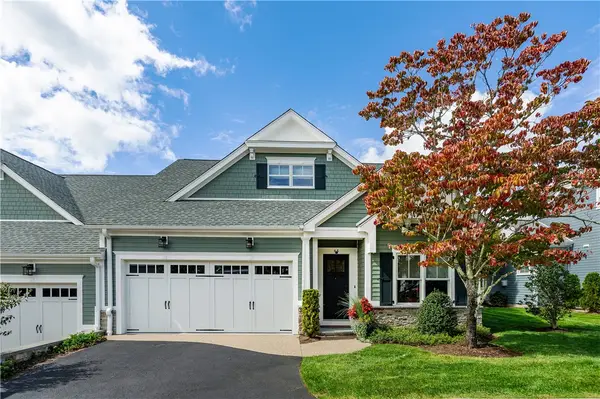 $910,000Active2 beds 3 baths2,156 sq. ft.
46 Travelers Court #33, East Greenwich, RI 02818
MLS# 1422853Listed by: BHHS COMMONWEALTH REAL ESTATE - Open Sat, 11am to 1pmNew
 $589,900Active2 beds 1 baths1,418 sq. ft.
174 Ayrault Road, East Greenwich, RI 02818
MLS# 1422958Listed by: RI REAL ESTATE SERVICES - New
 $950,000Active3 beds 2 baths2,800 sq. ft.
40 Moosehorn Road, East Greenwich, RI 02818
MLS# 1424936Listed by: COMPASS - New
 $489,900Active1 beds 1 baths1,129 sq. ft.
9 Joseph N Zenga Jr Boulevard #307, East Greenwich, RI 02818
MLS# 1421830Listed by: RE/MAX PROFESSIONALS - New
 $1,950,000Active4 beds 5 baths6,465 sq. ft.
5 Lenihan Lane, East Greenwich, RI 02818
MLS# 1424913Listed by: BHHS COMMONWEALTH REAL ESTATE - New
 $775,000Active3 beds 2 baths1,234 sq. ft.
30 Ledge Road, East Greenwich, RI 02818
MLS# 1424561Listed by: WILLIAMS & STUART REAL ESTATE


Protect your home and budget from life's surprises with an Assurant Home Warranty, backed by a partner that supports you through every step of homeownership. Explore Plans.
© 2023 - 2026 ERA Franchise Systems LLC. All rights reserved. ERA Franchise Systems LLC fully supports the principles of the Fair Housing Act and the Equal Opportunity Act. ERA, ERA Real Estate powered, and their respective logos are registered service marks of ERA Franchise Systems LLC. Each office is independently owned and operated.