
19 Pine Grove Lane, West Greenwich, RI 02817
Local realty services provided by:ERA Empire Real Estate
19 Pine Grove Lane,West Greenwich, RI 02817
$599,000
- 2 Beds
- 2 Baths
- 1,392 sq. ft.
- Condominium
- Active
Upcoming open houses
- Thu, Jul 0905:00 pm - 07:00 pm
Listed by: rob doorley
Office: doorley real estate inc
MLS#:1417169
Source:RI_STATEWIDE
Price summary
- Price:$599,000
- Price per sq. ft.:$430.32
- Monthly HOA dues:$298
About this home
Welcome to this beautiful maintained five year young condominium located in desirable 55+ community of Cedar Ridge in West Greenwich, Rhode Island. This thoughtfully designed home features gleaming hardwood floors throughout, a chef's kitchen with upgraded countertops and premium appliances with gas range, an open concept floor plan that seamlessly connects the kitchen, dining room and living areas. The living room is highlighted by crown molding and a cozy gas fireplace. The sliding glass doors off the dining area lead to a private deck surrounded by mature landscaping. Both bedrooms feature hardwood floors and custom closet shelving. The spacious primary suite offers a walk-in closet plus an additional oversized closet. An additional feature includes the insulated two car garage, central VAC system, centeral AC, custom plantation shutters throughout and a full unfinished basement offering abundant storage or excellent potential for future finished living space. Conveniently located with easy access to shopping, dining, recreation, and major highways, this move-in ready home offers quality, comfort, and low maintenance living....
Contact an agent
Home facts
- Year built:2016
- Listing ID #:1417169
- Added:1 day(s) ago
- Updated:July 08, 2026 at 04:27 PM
Rooms and interior
- Bedrooms:2
- Total bathrooms:2
- Full bathrooms:2
- Rooms Total:5
- Flooring:Ceramic Tile, Hardwood
- Bathrooms Description:Tub Shower
- Kitchen Description:Dishwasher, Exhaust Fan, Microwave, Oven, Range, Refrigerator
- Basement:Yes
- Basement Description:Exterior Entry, Full, Interior Entry, Unfinished
- Living area:1,392 sq. ft.
Heating and cooling
- Cooling:Central Air
- Heating:Central, Forced Air, Gas, Propane
- Central air:Yes
Structure and exterior
- Year built:2016
- Building area:1,392 sq. ft.
- Construction Materials:Plaster, Vinyl Siding
- Foundation Description:Concrete Perimeter
- Levels:1 Story
Utilities
- Water:Connected, Multiple Meters
- Sewer:Connected, Public Sewer, Sewer Connected
Finances and disclosures
- Price:$599,000
- Price per sq. ft.:$430.32
- Tax amount:$6,643 (2025)
Features and amenities
- Appliances:Microwave, Range, Refrigerator, Washer
- Laundry features:Dryer, In Unit, Washer
- Amenities:Gas Water Heater, Water Heater
Parking
- Total parking spaces:4
- Parking description:Assigned, Attached, Garage
- Garage:Yes
- Garage spaces:2
 The data relating to real estate for sale on this web site comes in part from the IDX Program of the State-Wide Multiple Listing Service, Inc. Real estate listings held by brokerage firms other than ERA Empire Real Estate are marked with the MLS logo and detailed information about them includes the name of the listing brokers. Information deemed reliable but not guaranteed. Copyright 2026 State-Wide MLS, Inc. All rights reserved. Date Last Update: July 8, 2026
New listings near 19 Pine Grove Lane
- New
 $719,990Active2 beds 2 baths1,629 sq. ft.
55 Deer Run Crossing #41, Warwick, RI 02818
MLS# 1416824Listed by: JAMESTOWN REAL ESTATE LLC 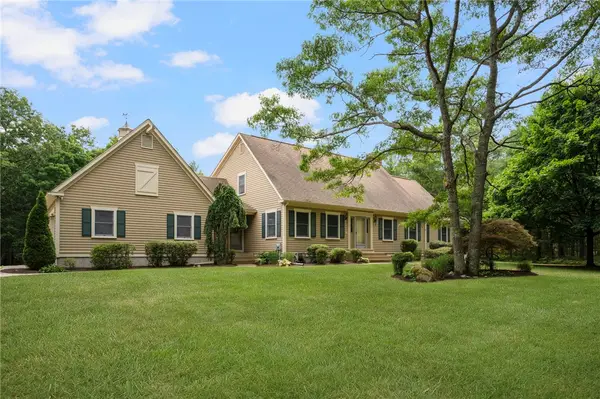 $814,900Active4 beds 3 baths2,997 sq. ft.
310 Plain Road, West Greenwich, RI 02817
MLS# 1414664Listed by: COLDWELL BANKER REALTY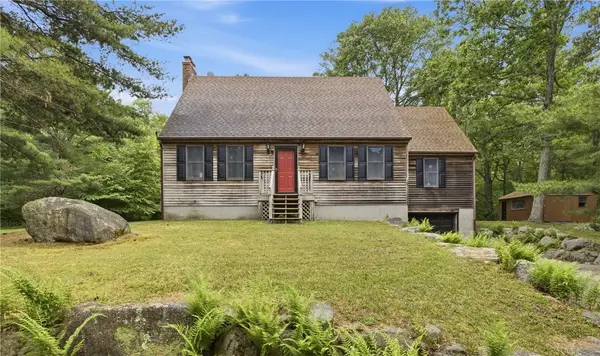 $650,000Active3 beds 3 baths2,002 sq. ft.
519 Hazard Road, West Greenwich, RI 02817
MLS# 1415786Listed by: SERHANT.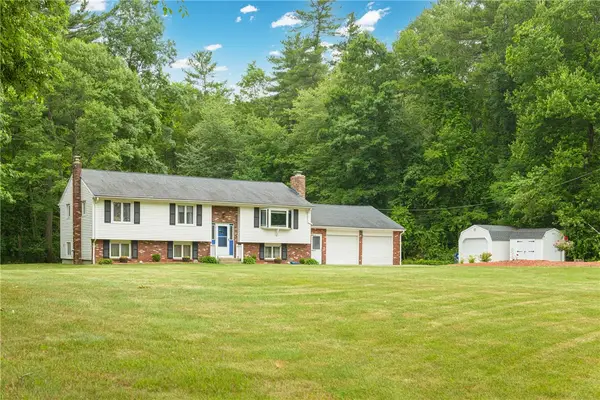 $579,000Pending3 beds 2 baths2,049 sq. ft.
20 Harry L Andrews Road, West Greenwich, RI 02817
MLS# 1416032Listed by: ENDEAVOUR R.E. & PROP MANAGMNT- Open Sun, 2 to 3:30pm
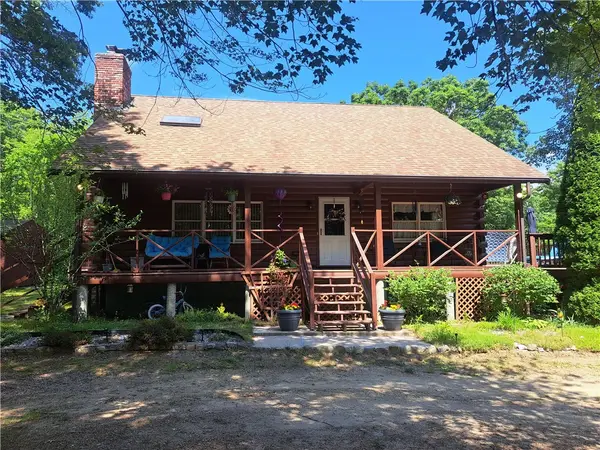 $699,900Active4 beds 2 baths2,104 sq. ft.
500 Plain Road, West Greenwich, RI 02817
MLS# 1415983Listed by: RE/MAX PREFERRED 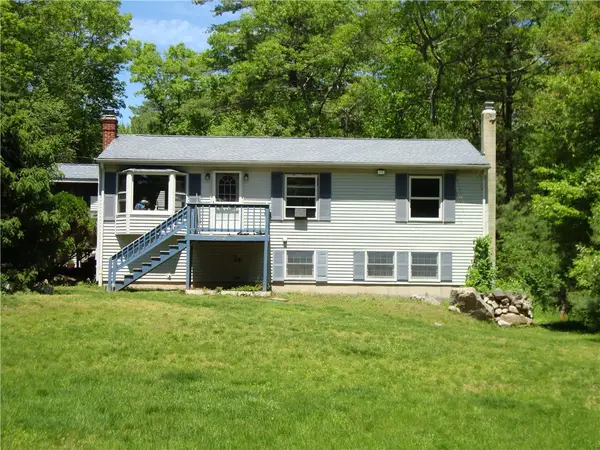 $475,000Active3 beds 2 baths1,680 sq. ft.
239 John Potter Road, West Greenwich, RI 02817
MLS# 1413502Listed by: DEVFRAN REALTY, LLC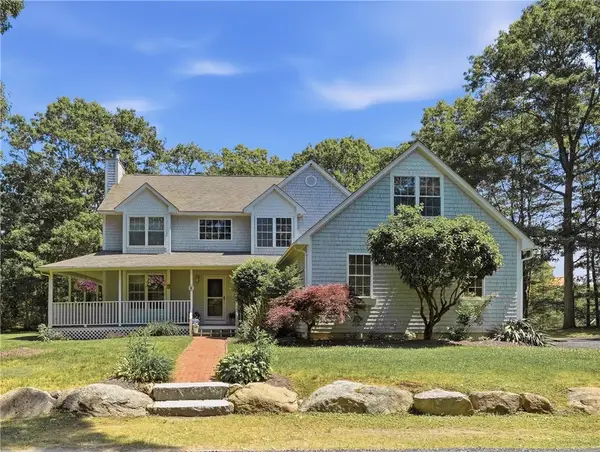 $799,000Active3 beds 3 baths2,402 sq. ft.
1 William Nichols Road, West Greenwich, RI 02817
MLS# 1415522Listed by: REMAX REVOLUTION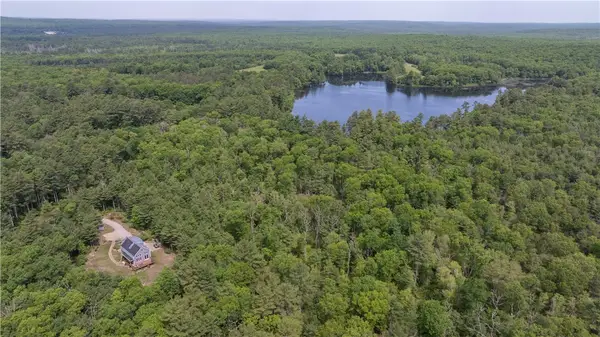 $649,000Pending3 beds 2 baths1,572 sq. ft.
216 Plain Road, West Greenwich, RI 02817
MLS# 1414238Listed by: LILA DELMAN COMPASS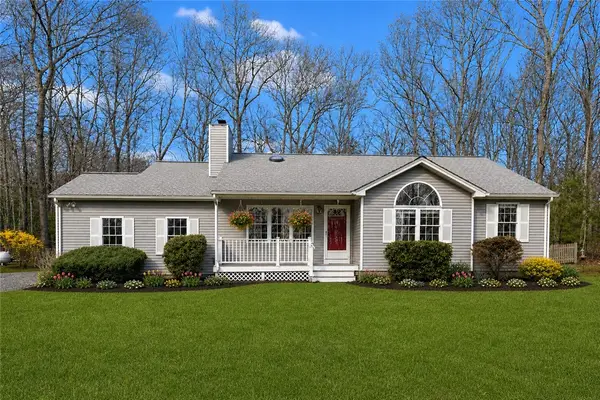 $599,900Pending3 beds 1 baths1,381 sq. ft.
46 Stubble Brook Road, West Greenwich, RI 02817
MLS# 1414464Listed by: RE/MAX PROFESSIONALS


Protect your home and budget from life's surprises with an Assurant Home Warranty, backed by a partner that supports you through every step of homeownership. Explore Plans.
© 2023 - 2026 ERA Franchise Systems LLC. All rights reserved. ERA Franchise Systems LLC fully supports the principles of the Fair Housing Act and the Equal Opportunity Act. ERA, ERA Real Estate powered, and their respective logos are registered service marks of ERA Franchise Systems LLC. Each office is independently owned and operated.