
55 Deer Run Crossing #41, West Greenwich, RI 02818
Local realty services provided by:ERA Key Realty Services
Listed by: deborah foppert, matthew archer
Office: jamestown real estate llc.
MLS#:1416824
Source:RI_STATEWIDE
Price summary
- Price:$714,990
- Price per sq. ft.:$438.91
- Monthly HOA dues:$450
About this home
Welcome to Stonebridge Crossing! A new residential community in an ideal location, convenient to all amenities including shopping and the highway. Situated on over twenty (20) acres with walking trails and stone walls. Stonebridge Crossing offers single level living with spacious primary suite with bath and walk-in closet, Quartz kitchen with large center island and stainless appliances, hardwood floors, central air, full basements and two car garages. Guest bedroom includes a walk-in closet.
Contact an agent
Home facts
- Year built:2024
- Subdivision & Development:Major Potter Road
- Listing ID #:1416824
- Added:48 day(s) ago
- Updated:August 21, 2026 at 10:48 AM
Rooms and interior
- Bedrooms:2
- Total bathrooms:2
- Full bathrooms:2
- Rooms Total:4
- Flooring:Ceramic Tile, Laminate
- Kitchen Description:Dishwasher, Oven, Range, Refrigerator
- Basement:Yes
- Basement Description:Full, Interior Entry, Unfinished
- Living area:1,629 sq. ft.
Heating and cooling
- Cooling:Central Air
- Heating:Forced Air, Propane
- Central air:Yes
Structure and exterior
- Year built:2024
- Building area:1,629 sq. ft.
- Construction Materials:Drywall, Vinyl Siding
- Foundation Description:Concrete Perimeter
- Levels:1 Story
Utilities
- Water:Public
- Sewer:Public Sewer
Finances and disclosures
- Price:$714,990
- Price per sq. ft.:$438.91
- Tax amount:$7,664 (2025)
Features and amenities
- Appliances:Range, Refrigerator
- Laundry features:In Unit
- Amenities:Gas Water Heater
Parking
- Total parking spaces:4
- Parking description:Built In, Unassigned
- Garage:Yes
- Garage spaces:2
 The data relating to real estate for sale on this web site comes in part from the IDX Program of the State-Wide Multiple Listing Service, Inc. Real estate listings held by brokerage firms other than ERA Key Realty Services are marked with the MLS logo and detailed information about them includes the name of the listing brokers. Information deemed reliable but not guaranteed. Copyright 2026 State-Wide MLS, Inc. All rights reserved. Date Last Update: August 21, 2026
New listings near 55 Deer Run Crossing #41
- New
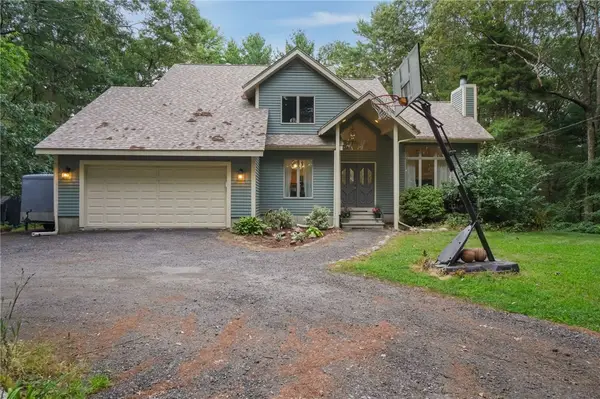 $650,000Active3 beds 3 baths1,880 sq. ft.
606 Hopkins Hill Road, West Greenwich, RI 02817
MLS# 1420540Listed by: JMG RHODE ISLAND  $601,900Active2 beds 2 baths1,392 sq. ft.
46 Pine Grove Lane #46, West Greenwich, RI 02817
MLS# 1419707Listed by: RI REAL ESTATE SERVICES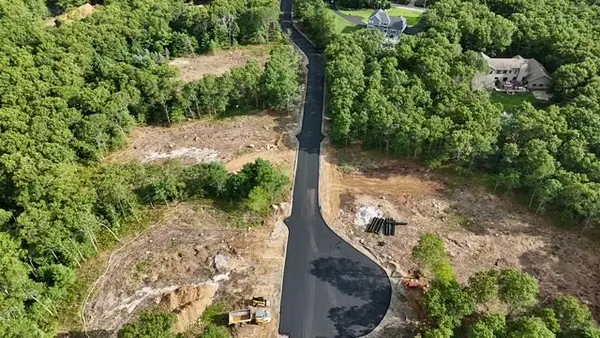 $339,900Active2 Acres
7 William Nichols Road, West Greenwich, RI 02817
MLS# 1418929Listed by: ACUMEN GROUP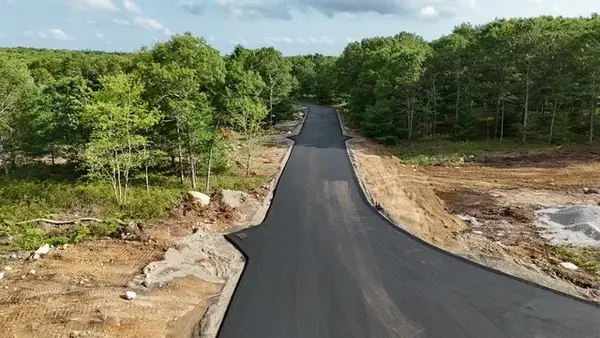 $359,900Active2 Acres
6 William Nichols Road, West Greenwich, RI 02817
MLS# 1418930Listed by: ACUMEN GROUP $329,900Active2 Acres
3 William Nichols Road, West Greenwich, RI 02817
MLS# 1418927Listed by: ACUMEN GROUP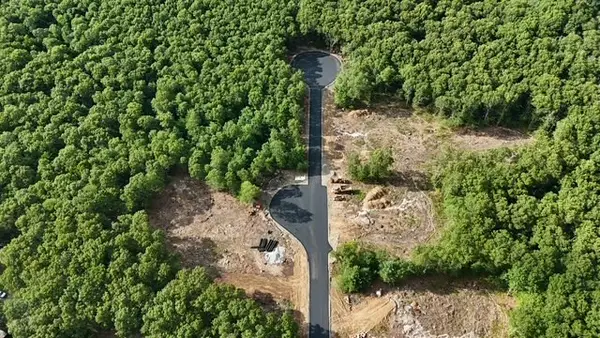 $339,900Active2 Acres
5 William Nichols Road, West Greenwich, RI 02817
MLS# 1418928Listed by: ACUMEN GROUP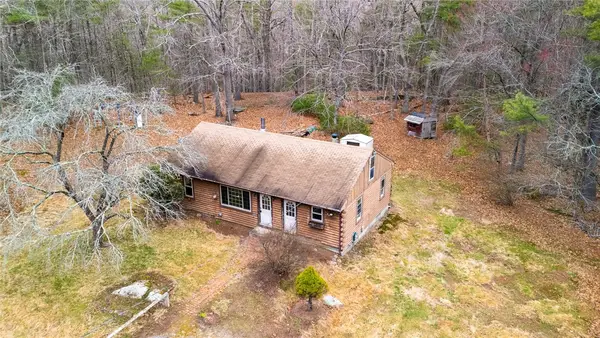 $359,000Active3 beds 1 baths960 sq. ft.
119 Breakheart Hill Road, West Greenwich, RI 02817
MLS# 1418715Listed by: SERHANT.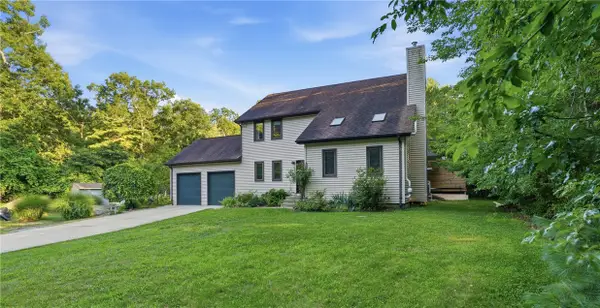 $699,000Pending3 beds 3 baths2,256 sq. ft.
326 Henry Brown Road, West Greenwich, RI 02817
MLS# 1418450Listed by: REMAX REVOLUTION $639,900Active3 beds 3 baths1,552 sq. ft.
109 Hudson Pond Road, West Greenwich, RI 02817
MLS# 1417835Listed by: KELLER WILLIAMS COASTAL $695,000Pending3 beds 1 baths1,667 sq. ft.
140 Sharpe Street, West Greenwich, RI 02817
MLS# 1416826Listed by: RE/MAX PROFESSIONALS


Protect your home and budget from life's surprises with an Assurant Home Warranty, backed by a partner that supports you through every step of homeownership. Explore Plans.
© 2023 - 2026 ERA Franchise Systems LLC. All rights reserved. ERA Franchise Systems LLC fully supports the principles of the Fair Housing Act and the Equal Opportunity Act. ERA, ERA Real Estate powered, and their respective logos are registered service marks of ERA Franchise Systems LLC. Each office is independently owned and operated.