
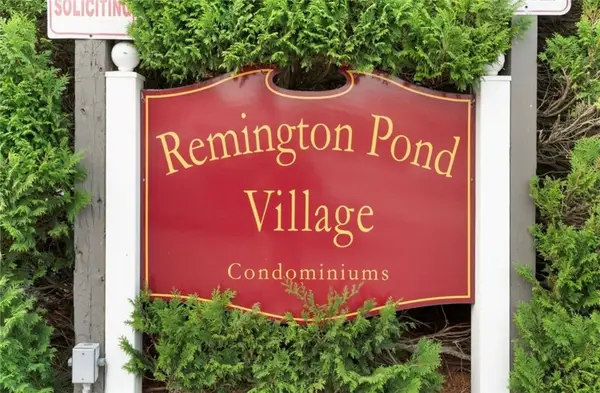
11 Babcock Street #3, West Warwick, RI 02893
Local realty services provided by:ERA Key Realty Services
Listed by: lorraine perri, lorraine perri
Office: coldwell banker realty
MLS#:1420799
Source:RI_STATEWIDE
Price summary
- Price:$332,000
- Price per sq. ft.:$214.19
- Monthly HOA dues:$175
About this home
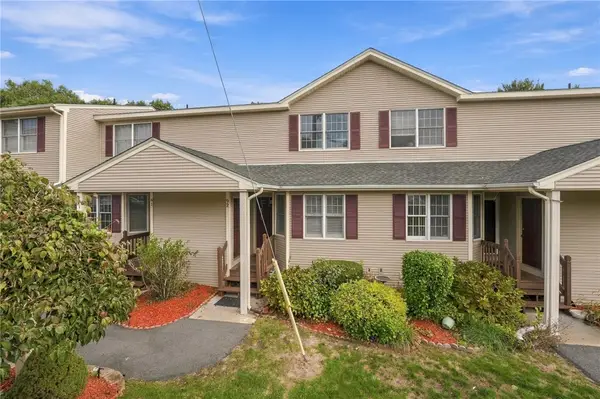
Welcome to this wonderful 2-bedroom, 2-bath townhome offering comfortable living, great functionality, and a peaceful setting. The spacious living room features easy-care laminate flooring that continues into the kitchen and dining area, creating a seamless and inviting flow throughout the main living space. The well-appointed kitchen features stainless steel appliances, ample cabinet storage, and generous counter space. The oversized kitchen and dining area provides plenty of room for everyday meals and entertaining. Step outside onto the spacious deck and enjoy the peaceful, wooded views a wonderful spot to relax and unwind. The lower level adds even more versatility with a convenient laundry area, abundant storage, and a one-car garage with additional storage space. With a low monthly HOA fee, private wooded setting, and thoughtfully designed living spaces, this townhome offers the perfect combination of comfort, convenience, and privacy. Come see all this lovely home has to offer!...
Contact an agent
Home facts
- Year built:1988
- Listing ID #:1420799
- Added:49 day(s) ago
- Updated:October 07, 2026 at 02:34 PM
Rooms and interior
- Bedrooms:2
- Total bathrooms:2
- Full bathrooms:1
- Half bathrooms:1
- Rooms Total:4
- Flooring:Carpet, Laminate
- Basement:Yes
- Basement Description:Full, Interior Entry, Unfinished
- Living area:1,550 sq. ft.
Heating and cooling
- Cooling:Central Air
- Heating:Forced Air, Gas
- Central air:Yes
Structure and exterior
- Year built:1988
- Building area:1,550 sq. ft.
- Lot area:1.09 Acres
- Construction Materials:Clapboard, Drywall
- Exterior Features:Deck
- Foundation Description:Concrete Perimeter
- Levels:2 Story
Utilities
- Water:Public
- Sewer:Public Sewer
Finances and disclosures
- Price:$332,000
- Price per sq. ft.:$214.19
- Tax amount:$3,530 (2025)
Features and amenities
- Laundry features:In Unit
- Amenities:Gas Water Heater
Parking
- Total parking spaces:3
- Parking description:Assigned, Attached, Garage
- Garage:Yes
- Garage spaces:1
 The data relating to real estate for sale on this web site comes in part from the IDX Program of the State-Wide Multiple Listing Service, Inc. Real estate listings held by brokerage firms other than ERA Key Realty Services are marked with the MLS logo and detailed information about them includes the name of the listing brokers. Information deemed reliable but not guaranteed. Copyright 2026 State-Wide MLS, Inc. All rights reserved. Date Last Update: October 7, 2026
New listings near 11 Babcock Street #3
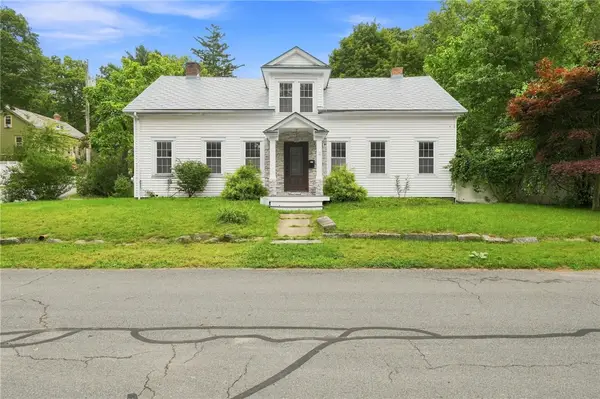 $449,900Pending3 beds 2 baths1,722 sq. ft.
2 Border Street, West Warwick, RI 02893
MLS# 1425245Listed by: REMAX REVOLUTION- New
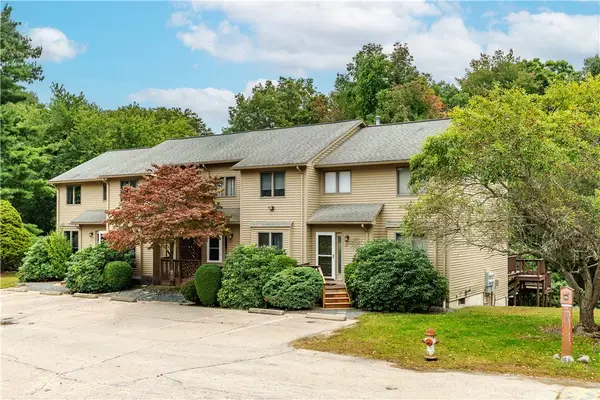 $309,000Active2 beds 2 baths1,460 sq. ft.
75 Glen Drive #1D, West Warwick, RI 02893
MLS# 1424688Listed by: BHHS COMMONWEALTH REAL ESTATE - Open Thu, 3 to 4pmNew
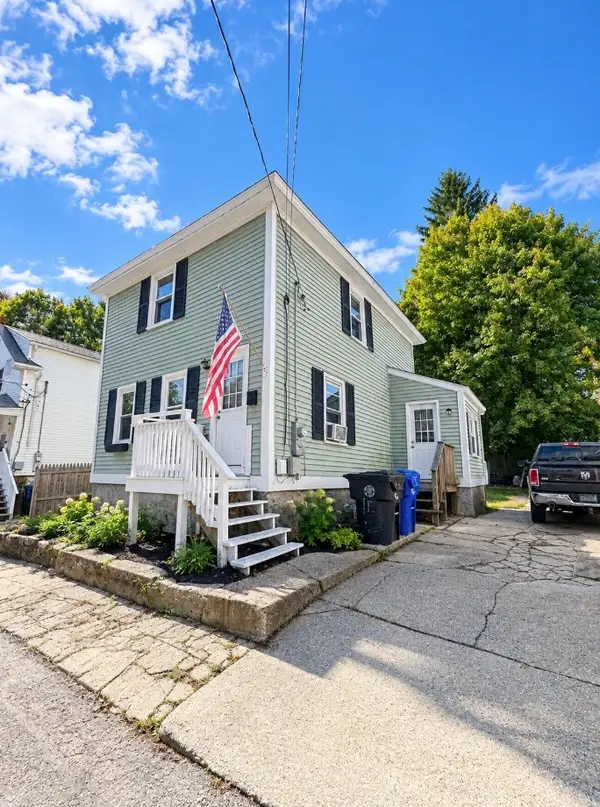 $149,000Active3 beds 2 baths1,040 sq. ft.
15 Walnut Street, West Warwick, RI 02893
MLS# 1425167Listed by: CENTURY 21 LIMITLESS - New
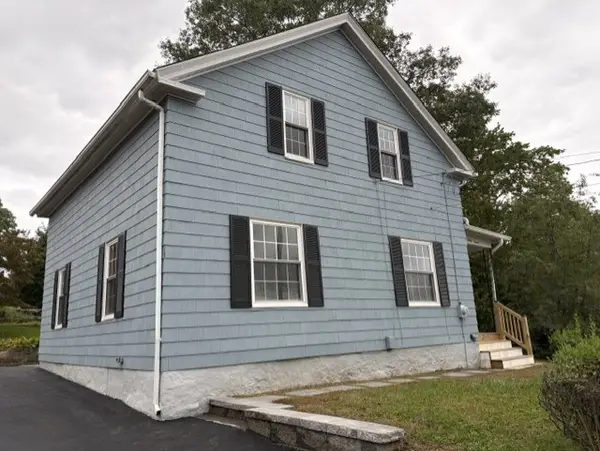 $429,900Active3 beds 2 baths1,364 sq. ft.
71 Aberdeen Street, West Warwick, RI 02893
MLS# 1425179Listed by: CENTER PLACE REALTY & INVESTM. - New
 $220,000Active1 beds 1 baths649 sq. ft.
74 Village Court #74, West Warwick, RI 02893
MLS# 1423738Listed by: USA REALTY, INC. - Open Wed, 5 to 6pmNew
 $365,000Active2 beds 3 baths1,775 sq. ft.
92 Scenic Drive, West Warwick, RI 02893
MLS# 1424597Listed by: ENGEL & VOLKERS OCEANSIDE - New
 $439,000Active2 beds 3 baths1,500 sq. ft.
68 Red Brook Lane, West Warwick, RI 02893
MLS# 1424914Listed by: RE/MAX ONE - Open Sun, 11am to 12:30pmNew
 $390,000Active2 beds 1 baths893 sq. ft.
45 Glendale Drive, West Warwick, RI 02893
MLS# 1424521Listed by: WILLIAMS & STUART REAL ESTATE - New
 $314,900Active3 beds 1 baths1,410 sq. ft.
53 Fairgreen Drive, West Warwick, RI 02893
MLS# 1424284Listed by: REAL BROKER, LLC - Open Sat, 11am to 12pmNew
 $429,900Active3 beds 2 baths1,572 sq. ft.
148 Wakefield Street, West Warwick, RI 02893
MLS# 1424711Listed by: REAL BROKER, LLC


Protect your home and budget from life's surprises with an Assurant Home Warranty, backed by a partner that supports you through every step of homeownership. Explore Plans.
© 2023 - 2026 ERA Franchise Systems LLC. All rights reserved. ERA Franchise Systems LLC fully supports the principles of the Fair Housing Act and the Equal Opportunity Act. ERA, ERA Real Estate powered, and their respective logos are registered service marks of ERA Franchise Systems LLC. Each office is independently owned and operated.