
22 Joe Fromms Way, West Warwick, RI 02893
Local realty services provided by:ERA Key Realty Services
Upcoming open houses
- Sat, Oct 3111:00 am - 01:00 pm
- Sun, Nov 0111:00 am - 01:00 pm
Listed by: slocum home team
Office: exp realty
MLS#:1427042
Source:RI_STATEWIDE
Price summary
- Price:$525,000
- Price per sq. ft.:$348.84
- Monthly HOA dues:$250
About this home
Enjoy the ease of one-level living at 22 Joe Fromms Way in West Warwick's Orchard condominium community! Built in 2018, this two-bedroom, two-full-bath home offers approximately 1,505 square feet of living space, hardwood floors, in-unit laundry, and an integral two-car garage. The single-level layout keeps everyday essentials within easy reach, while the second bedroom provides flexibility for guests, a home office, or hobbies. Gas forced-air heat and cooling, and individual tankless gas hot water add year-round comfort and convenience. Outside, wooded surroundings complement the setting, with two additional assigned parking spaces bringing total parking to four. The $250 monthly association fee includes grounds maintenance, snow removal, refuse removal, sewage disposal, pest control, and association insurance, leaving more time to enjoy your home and surroundings. Pets are welcome, subject to association rules. Convenient to shopping, restaurants, recreation, and highway access, this home brings together the comfort of a newer build, practical garage space, and the simplicity of single-level condominium living....
Contact an agent
Home facts
- Year built:2018
- Listing ID #:1427042
- Added:1 day(s) ago
- Updated:October 28, 2026 at 06:21 PM
Rooms and interior
- Bedrooms:2
- Total bathrooms:2
- Full bathrooms:2
- Rooms Total:4
- Flooring:Hardwood
- Bathrooms Description:Bathtub, Tub Shower
- Kitchen Description:Microwave, Oven, Range, Refrigerator
- Basement:Yes
- Living area:1,505 sq. ft.
Heating and cooling
- Cooling:Central Air, Ductless
- Heating:Forced Air, Gas
- Central air:Yes
Structure and exterior
- Year built:2018
- Building area:1,505 sq. ft.
- Lot Features:Wooded
- Construction Materials:Drywall, Masonry, Vinyl Siding
- Foundation Description:Concrete Perimeter, Slab
- Levels:1 Story
Utilities
- Water:Multiple Meters, Public
Finances and disclosures
- Price:$525,000
- Price per sq. ft.:$348.84
- Tax amount:$5,200 (2025)
Features and amenities
- Appliances:Microwave, Range, Refrigerator
- Laundry features:In Unit
- Amenities:Gas Water Heater, Tankless Water Heater, Water Heater
Parking
- Total parking spaces:4
- Parking description:Assigned, Built In, Garage Door Opener
- Garage:Yes
- Garage spaces:2
 The data relating to real estate for sale on this web site comes in part from the IDX Program of the State-Wide Multiple Listing Service, Inc. Real estate listings held by brokerage firms other than ERA Key Realty Services are marked with the MLS logo and detailed information about them includes the name of the listing brokers. Information deemed reliable but not guaranteed. Copyright 2026 State-Wide MLS, Inc. All rights reserved. Date Last Update: October 28, 2026
New listings near 22 Joe Fromms Way
- New
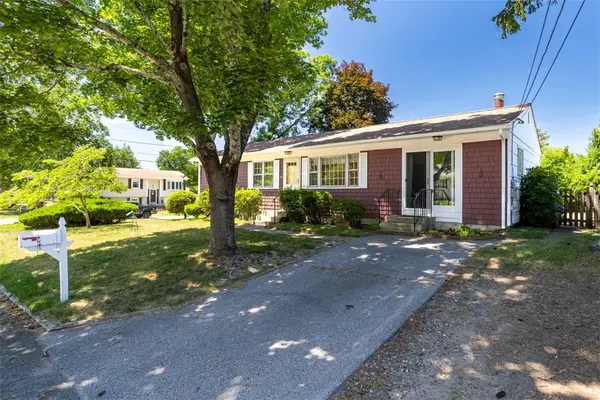 $374,900Active3 beds 2 baths1,752 sq. ft.
52 Exchange Road, West Warwick, RI 02893
MLS# 1427155Listed by: BHHS COMMONWEALTH REAL ESTATE - Open Sat, 11am to 1pmNew
 $315,000Active2 beds 2 baths1,159 sq. ft.
650 Greenwich Avenue #7-105, West Warwick, RI 02893
MLS# 1427146Listed by: BHHS NEW ENGLAND PROPERTIES - Open Sat, 9 to 10amNew
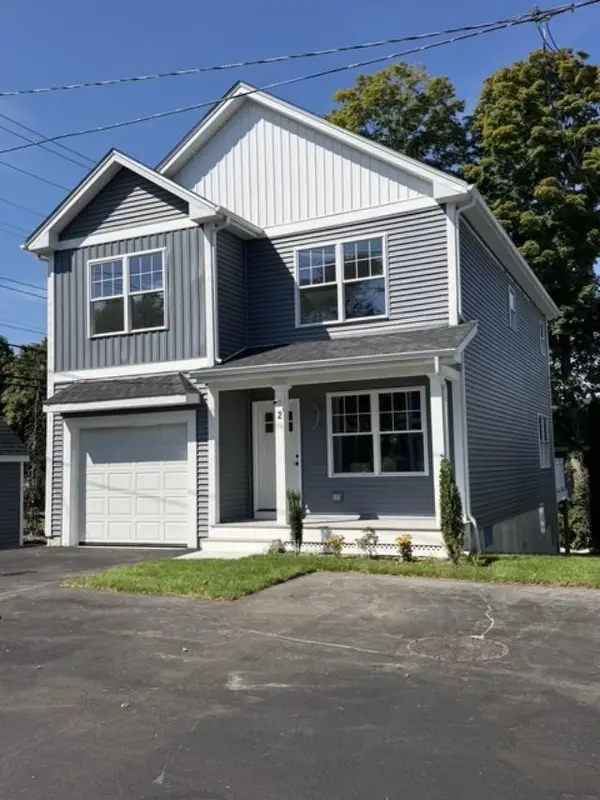 $469,000Active3 beds 3 baths1,830 sq. ft.
2 Teresa Ann Crossing #2, West Warwick, RI 02893
MLS# 1426863Listed by: REMAX REVOLUTION - Open Sat, 9 to 10amNew
 $479,000Active3 beds 3 baths1,830 sq. ft.
4 Teresa Ann Crossing #4, West Warwick, RI 02893
MLS# 1426866Listed by: REMAX REVOLUTION - Open Sat, 9 to 10amNew
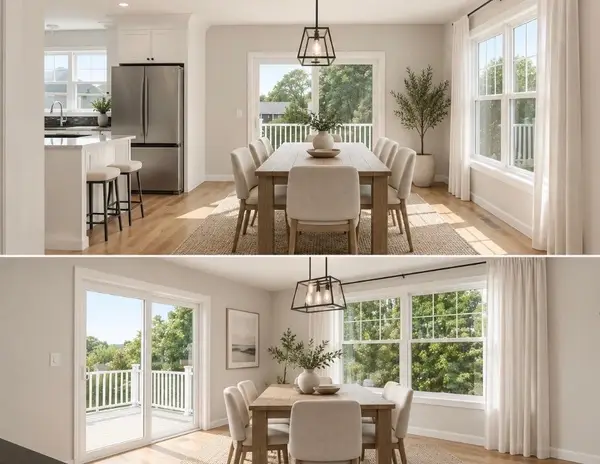 $499,000Active3 beds 3 baths1,830 sq. ft.
8 Teresa Ann Crossing, West Warwick, RI 02893
MLS# 1426873Listed by: REMAX REVOLUTION - New
 $459,000Active3 beds 3 baths1,830 sq. ft.
1 Teresa Ann Crossing #1, West Warwick, RI 02893
MLS# 1426835Listed by: REMAX REVOLUTION - New
 $459,000Active3 beds 3 baths1,830 sq. ft.
3 Teresa Ann Crossing #3, West Warwick, RI 02893
MLS# 1426856Listed by: REMAX REVOLUTION - New
 $449,000Active3 beds 3 baths1,678 sq. ft.
5 Teresa Ann Crossing #5, West Warwick, RI 02893
MLS# 1426858Listed by: REMAX REVOLUTION - New
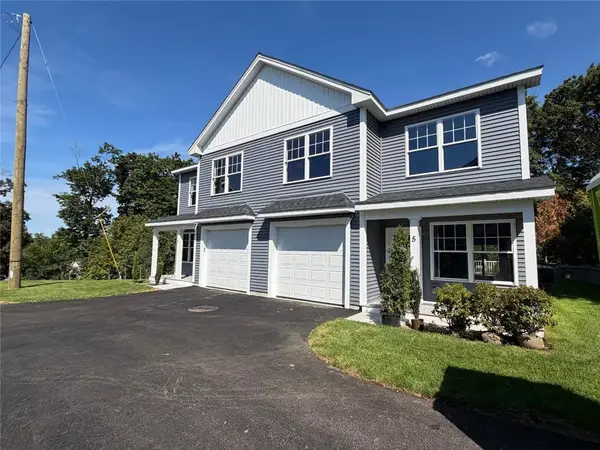 $449,000Active3 beds 3 baths1,678 sq. ft.
7 Teresa Ann Crossing #7, West Warwick, RI 02893
MLS# 1426859Listed by: REMAX REVOLUTION


Protect your home and budget from life's surprises with an Assurant Home Warranty, backed by a partner that supports you through every step of homeownership. Explore Plans.
© 2023 - 2026 ERA Franchise Systems LLC. All rights reserved. ERA Franchise Systems LLC fully supports the principles of the Fair Housing Act and the Equal Opportunity Act. ERA, ERA Real Estate powered, and their respective logos are registered service marks of ERA Franchise Systems LLC. Each office is independently owned and operated.