
650 Greenwich Avenue #7-105, West Warwick, RI 02893
Local realty services provided by:ERA Key Realty Services
650 Greenwich Avenue #7-105,West Warwick, RI 02893
$315,000
- 2 Beds
- 2 Baths
- 1,159 sq. ft.
- Condominium
- Active
Upcoming open houses
- Sat, Oct 3111:00 am - 01:00 pm
- Sun, Nov 0110:00 am - 11:00 am
Listed by: jamie vangieri
Office: bhhs new england properties
MLS#:1427146
Source:RI_STATEWIDE
Price summary
- Price:$315,000
- Price per sq. ft.:$271.79
- Monthly HOA dues:$331
About this home
FIRST FLOOR, SINGLE-LEVEL LIVING NO STAIRS! Enjoy comfortable, low-maintenance living in this spacious two-bedroom, two-bathroom condo at Quaker Valley Condominiums. The inviting living and dining area features a charming brick fireplace and sliding glass doors leading to a private porch overlooking the peaceful, tree-lined grounds. The light and bright kitchen features white cabinetry, ample storage, and space for a cozy breakfast table. The generously sized primary suite features a walk-in closet, private full bathroom, and access to its own private porch. A second bedroom, ideal for guests or a home office, an additional full bathroom, and in-unit laundry complete the layout. With two private porches, there's plenty of space to relax and enjoy the beautifully maintained surroundings. This professionally managed community offers security features including monitored cameras and an intercom system, along with a community library and package delivery area. The HOA fee includes grounds maintenance, snow removal, water, sewer, refuse removal, parking, and other community services. Conveniently located just minutes from East Greenwich's Main Street shops and restaurants, Bald Hill Road, and T.F. Green Airport. Available for immediate occupancy start the new year enjoying easy, low-maintenance living in your new home!...
Contact an agent
Home facts
- Year built:1987
- Listing ID #:1427146
- Added:1 day(s) ago
- Updated:October 29, 2026 at 02:03 AM
Rooms and interior
- Bedrooms:2
- Total bathrooms:2
- Full bathrooms:2
- Rooms Total:5
- Flooring:Carpet, Hardwood
- Bathrooms Description:Bathtub, Tub Shower
- Kitchen Description:Dishwasher, Microwave, Oven, Range, Refrigerator
- Basement:Yes
- Living area:1,159 sq. ft.
Heating and cooling
- Cooling:Central Air
- Heating:Forced Air, Gas
- Central air:Yes
Structure and exterior
- Year built:1987
- Building area:1,159 sq. ft.
- Lot area:20.05 Acres
- Construction Materials:Brick, Drywall
- Levels:1 Story
Utilities
- Water:Water Tap Fee
Finances and disclosures
- Price:$315,000
- Price per sq. ft.:$271.79
- Tax amount:$3,931 (2025)
Features and amenities
- Appliances:Microwave, Range, Refrigerator, Washer
- Laundry features:Dryer, In Unit, Washer
- Amenities:Gas Water Heater
Parking
- Total parking spaces:2
- Parking description:Assigned, No Garage
 The data relating to real estate for sale on this web site comes in part from the IDX Program of the State-Wide Multiple Listing Service, Inc. Real estate listings held by brokerage firms other than ERA Key Realty Services are marked with the MLS logo and detailed information about them includes the name of the listing brokers. Information deemed reliable but not guaranteed. Copyright 2026 State-Wide MLS, Inc. All rights reserved. Date Last Update: October 29, 2026
New listings near 650 Greenwich Avenue #7-105
- New
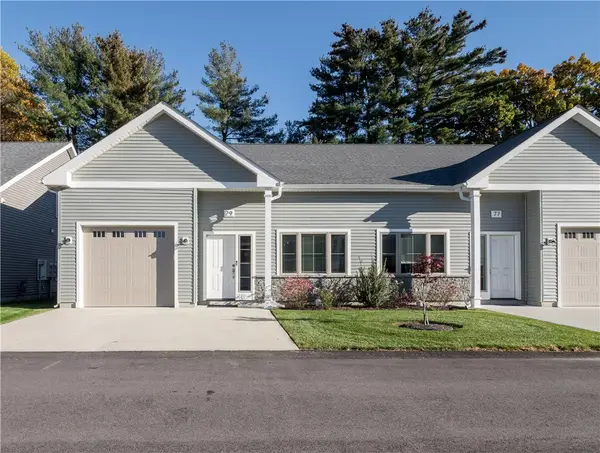 $505,000Active2 beds 2 baths1,733 sq. ft.
79 West Valley Circle, West Warwick, RI 02893
MLS# 1427224Listed by: CENTURY 21 ALLPOINTS REALTY - Open Sat, 11am to 1pmNew
 $525,000Active2 beds 2 baths1,505 sq. ft.
22 Joe Fromms Way, West Warwick, RI 02893
MLS# 1427042Listed by: EXP REALTY - New
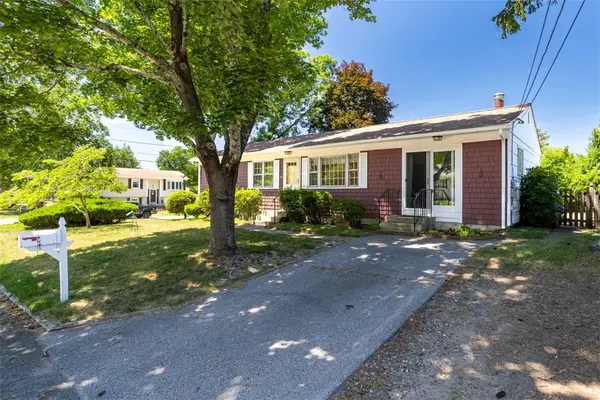 $374,900Active3 beds 2 baths1,752 sq. ft.
52 Exchange Road, West Warwick, RI 02893
MLS# 1427155Listed by: BHHS COMMONWEALTH REAL ESTATE - Open Sat, 9 to 10amNew
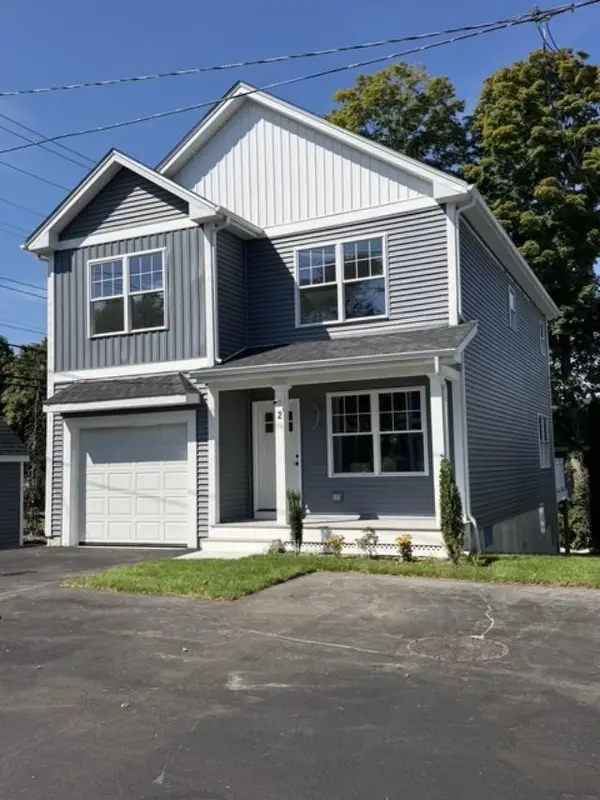 $469,000Active3 beds 3 baths1,830 sq. ft.
2 Teresa Ann Crossing #2, West Warwick, RI 02893
MLS# 1426863Listed by: REMAX REVOLUTION - Open Sat, 9 to 10amNew
 $479,000Active3 beds 3 baths1,830 sq. ft.
4 Teresa Ann Crossing #4, West Warwick, RI 02893
MLS# 1426866Listed by: REMAX REVOLUTION - Open Sat, 9 to 10amNew
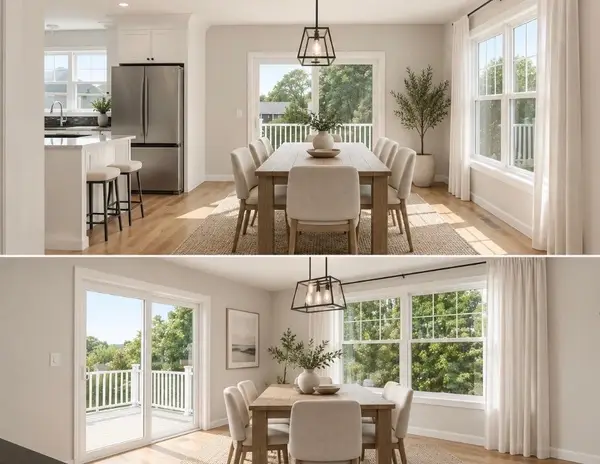 $499,000Active3 beds 3 baths1,830 sq. ft.
8 Teresa Ann Crossing, West Warwick, RI 02893
MLS# 1426873Listed by: REMAX REVOLUTION - New
 $459,000Active3 beds 3 baths1,830 sq. ft.
1 Teresa Ann Crossing #1, West Warwick, RI 02893
MLS# 1426835Listed by: REMAX REVOLUTION - New
 $459,000Active3 beds 3 baths1,830 sq. ft.
3 Teresa Ann Crossing #3, West Warwick, RI 02893
MLS# 1426856Listed by: REMAX REVOLUTION - New
 $449,000Active3 beds 3 baths1,678 sq. ft.
5 Teresa Ann Crossing #5, West Warwick, RI 02893
MLS# 1426858Listed by: REMAX REVOLUTION


Protect your home and budget from life's surprises with an Assurant Home Warranty, backed by a partner that supports you through every step of homeownership. Explore Plans.
© 2023 - 2026 ERA Franchise Systems LLC. All rights reserved. ERA Franchise Systems LLC fully supports the principles of the Fair Housing Act and the Equal Opportunity Act. ERA, ERA Real Estate powered, and their respective logos are registered service marks of ERA Franchise Systems LLC. Each office is independently owned and operated.