
23 Shortway Drive, West Warwick, RI 02893
Local realty services provided by:ERA Key Realty Services
23 Shortway Drive,West Warwick, RI 02893
$434,977
- 4 Beds
- 2 Baths
- 1,529 sq. ft.
- Single family
- Active
Listed by: david tatangelo
Office: re/max real estate center
MLS#:1423602
Source:RI_STATEWIDE
Price summary
- Price:$434,977
- Price per sq. ft.:$284.48
About this home
Welcome to this charming 3 4 bedroom Ranch located in a desirable neighborhood! This well-maintained home features beautiful hardwood floors, a spacious living room with a cozy fireplace, and a kitchen with granite countertops. Additional highlights include vinyl siding and windows, an architectural roof, and fresh interior paint throughout. Situated on an elevated corner lot, this property offers great curb appeal and plenty of potential. Conveniently located near shopping, schools, highways, and local amenities. A wonderful place to call home come see all that this property has to offer! A MUST SEE!!
Contact an agent
Home facts
- Year built:1955
- Subdivision & Development:BROOKSIDE
- Listing ID #:1423602
- Added:1 day(s) ago
- Updated:September 23, 2026 at 05:47 PM
Rooms and interior
- Bedrooms:4
- Total bathrooms:2
- Full bathrooms:1
- Half bathrooms:1
- Rooms Total:6
- Flooring:Ceramic Tile, Hardwood, Vinyl
- Kitchen Description:Dishwasher, Oven, Range, Refrigerator
- Basement:Yes
- Basement Description:Exterior Entry, Full, Interior Entry, Partially Finished
- Living area:1,529 sq. ft.
Heating and cooling
- Cooling:Wall Units
- Heating:Baseboard, Hot Water, Oil
Structure and exterior
- Year built:1955
- Building area:1,529 sq. ft.
- Lot area:0.24 Acres
- Lot Features:Corner Lot, Wooded
- Architectural Style:Ranch
- Construction Materials:Plaster, Vinyl Siding
- Exterior Features:Paved Driveway, Porch, Screened
- Foundation Description:Concrete Perimeter
- Levels:1 Story
Utilities
- Water:Connected, Public
- Sewer:Connected, Public Sewer, Sewer Connected
Finances and disclosures
- Price:$434,977
- Price per sq. ft.:$284.48
- Tax amount:$5,267 (2025)
Features and amenities
- Appliances:Range, Refrigerator, Washer
- Laundry features:Dryer, Washer
- Amenities:Security System Owned, Tankless Water Heater, Thermal Windows
Parking
- Total parking spaces:2
- Parking description:Built In, Paved Driveway
- Garage:Yes
- Garage spaces:1
 The data relating to real estate for sale on this web site comes in part from the IDX Program of the State-Wide Multiple Listing Service, Inc. Real estate listings held by brokerage firms other than ERA Key Realty Services are marked with the MLS logo and detailed information about them includes the name of the listing brokers. Information deemed reliable but not guaranteed. Copyright 2026 State-Wide MLS, Inc. All rights reserved. Date Last Update: September 23, 2026
New listings near 23 Shortway Drive
- New
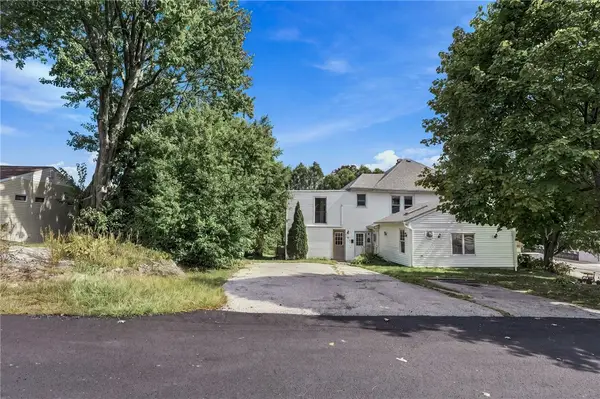 $705,000Active6 beds 4 baths4,902 sq. ft.
37 Newell Street, West Warwick, RI 02893
MLS# 1423954Listed by: CENTURY 21 LIMITLESS - Open Sat, 12 to 1:30pmNew
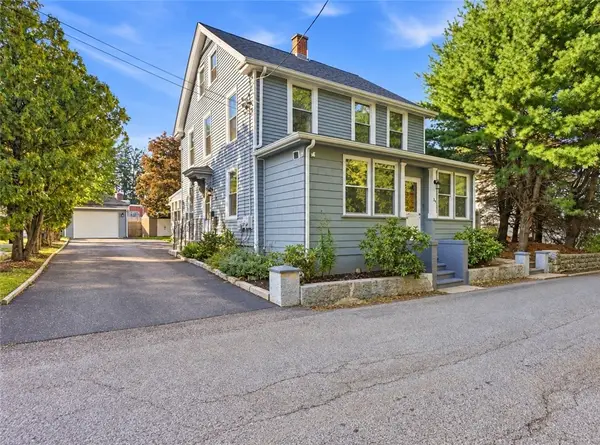 $499,000Active6 beds 2 baths2,705 sq. ft.
36 Greenhill Street, West Warwick, RI 02893
MLS# 1424016Listed by: KELLER WILLIAMS LEADING EDGE - Open Fri, 5 to 6pmNew
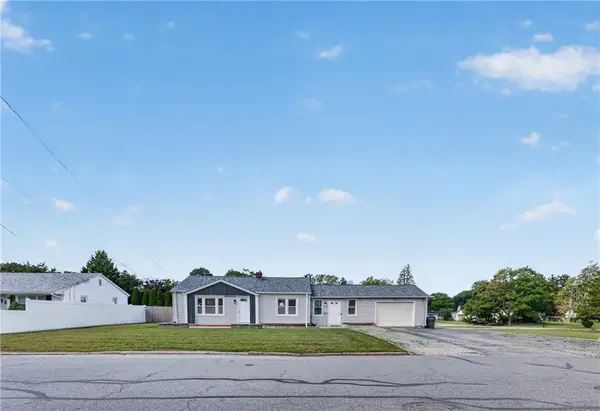 $435,000Active2 beds 2 baths992 sq. ft.
58 Earl Street, West Warwick, RI 02893
MLS# 1424091Listed by: INNOVATIONS REALTY - New
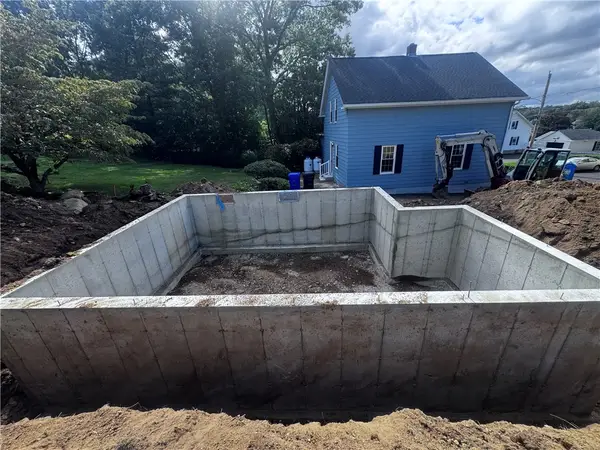 $179,900Active0.18 Acres
71 Aberdeen Street, West Warwick, RI 02893
MLS# 1424074Listed by: COMPASS - New
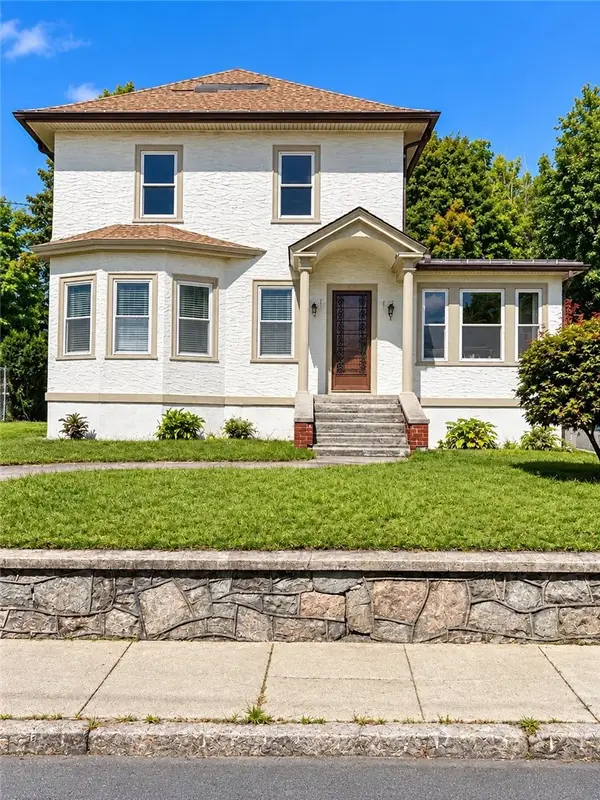 $480,000Active4 beds 2 baths1,694 sq. ft.
97 Clyde Street, West Warwick, RI 02893
MLS# 1424075Listed by: RI REAL ESTATE SERVICES - New
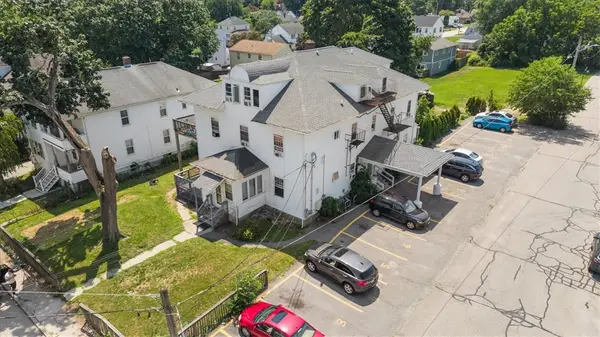 $1,350,000Active17 beds 9 baths7,896 sq. ft.
82 Pond Street, West Warwick, RI 02893
MLS# 1424050Listed by: NEW ENGLAND APARTMENT GROUP - New
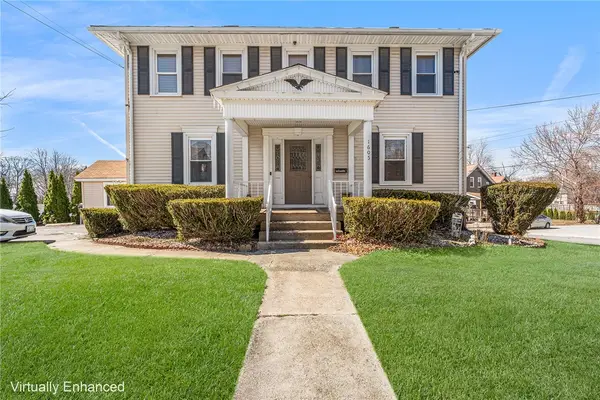 $541,900Active4 beds 4 baths3,090 sq. ft.
1605 Main Street, West Warwick, RI 02893
MLS# 1423341Listed by: REDFIN CORPORATION - New
 $599,900Active3.1 Acres
551 Wakefield Street, West Warwick, RI 02893
MLS# 1423469Listed by: RI REAL ESTATE SERVICES - Open Sun, 11am to 1pmNew
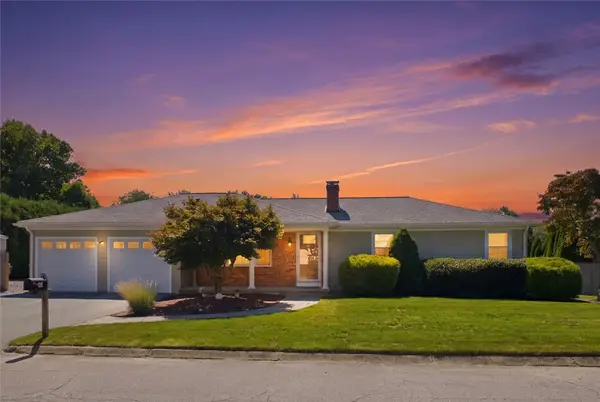 $474,999Active3 beds 2 baths1,283 sq. ft.
43 Bayview Drive, West Warwick, RI 02893
MLS# 1423221Listed by: KELLER WILLIAMS COASTAL


Protect your home and budget from life's surprises with an Assurant Home Warranty, backed by a partner that supports you through every step of homeownership. Explore Plans.
© 2023 - 2026 ERA Franchise Systems LLC. All rights reserved. ERA Franchise Systems LLC fully supports the principles of the Fair Housing Act and the Equal Opportunity Act. ERA, ERA Real Estate powered, and their respective logos are registered service marks of ERA Franchise Systems LLC. Each office is independently owned and operated.