
36 Greenhill Street, West Warwick, RI 02893
Local realty services provided by:ERA Empire Real Estate
36 Greenhill Street,West Warwick, RI 02893
$499,000
- 6 Beds
- 2 Baths
- 2,705 sq. ft.
- Multi-family
- Active
Upcoming open houses
- Sun, Sep 2711:00 am - 01:00 pm
Listed by: denali group
Office: keller williams leading edge
MLS#:1424016
Source:RI_STATEWIDE
Price summary
- Price:$499,000
- Price per sq. ft.:$184.47
About this home
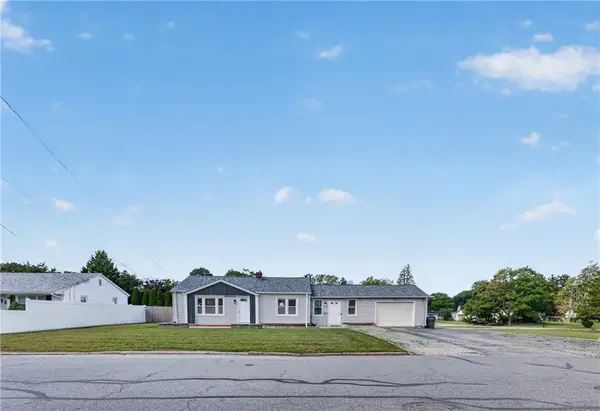
Opportunity awaits at 36 Greenhill Street! This two-family property that was fully updated just 3 years ago offers the versatility, space, and updates today's buyers are looking for. Each unit features three bedrooms, along with updated kitchens with granite counters and stainless steel appliances. Both bathrooms are completely new with tub/showers combo. Whether you're looking to owner-occupy, expand your investment portfolio, or simply take advantage of the flexibility a two-family home provides, this property offers plenty of possibilities.The home will be delivered free of tenants if closing is after November 1st. Outside, enjoy off-street parking and a detached one-car garage, a valuable bonus for parking, storage, or additional workspace. A full basement provides even more storage potential. Set on a manageable lot with convenient access to shopping, dining, transportation, and major highways, 36 Greenhill Street combines location and functionality in one appealing package. Two spacious 3-bedroom units + updates + detached garage + off-street parking = a multi-family opportunity worth seeing! Schedule your showing and discover all that this property has to offer....
Contact an agent
Home facts
- Year built:1890
- Listing ID #:1424016
- Added:4 day(s) ago
- Updated:September 27, 2026 at 05:59 PM
Rooms and interior
- Bedrooms:6
- Total bathrooms:2
- Full bathrooms:2
- Rooms Total:10
- Flooring:Carpet, Hardwood
- Kitchen Description:Dishwasher, Microwave, Refrigerator
- Basement:Yes
- Basement Description:Full, Interior Entry, Unfinished
- Living area:2,705 sq. ft.
Heating and cooling
- Heating:Baseboard, Gas, Steam
Structure and exterior
- Year built:1890
- Building area:2,705 sq. ft.
- Lot area:0.14 Acres
- Construction Materials:Drywall, Wood Siding
- Exterior Features:Paved Driveway
- Foundation Description:Concrete Perimeter
Utilities
- Water:Public
- Sewer:Public Sewer
Finances and disclosures
- Price:$499,000
- Price per sq. ft.:$184.47
- Tax amount:$5,087 (2025)
Features and amenities
- Appliances:Microwave, Refrigerator, Washer
- Laundry features:Common Area, Dryer, Washer
- Amenities:Gas Water Heater
Parking
- Total parking spaces:4
- Parking description:Detached, Garage, Paved Driveway
- Garage:Yes
- Garage spaces:1
 The data relating to real estate for sale on this web site comes in part from the IDX Program of the State-Wide Multiple Listing Service, Inc. Real estate listings held by brokerage firms other than ERA Empire Real Estate are marked with the MLS logo and detailed information about them includes the name of the listing brokers. Information deemed reliable but not guaranteed. Copyright 2026 State-Wide MLS, Inc. All rights reserved. Date Last Update: September 27, 2026
New listings near 36 Greenhill Street
- New
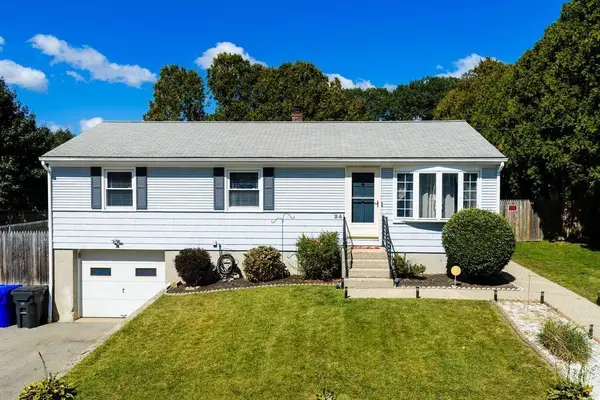 $429,900Active3 beds 1 baths1,360 sq. ft.
24 Vincenzo Drive, West Warwick, RI 02893
MLS# 73582941Listed by: Cynthia Fernandez - New
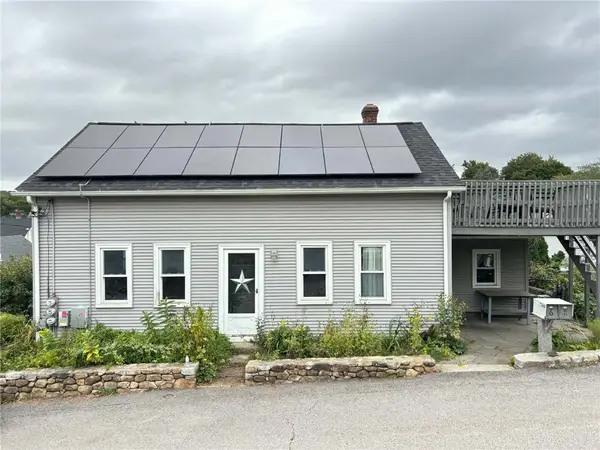 $574,900Active7 beds 3 baths4,828 sq. ft.
6 Angell Street, West Warwick, RI 02893
MLS# 1424292Listed by: CAMERON PRESTIGE, LLC - Open Sat, 11am to 1pmNew
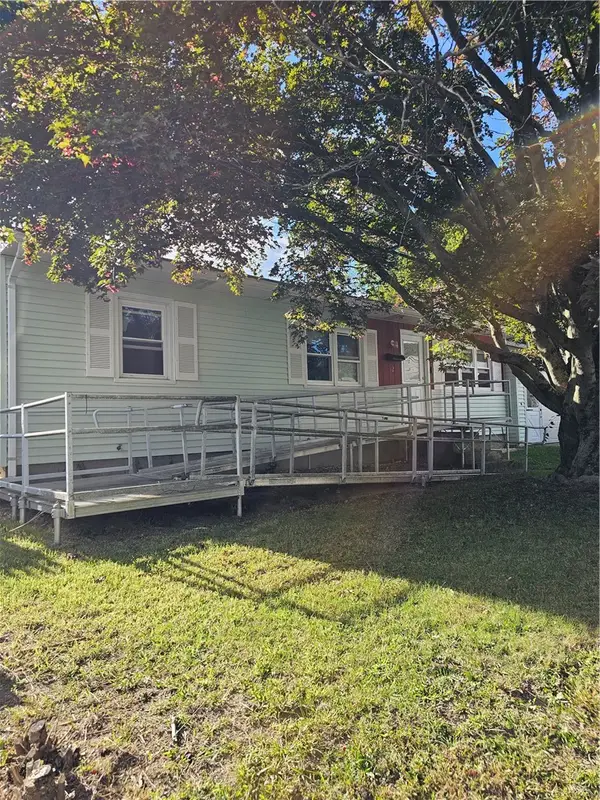 $369,900Active3 beds 1 baths1,757 sq. ft.
12 Navarre Street, West Warwick, RI 02893
MLS# 1424308Listed by: RE/MAX REAL ESTATE CENTER - New
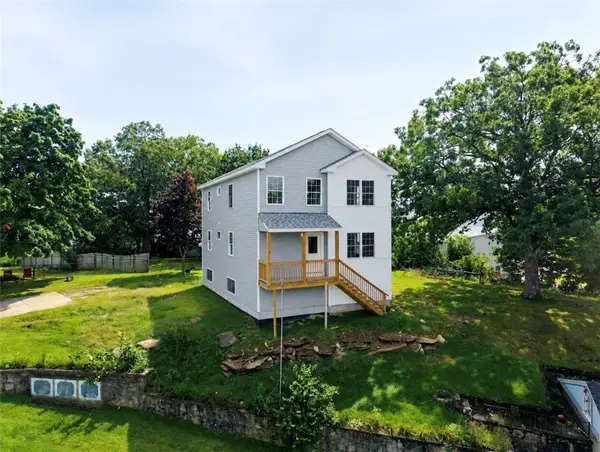 $674,900Active6 beds 4 baths2,100 sq. ft.
34 Vine Street, West Warwick, RI 02893
MLS# 1424210Listed by: CENTURY 21 LIMITLESS 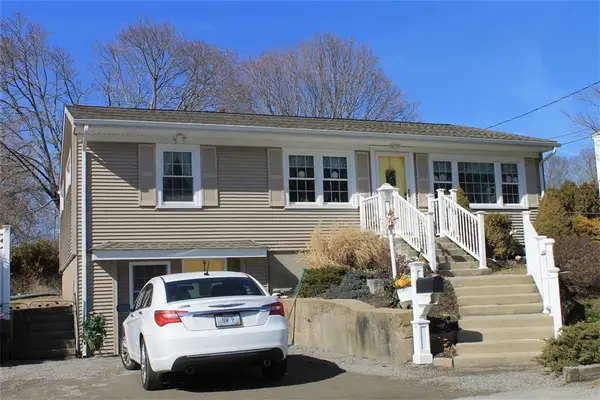 $375,000Pending2 beds 1 baths2,236 sq. ft.
8 Vincenzo Drive, West Warwick, RI 02893
MLS# 1423603Listed by: GRECO REAL ESTATE- New
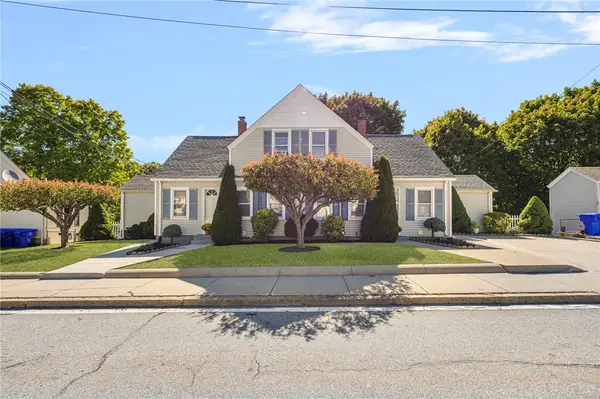 $485,000Active7 beds 3 baths2,005 sq. ft.
95 Providence Street, West Warwick, RI 02893
MLS# 1416211Listed by: RI REAL ESTATE SERVICES - Open Tue, 4 to 5:30pmNew
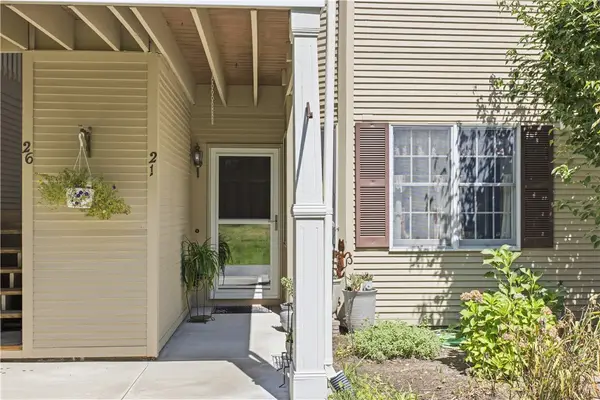 $315,000Active2 beds 2 baths1,193 sq. ft.
21 Trellis Drive #21, West Warwick, RI 02893
MLS# 1424039Listed by: SERHANT. - New
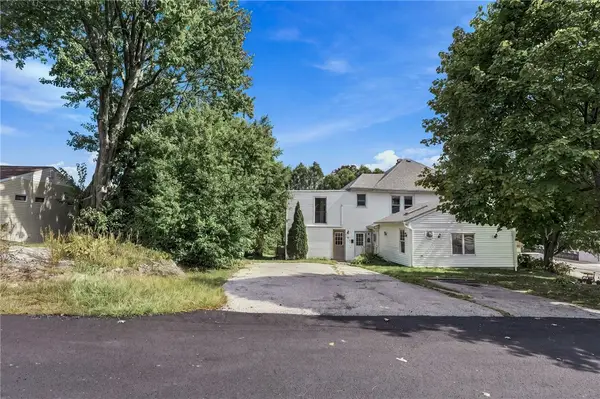 $705,000Active6 beds 4 baths4,902 sq. ft.
37 Newell Street, West Warwick, RI 02893
MLS# 1423954Listed by: CENTURY 21 LIMITLESS - New
 $435,000Active2 beds 2 baths992 sq. ft.
58 Earl Street, West Warwick, RI 02893
MLS# 1424091Listed by: INNOVATIONS REALTY


Protect your home and budget from life's surprises with an Assurant Home Warranty, backed by a partner that supports you through every step of homeownership. Explore Plans.
© 2023 - 2026 ERA Franchise Systems LLC. All rights reserved. ERA Franchise Systems LLC fully supports the principles of the Fair Housing Act and the Equal Opportunity Act. ERA, ERA Real Estate powered, and their respective logos are registered service marks of ERA Franchise Systems LLC. Each office is independently owned and operated.