
45 Silver Cup Circle, West Warwick, RI 02893
Local realty services provided by:ERA Key Realty Services
45 Silver Cup Circle,West Warwick, RI 02893
$435,000
- 2 Beds
- 3 Baths
- 1,744 sq. ft.
- Condominium
- Active
Listed by: samuel albert
Office: innovations realty
MLS#:1416810
Source:RI_STATEWIDE
Price summary
- Price:$435,000
- Price per sq. ft.:$249.43
- Monthly HOA dues:$325
About this home
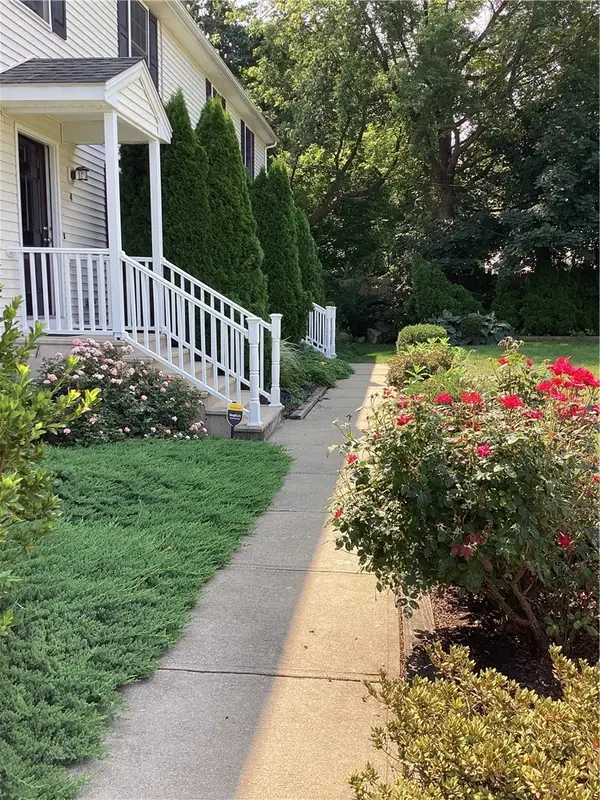
Welcome to effortless living in one of West Warwick's most desirable communities! This beautifully maintained 2-bedroom, 2.5-bath condominium offers the perfect blend of comfort, style, and convenience. Featuring gleaming hardwood floors, elegant crown molding, and an open, inviting layout, this home is designed for everyday living and entertaining alike. The kitchen is highlighted by granite countertops and cabinets with crown moulding. While central air keeps you comfortable in the summer heat, forced hot air efficiently heats your home during our long winter months. Upstairs, you'll find two spacious bedrooms, each offering generous space, including a walk-in closet for added storage and organization. Large vinyl windows fill the home with natural light, creating a bright and welcoming atmosphere throughout. Your new home is perfectly situated abutting the Midville Golf Club, and you'll enjoy peaceful surroundings, scenic views, and a location that's ideal for golfers and nature lovers alike. This condo checks off all the boxes! Contact the listing agent today for a private showing....
Contact an agent
Home facts
- Year built:2007
- Listing ID #:1416810
- Added:43 day(s) ago
- Updated:August 14, 2026 at 01:59 PM
Rooms and interior
- Bedrooms:2
- Total bathrooms:3
- Full bathrooms:2
- Half bathrooms:1
- Rooms Total:5
- Flooring:Hardwood
- Basement:Yes
- Basement Description:Full, Unfinished, Walk Out Access
- Living area:1,744 sq. ft.
Heating and cooling
- Cooling:Central Air
- Heating:Forced Air, Gas
- Central air:Yes
Structure and exterior
- Year built:2007
- Building area:1,744 sq. ft.
- Construction Materials:Drywall, Vinyl Siding
- Foundation Description:Concrete Perimeter
- Levels:2 Story
Utilities
- Water:Connected
- Sewer:Connected, Sewer Connected
Finances and disclosures
- Price:$435,000
- Price per sq. ft.:$249.43
- Tax amount:$5,249 (2025)
Features and amenities
- Laundry features:In Unit
- Amenities:Gas Water Heater
Parking
- Total parking spaces:2
- Parking description:Assigned, Attached, Garage
- Garage:Yes
- Garage spaces:1
 The data relating to real estate for sale on this web site comes in part from the IDX Program of the State-Wide Multiple Listing Service, Inc. Real estate listings held by brokerage firms other than ERA Key Realty Services are marked with the MLS logo and detailed information about them includes the name of the listing brokers. Information deemed reliable but not guaranteed. Copyright 2026 State-Wide MLS, Inc. All rights reserved. Date Last Update: August 14, 2026
New listings near 45 Silver Cup Circle
- Open Sat, 11am to 12:30pmNew
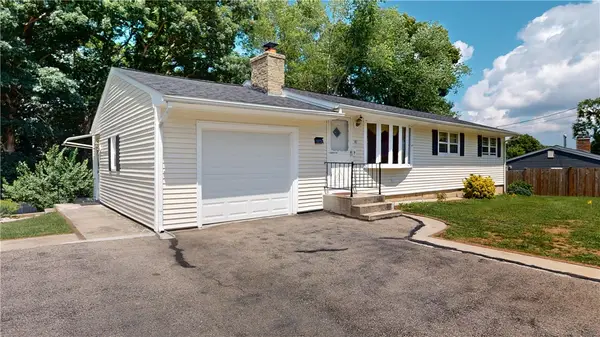 $499,000Active4 beds 2 baths2,184 sq. ft.
52 Atlantic Avenue, West Warwick, RI 02893
MLS# 1420392Listed by: CENTURY 21 GUARDIAN REALTY - Open Sat, 2:30 to 4pmNew
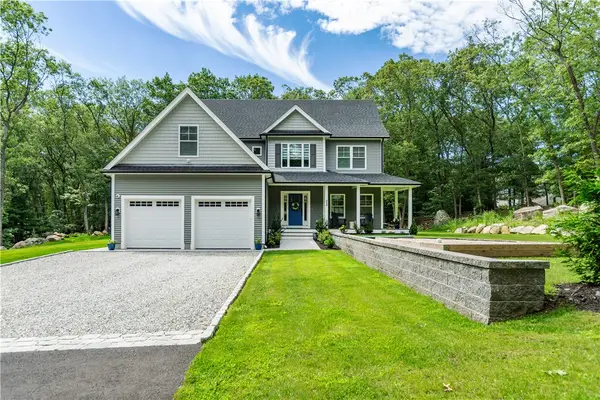 $1,100,000Active4 beds 3 baths2,850 sq. ft.
22 Saddlebrook Drive, Warwick, RI 02818
MLS# 1419988Listed by: BHHS COMMONWEALTH REAL ESTATE - New
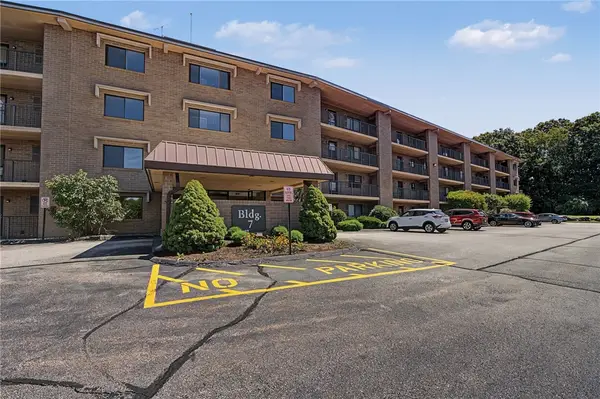 $329,000Active2 beds 2 baths1,162 sq. ft.
650 East Greenwich Avenue #7-207, West Warwick, RI 02893
MLS# 1419883Listed by: CENTURY 21 LIMITLESS - Open Sat, 11:30am to 1pmNew
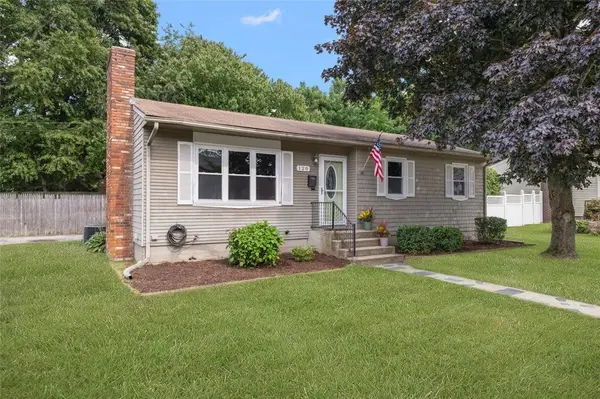 $449,900Active3 beds 1 baths1,821 sq. ft.
120 Tampa Street, West Warwick, RI 02893
MLS# 1420583Listed by: COLDWELL BANKER REALTY  $579,900Active4 beds 3 baths3,136 sq. ft.
21 Joe Fromms Way #21, West Warwick, RI 02893
MLS# 1418935Listed by: WILLIAMS & STUART REAL ESTATE- New
 $368,000Active2 beds 2 baths2,184 sq. ft.
4 Legris Commons Lane #4, West Warwick, RI 02893
MLS# 1420468Listed by: REMAX REVOLUTION - New
 $599,900Active6 beds 4 baths2,160 sq. ft.
41 Payan Street, West Warwick, RI 02893
MLS# 1419732Listed by: REMAX REVOLUTION - Open Sat, 11:30am to 1pmNew
 $629,900Active3 beds 3 baths3,268 sq. ft.
19 Gilcrest Drive, West Warwick, RI 02893
MLS# 1420316Listed by: REMAX REVOLUTION - New
 $424,900Active4 beds 2 baths1,608 sq. ft.
20 Spring Street W, West Warwick, RI 02893
MLS# 1419832Listed by: REAL BROKER, LLC - Open Sat, 10:30am to 12pmNew
 $425,000Active3 beds 2 baths1,414 sq. ft.
51 Enfield Drive, West Warwick, RI 02893
MLS# 1420132Listed by: RESIDENTIAL PROPERTIES LTD.


Protect your home and budget from life's surprises with an Assurant Home Warranty, backed by a partner that supports you through every step of homeownership. Explore Plans.
© 2023 - 2026 ERA Franchise Systems LLC. All rights reserved. ERA Franchise Systems LLC fully supports the principles of the Fair Housing Act and the Equal Opportunity Act. ERA, ERA Real Estate powered, and their respective logos are registered service marks of ERA Franchise Systems LLC. Each office is independently owned and operated.