
650 East Greenwich Avenue #5-405, West Warwick, RI 02893
Local realty services provided by:ERA Empire Real Estate
650 East Greenwich Avenue #5-405,West Warwick, RI 02893
$339,900
- 2 Beds
- 2 Baths
- 1,163 sq. ft.
- Condominium
- Active
Upcoming open houses
- Sun, Sep 2011:00 am - 12:30 pm
Listed by: pat corso
Office: ri real estate services
MLS#:1419485
Source:RI_STATEWIDE
Price summary
- Price:$339,900
- Price per sq. ft.:$292.26
- Monthly HOA dues:$314
About this home
Located in one of West Warwick's most desirable locations, this refreshed top floor condominium offers comfortable low maintenance living with the convenience today's buyers are looking for. Freshly painted with brand-new carpeting throughout, this move-in ready Condo features an open concept floor plan that seamlessly connects the spacious living room, complete with a cozy fireplace, to the dining area and kitchen creating an inviting space for everyday living and entertaining. The thoughtfully designed layout includes two generously sized bedrooms and two full bathrooms, and an in-unit washer and dryer add to the home's everyday convenience. Enjoy the benefits of top-floor living with no neighbors above, along with elevator access for easy entry. Building Five is especially desirable, featuring a charming patio view and a screened walkway leading to the entrance, offering additional outdoor enjoyment while providing protection from the elements. Conveniently located just minutes from grocery stores, shopping, restaurants, and everyday amenities, this home also offers quick access to Routes 4 and I-95, making commuting simple.
Don't miss this opportunity to own a move-in ready condo in a prime West Warwick location. Schedule your private showing today!...
Contact an agent
Home facts
- Year built:1990
- Listing ID #:1419485
- Added:44 day(s) ago
- Updated:September 20, 2026 at 04:57 PM
Rooms and interior
- Bedrooms:2
- Total bathrooms:2
- Full bathrooms:2
- Rooms Total:4
- Flooring:Carpet, Ceramic Tile
- Bathrooms Description:Tub Shower
- Kitchen Description:Dishwasher, Disposal, Microwave, Oven, Range, Refrigerator
- Basement:Yes
- Living area:1,163 sq. ft.
Heating and cooling
- Cooling:Central Air
- Heating:Forced Air, Gas
- Central air:Yes
Structure and exterior
- Year built:1990
- Building area:1,163 sq. ft.
- Lot area:20.05 Acres
- Lot Features:Paved
- Construction Materials:Brick, Plaster
- Foundation Description:Concrete Perimeter, Slab
- Levels:4 Story
Utilities
- Water:Connected, Public, Water Tap Fee
- Sewer:Connected, Public Sewer, Sewer Connected
Finances and disclosures
- Price:$339,900
- Price per sq. ft.:$292.26
- Tax amount:$4,290 (2026)
Features and amenities
- Appliances:Microwave, Range, Refrigerator, Washer
- Laundry features:Dryer, In Unit, Washer
- Amenities:Gas Water Heater, Tankless Water Heater
Parking
- Total parking spaces:2
- Parking description:Assigned, No Garage
 The data relating to real estate for sale on this web site comes in part from the IDX Program of the State-Wide Multiple Listing Service, Inc. Real estate listings held by brokerage firms other than ERA Empire Real Estate are marked with the MLS logo and detailed information about them includes the name of the listing brokers. Information deemed reliable but not guaranteed. Copyright 2026 State-Wide MLS, Inc. All rights reserved. Date Last Update: September 20, 2026
New listings near 650 East Greenwich Avenue #5-405
- Open Sun, 11am to 1pmNew
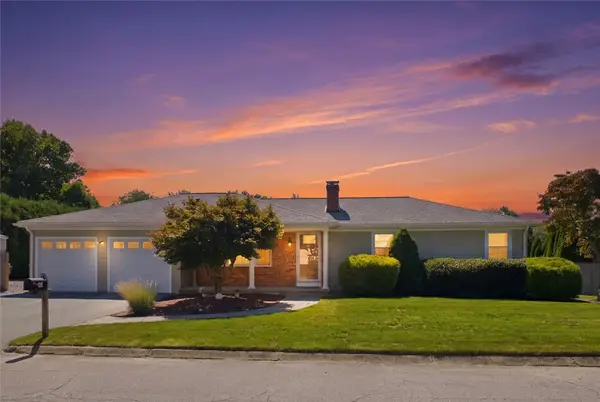 $474,999Active3 beds 2 baths1,283 sq. ft.
43 Bayview Drive, West Warwick, RI 02893
MLS# 1423221Listed by: KELLER WILLIAMS COASTAL - New
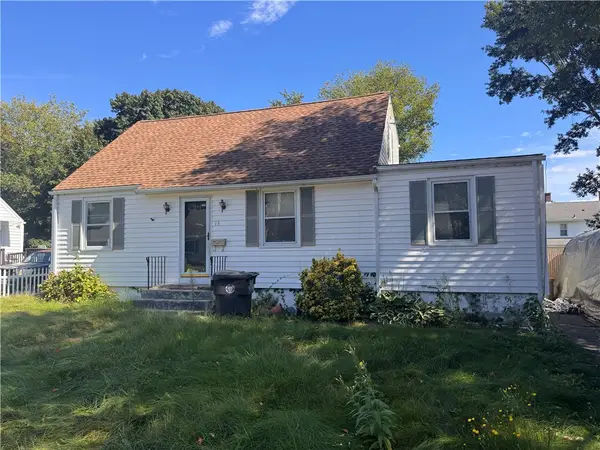 $319,000Active3 beds 2 baths2,244 sq. ft.
13 Colonial Way, West Warwick, RI 02893
MLS# 1423542Listed by: RE/MAX ADVANTAGE GROUP - Open Sun, 11am to 12:30pmNew
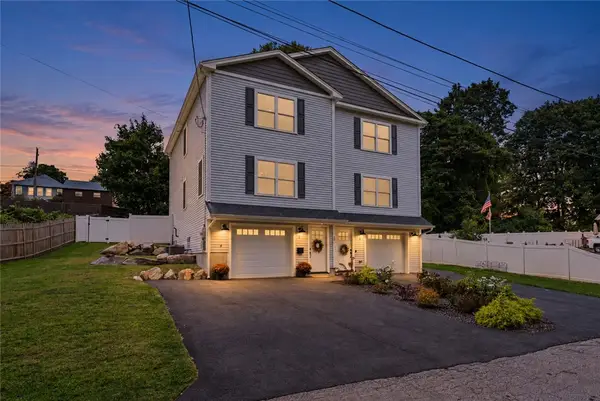 $425,000Active3 beds 2 baths1,520 sq. ft.
55 South Street #A, West Warwick, RI 02893
MLS# 1423772Listed by: COMPASS - New
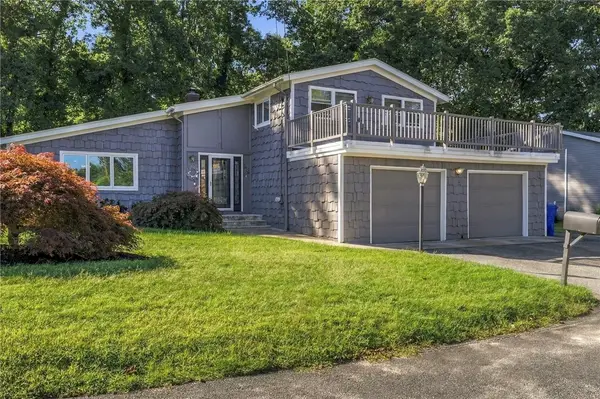 $519,900Active3 beds 3 baths1,964 sq. ft.
112 Shady Hill Drive, West Warwick, RI 02893
MLS# 1423635Listed by: ENGEL & VOLKERS OCEANSIDE - New
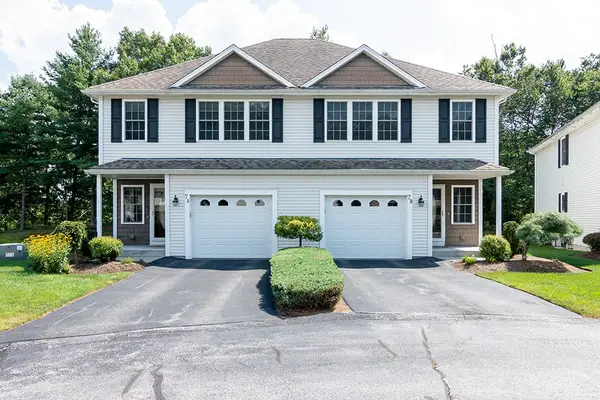 $429,000Active2 beds 3 baths1,876 sq. ft.
1027 Providence Street #7A, West Warwick, RI 02893
MLS# 1423512Listed by: RI REAL ESTATE SERVICES - Open Sun, 11am to 12:30pmNew
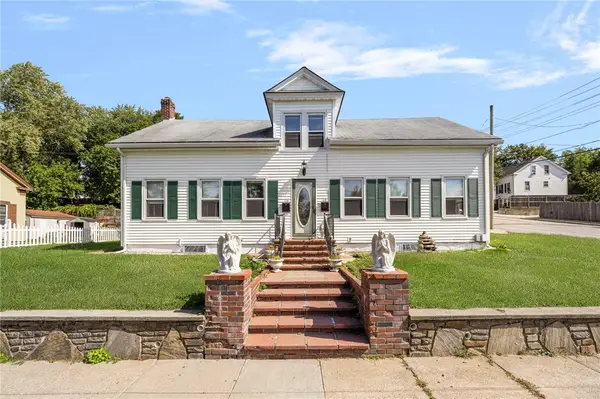 $550,000Active6 beds 3 baths2,573 sq. ft.
14 Border Street, West Warwick, RI 02893
MLS# 1423593Listed by: HOMISTIC REAL ESTATE, INC. - New
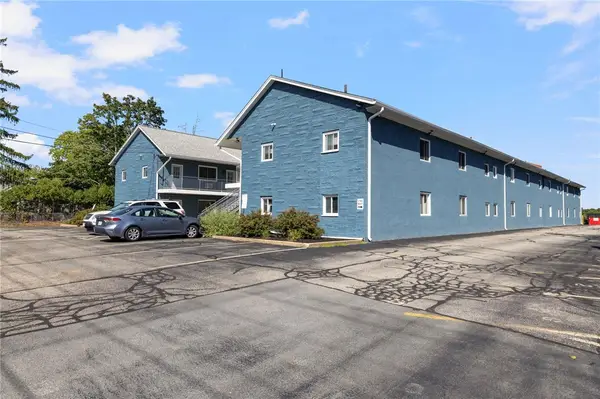 $189,900Active1 beds 1 baths676 sq. ft.
94 Cowesett Avenue #19, West Warwick, RI 02893
MLS# 1423597Listed by: REMAX REVOLUTION - New
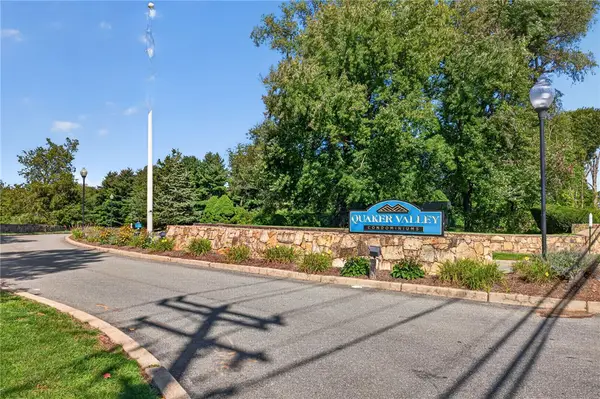 $285,000Active1 beds 1 baths1,032 sq. ft.
650 East Greenwich Avenue #3/405, West Warwick, RI 02890
MLS# 1423401Listed by: BLU SKY REAL ESTATE - New
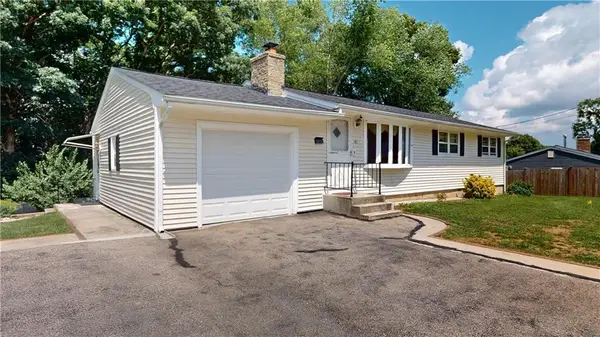 $499,000Active4 beds 2 baths2,184 sq. ft.
52 Atlantic Avenue, West Warwick, RI 02893
MLS# 1423424Listed by: CENTURY 21 GUARDIAN REALTY - New
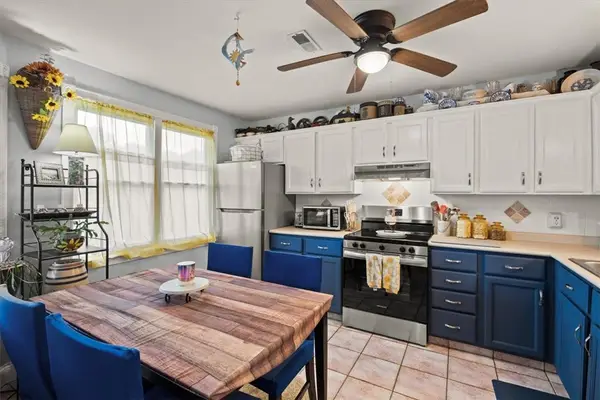 $339,000Active2 beds 2 baths1,205 sq. ft.
105 Scenic Drive, West Warwick, RI 02893
MLS# 1423021Listed by: MILESTONE REALTY, INC.


Protect your home and budget from life's surprises with an Assurant Home Warranty, backed by a partner that supports you through every step of homeownership. Explore Plans.
© 2023 - 2026 ERA Franchise Systems LLC. All rights reserved. ERA Franchise Systems LLC fully supports the principles of the Fair Housing Act and the Equal Opportunity Act. ERA, ERA Real Estate powered, and their respective logos are registered service marks of ERA Franchise Systems LLC. Each office is independently owned and operated.