
67 Aberdeen Street, West Warwick, RI 02893
Local realty services provided by:ERA Key Realty Services
67 Aberdeen Street,West Warwick, RI 02893
$429,900
- 3 Beds
- 2 Baths
- 1,364 sq. ft.
- Single family
- Active
Upcoming open houses
- Sat, Oct 0311:30 am - 01:00 pm
Listed by: anthony caprio
Office: center place realty & investm.
MLS#:1423660
Source:RI_STATEWIDE
Price summary
- Price:$429,900
- Price per sq. ft.:$315.18
About this home
Completely remodeled from top to bottom with modern high end finishes and all new mechanical systems. Enjoy a stunning new kitchen with quartz countertops and stainless appliances, plus 2 new tiled bathrooms. All new roof, heating system, hot water tank, and driveway. Windows have been updated in recent years. Large private back yard for your outdoor entertainment, this property is on 2 lots. Turnkey home, ready for immediate move-in.
Contact an agent
Home facts
- Year built:1920
- Subdivision & Development:Phenix
- Listing ID #:1423660
- Added:3 day(s) ago
- Updated:October 03, 2026 at 09:55 PM
Rooms and interior
- Bedrooms:3
- Total bathrooms:2
- Full bathrooms:1
- Half bathrooms:1
- Rooms Total:6
- Flooring:Ceramic Tile, Hardwood
- Bathrooms Description:Tub Shower
- Kitchen Description:Dishwasher, Microwave, Oven, Range, Refrigerator
- Basement:Yes
- Basement Description:Full, Interior Entry, Unfinished
- Living area:1,364 sq. ft.
Heating and cooling
- Heating:Gas, Propane, Steam
Structure and exterior
- Year built:1920
- Building area:1,364 sq. ft.
- Lot area:0.22 Acres
- Architectural Style:Colonial
- Construction Materials:Plaster, Shingle Siding
- Foundation Description:Concrete Perimeter
- Levels:2 Story
Utilities
- Water:Public
- Sewer:Public Sewer
Finances and disclosures
- Price:$429,900
- Price per sq. ft.:$315.18
- Tax amount:$3,855 (2025)
Features and amenities
- Appliances:Microwave, Range, Refrigerator
- Amenities:Gas Water Heater
Parking
- Parking description:No Garage
 The data relating to real estate for sale on this web site comes in part from the IDX Program of the State-Wide Multiple Listing Service, Inc. Real estate listings held by brokerage firms other than ERA Key Realty Services are marked with the MLS logo and detailed information about them includes the name of the listing brokers. Information deemed reliable but not guaranteed. Copyright 2026 State-Wide MLS, Inc. All rights reserved. Date Last Update: October 3, 2026
New listings near 67 Aberdeen Street
- New
 $439,000Active2 beds 3 baths1,500 sq. ft.
68 Red Brook Lane, West Warwick, RI 02893
MLS# 1424914Listed by: RE/MAX ONE - Open Sat, 12 to 1:30pmNew
 $390,000Active2 beds 1 baths893 sq. ft.
45 Glendale Drive, West Warwick, RI 02893
MLS# 1424521Listed by: WILLIAMS & STUART REAL ESTATE - Open Sat, 11am to 12:30pmNew
 $314,900Active3 beds 1 baths1,410 sq. ft.
53 Fairgreen Drive, West Warwick, RI 02893
MLS# 1424284Listed by: REAL BROKER, LLC - New
 $429,900Active3 beds 2 baths1,572 sq. ft.
148 Wakefield Street, West Warwick, RI 02893
MLS# 1424711Listed by: REAL BROKER, LLC - Open Sun, 1 to 2:30pmNew
 $440,000Active4 beds 2 baths1,536 sq. ft.
27 South Street, West Warwick, RI 02893
MLS# 1424524Listed by: CENTURY 21 LIMITLESS - New
 $245,000Active2 beds 1 baths778 sq. ft.
24 Village Court #24, West Warwick, RI 02893
MLS# 1423746Listed by: USA REALTY, INC. - New
 $255,000Active2 beds 1 baths778 sq. ft.
20 Village Court #20, West Warwick, RI 02893
MLS# 1423748Listed by: USA REALTY, INC. - Open Sat, 2 to 4pmNew
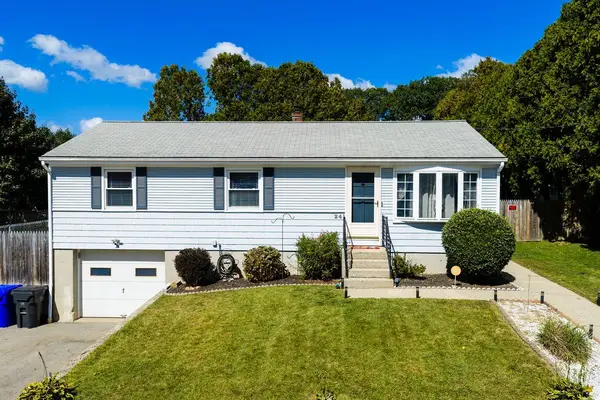 $429,900Active3 beds 1 baths2,032 sq. ft.
24 Vincenzo Drive, West Warwick, RI 02893
MLS# 1424349Listed by: EXCEL COMPANIES - New
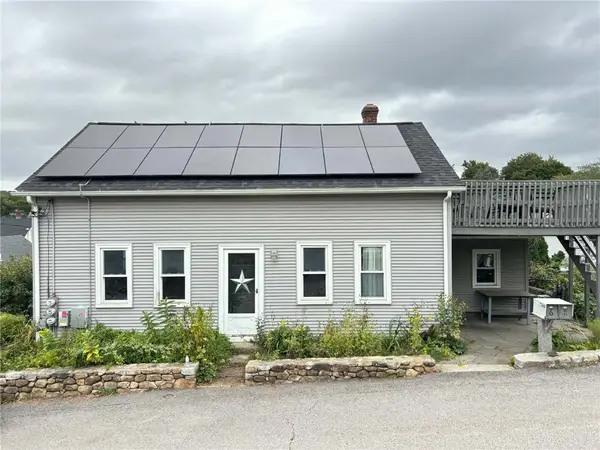 $574,900Active7 beds 3 baths4,828 sq. ft.
6 Angell Street, West Warwick, RI 02893
MLS# 1424292Listed by: CAMERON PRESTIGE, LLC


Protect your home and budget from life's surprises with an Assurant Home Warranty, backed by a partner that supports you through every step of homeownership. Explore Plans.
© 2023 - 2026 ERA Franchise Systems LLC. All rights reserved. ERA Franchise Systems LLC fully supports the principles of the Fair Housing Act and the Equal Opportunity Act. ERA, ERA Real Estate powered, and their respective logos are registered service marks of ERA Franchise Systems LLC. Each office is independently owned and operated.