
74 Village Court #74, West Warwick, RI 02893
Local realty services provided by:ERA Empire Real Estate
74 Village Court #74,West Warwick, RI 02893
$220,000
- 1 Beds
- 1 Baths
- 649 sq. ft.
- Condominium
- Active
Listed by: michael nardella
Office: usa realty, inc.
MLS#:1423738
Source:RI_STATEWIDE
Price summary
- Price:$220,000
- Price per sq. ft.:$338.98
- Monthly HOA dues:$175
About this home
Charming One-Bedroom Condo in West Warwick
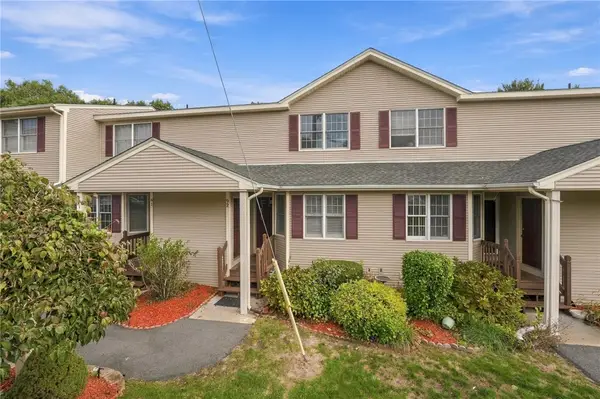
This charming one-bedroom, one-bathroom condo corner unit facing the courtyard located in West Warwick offers comfortable living in a convenient location. The open-concept living area creates a spacious, inviting atmosphere that is perfect for relaxing or entertaining.
The unit features a tiled bathroom , fully appliance kitchen, and built-in entertainment center. The home has been nicely updated with new laminate flooring throughout and new carpeting in the bedroom, providing a fresh and modern feel. An in-wall air-conditioning unit adds comfort during the warmer months.
The generously sized bedroom offers ample closet and storage space. The unit also has the potential to accommodate a stackable washer and dryer, providing the convenience of in-unit laundry.
Conveniently located near a variety of restaurants, shopping, and public transportation, with easy access to the bus route, this condo offers both comfort and convenience. With its updated flooring, built-in entertainment center, newer combination unit, and convenient location, this West Warwick condo is a wonderful opportunity to make your home.
Owner financing is available, providing an additional opportunity for qualified buyers for owner occupancy. Call for more information.
--...
Contact an agent
Home facts
- Year built:1988
- Subdivision & Development:Cowesett
- Listing ID #:1423738
- Added:2 day(s) ago
- Updated:October 07, 2026 at 04:41 PM
Rooms and interior
- Bedrooms:1
- Total bathrooms:1
- Full bathrooms:1
- Rooms Total:4
- Flooring:Carpet, Ceramic Tile, Laminate
- Bathrooms Description:Tub Shower
- Kitchen Description:Dishwasher, Disposal, Exhaust Fan, Microwave, Oven, Range, Refrigerator, Trash Compactor
- Basement:Yes
- Living area:649 sq. ft.
Heating and cooling
- Cooling:Wall Units
- Heating:Baseboard, Gas, Hot Water
Structure and exterior
- Year built:1988
- Building area:649 sq. ft.
- Lot area:1.16 Acres
- Construction Materials:Drywall, Plaster, Vinyl Siding
- Exterior Features:Paved Driveway
- Foundation Description:Slab
- Levels:3 Story
Utilities
- Water:Connected, Multiple Meters
- Sewer:Connected, Public Sewer, Sewer Connected
Finances and disclosures
- Price:$220,000
- Price per sq. ft.:$338.98
- Tax amount:$2,416 (2025)
Features and amenities
- Appliances:Microwave, Range, Refrigerator, Trash Compactor
- Laundry features:Common Area, In Unit
- Amenities:Gas Water Heater, Tankless Water Heater
Parking
- Total parking spaces:2
- Parking description:Assigned, No Garage, Paved Driveway
 The data relating to real estate for sale on this web site comes in part from the IDX Program of the State-Wide Multiple Listing Service, Inc. Real estate listings held by brokerage firms other than ERA Empire Real Estate are marked with the MLS logo and detailed information about them includes the name of the listing brokers. Information deemed reliable but not guaranteed. Copyright 2026 State-Wide MLS, Inc. All rights reserved. Date Last Update: October 7, 2026
New listings near 74 Village Court #74
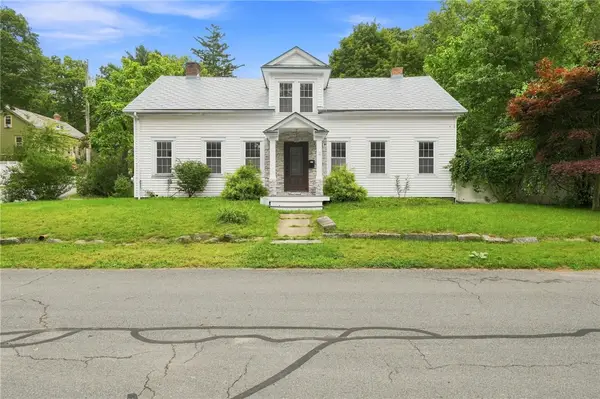 $449,900Pending3 beds 2 baths1,722 sq. ft.
2 Border Street, West Warwick, RI 02893
MLS# 1425245Listed by: REMAX REVOLUTION- New
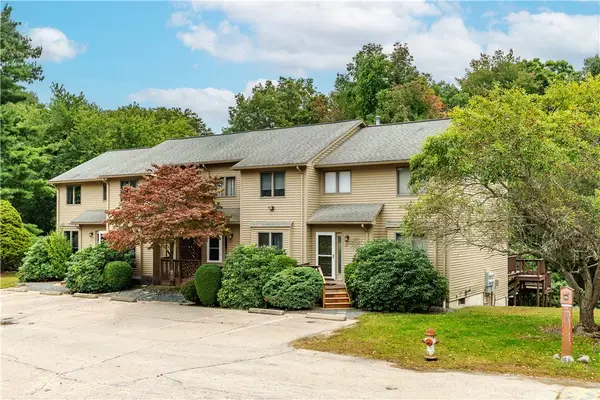 $309,000Active2 beds 2 baths1,460 sq. ft.
75 Glen Drive #1D, West Warwick, RI 02893
MLS# 1424688Listed by: BHHS COMMONWEALTH REAL ESTATE - Open Thu, 3 to 4pmNew
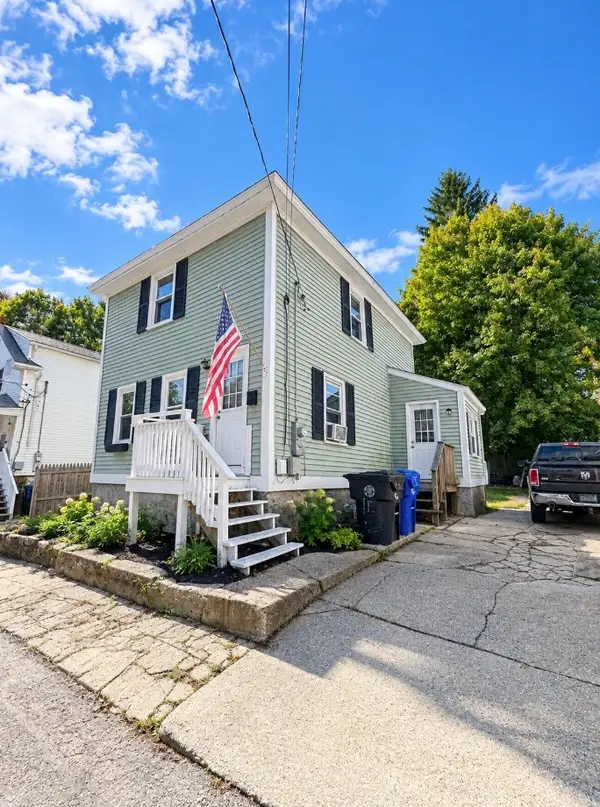 $149,000Active3 beds 2 baths1,040 sq. ft.
15 Walnut Street, West Warwick, RI 02893
MLS# 1425167Listed by: CENTURY 21 LIMITLESS - New
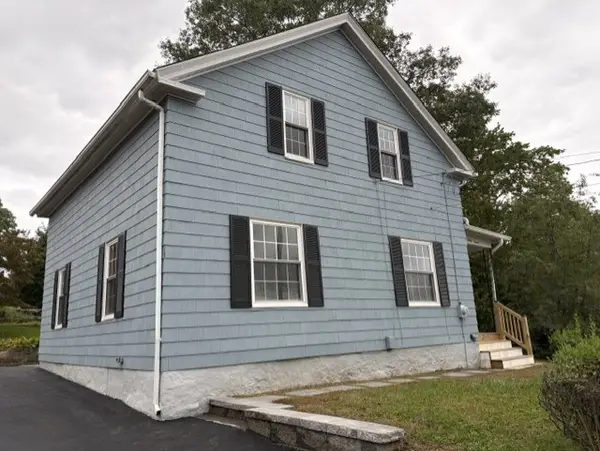 $429,900Active3 beds 2 baths1,364 sq. ft.
71 Aberdeen Street, West Warwick, RI 02893
MLS# 1425179Listed by: CENTER PLACE REALTY & INVESTM. - Open Wed, 5 to 6pmNew
 $365,000Active2 beds 3 baths1,775 sq. ft.
92 Scenic Drive, West Warwick, RI 02893
MLS# 1424597Listed by: ENGEL & VOLKERS OCEANSIDE - New
 $439,000Active2 beds 3 baths1,500 sq. ft.
68 Red Brook Lane, West Warwick, RI 02893
MLS# 1424914Listed by: RE/MAX ONE - Open Sun, 11am to 12:30pmNew
 $390,000Active2 beds 1 baths893 sq. ft.
45 Glendale Drive, West Warwick, RI 02893
MLS# 1424521Listed by: WILLIAMS & STUART REAL ESTATE - New
 $314,900Active3 beds 1 baths1,410 sq. ft.
53 Fairgreen Drive, West Warwick, RI 02893
MLS# 1424284Listed by: REAL BROKER, LLC - Open Sat, 11am to 12pmNew
 $429,900Active3 beds 2 baths1,572 sq. ft.
148 Wakefield Street, West Warwick, RI 02893
MLS# 1424711Listed by: REAL BROKER, LLC


Protect your home and budget from life's surprises with an Assurant Home Warranty, backed by a partner that supports you through every step of homeownership. Explore Plans.
© 2023 - 2026 ERA Franchise Systems LLC. All rights reserved. ERA Franchise Systems LLC fully supports the principles of the Fair Housing Act and the Equal Opportunity Act. ERA, ERA Real Estate powered, and their respective logos are registered service marks of ERA Franchise Systems LLC. Each office is independently owned and operated.