
92 Scenic Drive, West Warwick, RI 02893
Local realty services provided by:ERA Empire Real Estate
Upcoming open houses
- Wed, Oct 0705:00 pm - 06:00 pm
Listed by: the dispirito team
Office: engel & volkers oceanside
MLS#:1424597
Source:RI_STATEWIDE
Price summary
- Price:$365,000
- Price per sq. ft.:$205.63
- Monthly HOA dues:$370
About this home
Welcome to refined, low-maintenance luxury living in Green Ridge. This exceptionally renovated 2 bed, 2.5 bath townhome showcases sophisticated finishes and thoughtful design throughout. The main level features an elegant eat-in kitchen with premium cabinetry and quality stainless steel appliances, including a hood and integrated microwave. New hardwood floors flow into the open-concept dining and living spaces, anchored by a striking fireplace and sliders leading to a private, wooded back deck. An updated half bath completes the main level.
Upstairs, two generously sized bedrooms feature cathedral ceilings and spacious closets, complemented by a beautifully appointed full bath and convenient laundry access. The finished walkout lower level expands the living space with a spacious family room, second full bath, multiple walk-in closets, and sliders opening to a serene private setting.
Additional highlights include low HOA fees and an enviable location near shopping, dining, parks, golf, major highways, and everyday conveniences. Thoughtfully renovated and move-in ready, this exceptional townhome offers the ideal combination of comfort and maintenance-free living in one sought-after setting....
Contact an agent
Home facts
- Year built:1988
- Subdivision & Development:Greenbush
- Listing ID #:1424597
- Added:2 day(s) ago
- Updated:October 07, 2026 at 02:34 PM
Rooms and interior
- Bedrooms:2
- Total bathrooms:3
- Full bathrooms:2
- Half bathrooms:1
- Rooms Total:6
- Flooring:Carpet, Ceramic Tile, Hardwood, Vinyl
- Kitchen Description:Dishwasher, Microwave, Oven, Range, Range Hood, Refrigerator
- Basement:Yes
- Basement Description:Finished, Full, Walk Out Access
- Living area:1,775 sq. ft.
Heating and cooling
- Cooling:Central Air
- Heating:Forced Air, Gas
- Central air:Yes
Structure and exterior
- Year built:1988
- Building area:1,775 sq. ft.
- Lot Features:Cul De Sac, Wooded
- Construction Materials:Drywall, Vinyl Siding
- Exterior Features:Balcony, Deck, Patio, Porch
- Foundation Description:Concrete Perimeter
- Levels:2 Story
Utilities
- Water:Connected, Water Tap Fee
- Sewer:Connected, Sewer Connected
Finances and disclosures
- Price:$365,000
- Price per sq. ft.:$205.63
- Tax amount:$1,017 (2025)
Features and amenities
- Appliances:Microwave, Range, Range Hood, Refrigerator, Washer
- Laundry features:Dryer, In Unit, Washer
- Amenities:Water Heater
Parking
- Total parking spaces:2
- Parking description:Assigned, No Garage
 The data relating to real estate for sale on this web site comes in part from the IDX Program of the State-Wide Multiple Listing Service, Inc. Real estate listings held by brokerage firms other than ERA Empire Real Estate are marked with the MLS logo and detailed information about them includes the name of the listing brokers. Information deemed reliable but not guaranteed. Copyright 2026 State-Wide MLS, Inc. All rights reserved. Date Last Update: October 7, 2026
New listings near 92 Scenic Drive
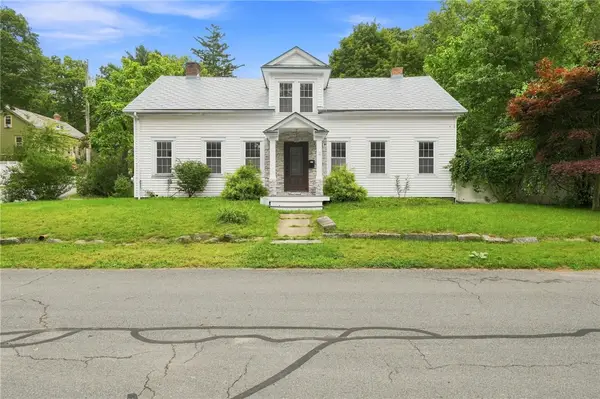 $449,900Pending3 beds 2 baths1,722 sq. ft.
2 Border Street, West Warwick, RI 02893
MLS# 1425245Listed by: REMAX REVOLUTION- New
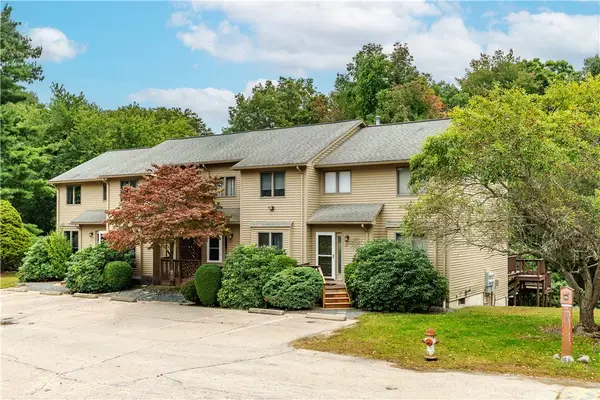 $309,000Active2 beds 2 baths1,460 sq. ft.
75 Glen Drive #1D, West Warwick, RI 02893
MLS# 1424688Listed by: BHHS COMMONWEALTH REAL ESTATE - Open Thu, 3 to 4pmNew
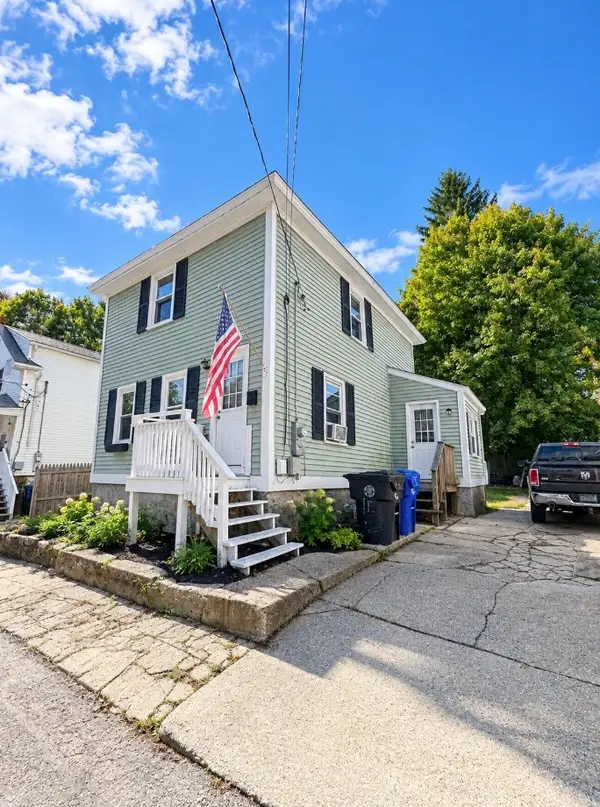 $149,000Active3 beds 2 baths1,040 sq. ft.
15 Walnut Street, West Warwick, RI 02893
MLS# 1425167Listed by: CENTURY 21 LIMITLESS - New
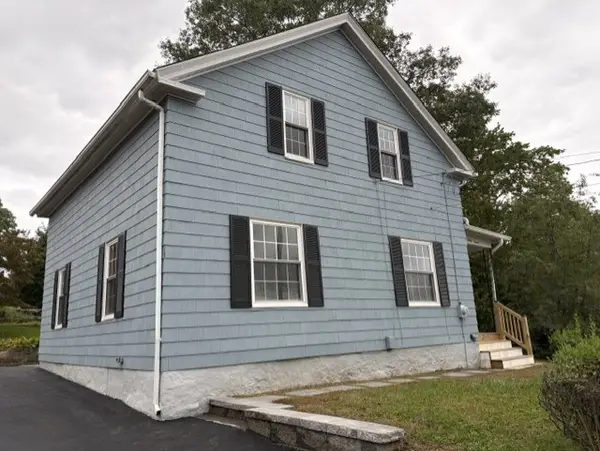 $429,900Active3 beds 2 baths1,364 sq. ft.
71 Aberdeen Street, West Warwick, RI 02893
MLS# 1425179Listed by: CENTER PLACE REALTY & INVESTM. - New
 $220,000Active1 beds 1 baths649 sq. ft.
74 Village Court #74, West Warwick, RI 02893
MLS# 1423738Listed by: USA REALTY, INC. - New
 $439,000Active2 beds 3 baths1,500 sq. ft.
68 Red Brook Lane, West Warwick, RI 02893
MLS# 1424914Listed by: RE/MAX ONE - Open Sun, 11am to 12:30pmNew
 $390,000Active2 beds 1 baths893 sq. ft.
45 Glendale Drive, West Warwick, RI 02893
MLS# 1424521Listed by: WILLIAMS & STUART REAL ESTATE - New
 $314,900Active3 beds 1 baths1,410 sq. ft.
53 Fairgreen Drive, West Warwick, RI 02893
MLS# 1424284Listed by: REAL BROKER, LLC - Open Sat, 11am to 12pmNew
 $429,900Active3 beds 2 baths1,572 sq. ft.
148 Wakefield Street, West Warwick, RI 02893
MLS# 1424711Listed by: REAL BROKER, LLC


Protect your home and budget from life's surprises with an Assurant Home Warranty, backed by a partner that supports you through every step of homeownership. Explore Plans.
© 2023 - 2026 ERA Franchise Systems LLC. All rights reserved. ERA Franchise Systems LLC fully supports the principles of the Fair Housing Act and the Equal Opportunity Act. ERA, ERA Real Estate powered, and their respective logos are registered service marks of ERA Franchise Systems LLC. Each office is independently owned and operated.