
94 Cowesett Avenue #3, West Warwick, RI 02893
Local realty services provided by:ERA Empire Real Estate
Listed by: frank denette
Office: keller williams coastal
MLS#:1416682
Source:RI_STATEWIDE
Price summary
- Price:$159,900
- Price per sq. ft.:$246
- Monthly HOA dues:$404
About this home
Nice 1 Bedroom Condo with new Appliances, new carpeting & freshly painted interior. Condo fee includes Heat, hot water, gas for cooking, snow removal, 1 deeded parking space and plenty of guest parking. Large double pane windows. All new electrical plugs and GFCI's updated and Easy show. 1st Floor options with no stairs so easy in and out. Easy rental or great downsizing option. Laundry is in the building next door for convenience.
Contact an agent
Home facts
- Year built:1969
- Subdivision & Development:Cowesett
- Listing ID #:1416682
- Added:48 day(s) ago
- Updated:August 17, 2026 at 06:53 PM
Rooms and interior
- Bedrooms:1
- Total bathrooms:1
- Full bathrooms:1
- Rooms Total:3
- Flooring:Carpet, Ceramic Tile
- Bathrooms Description:Tub Shower
- Kitchen Description:Oven, Range, Range Hood, Refrigerator
- Basement:Yes
- Living area:650 sq. ft.
Heating and cooling
- Cooling:Wall Units
- Heating:Baseboard, Common, Gas, Hot Water, Zoned
Structure and exterior
- Year built:1969
- Building area:650 sq. ft.
- Construction Materials:Drywall, Masonry
- Exterior Features:Paved Driveway
- Foundation Description:Block, Concrete Perimeter
- Levels:1 Story
Utilities
- Water:Connected, Public, Water Available, Water Tap Fee
- Sewer:Connected, Public Sewer, Sewer Available, Sewer Connected
Finances and disclosures
- Price:$159,900
- Price per sq. ft.:$246
- Tax amount:$1,869 (2025)
Features and amenities
- Appliances:Range, Range Hood, Refrigerator
- Laundry features:Common Area
- Amenities:Common Water Heater, Gas Water Heater, Thermal Windows, Water Heater
Parking
- Total parking spaces:1
- Parking description:Assigned, No Garage, Paved Driveway
 The data relating to real estate for sale on this web site comes in part from the IDX Program of the State-Wide Multiple Listing Service, Inc. Real estate listings held by brokerage firms other than ERA Empire Real Estate are marked with the MLS logo and detailed information about them includes the name of the listing brokers. Information deemed reliable but not guaranteed. Copyright 2026 State-Wide MLS, Inc. All rights reserved. Date Last Update: August 17, 2026
New listings near 94 Cowesett Avenue #3
- New
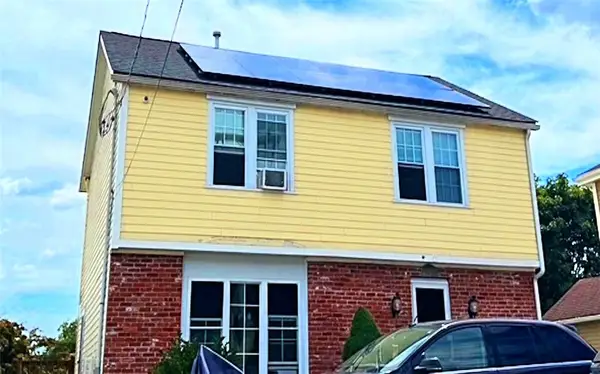 $399,000Active3 beds 3 baths1,500 sq. ft.
1010 Main Street, West Warwick, RI 02893
MLS# 1420829Listed by: PVD PROPERTIES - New
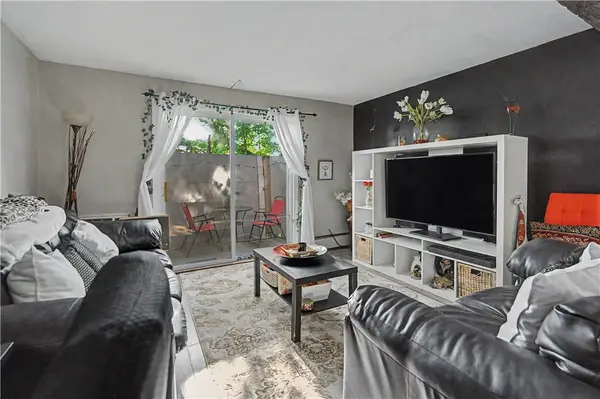 $179,000Active1 beds 1 baths613 sq. ft.
40 Cowesett Avenue #27, West Warwick, RI 02893
MLS# 1420519Listed by: CENTURY 21 VISIONARY GROUP - New
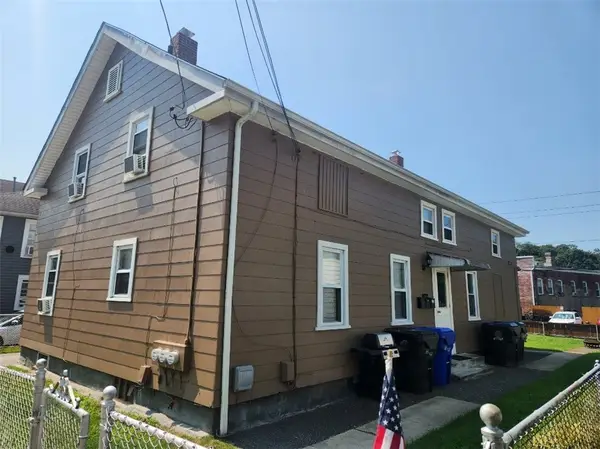 $449,000Active4 beds 4 baths2,174 sq. ft.
10 Douglas Street, West Warwick, RI 02893
MLS# 1420516Listed by: BISMARC PROPERTIES, LLC - New
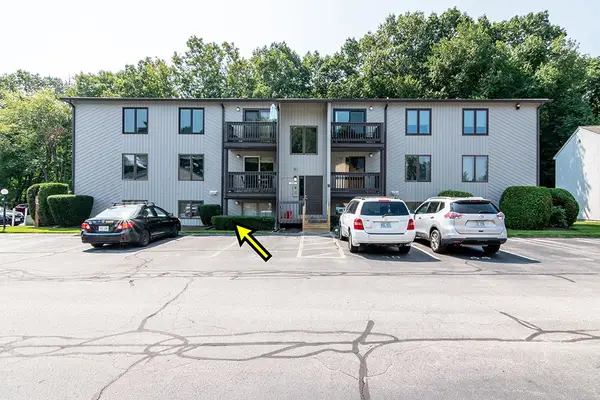 $269,000Active2 beds 2 baths960 sq. ft.
39 Kristee Circle #39, West Warwick, RI 02893
MLS# 1420393Listed by: RI REAL ESTATE SERVICES - New
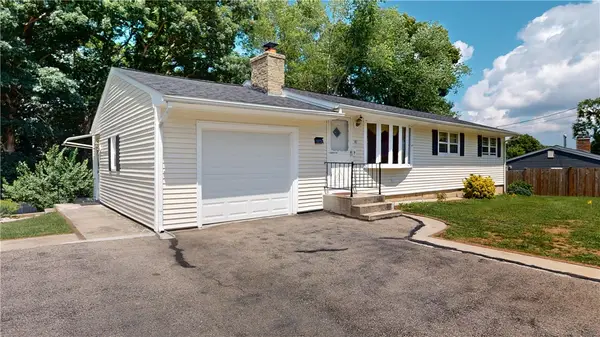 $499,000Active4 beds 2 baths2,184 sq. ft.
52 Atlantic Avenue, West Warwick, RI 02893
MLS# 1420392Listed by: CENTURY 21 GUARDIAN REALTY - New
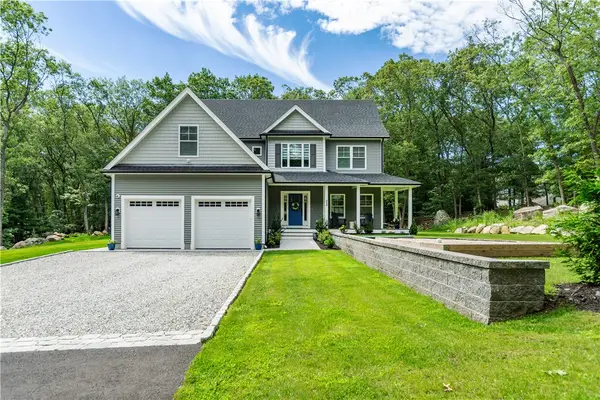 $1,100,000Active4 beds 3 baths2,850 sq. ft.
22 Saddlebrook Drive, Warwick, RI 02818
MLS# 1419988Listed by: BHHS COMMONWEALTH REAL ESTATE - New
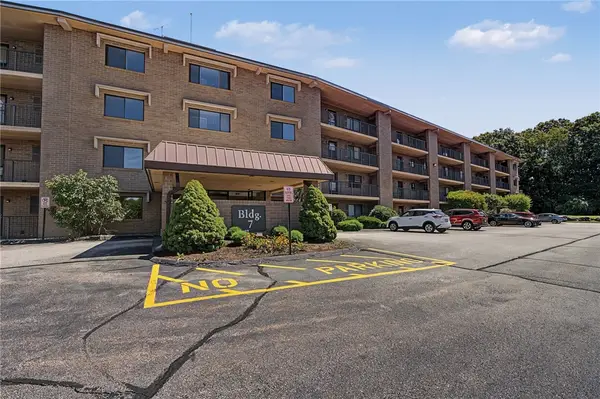 $329,000Active2 beds 2 baths1,162 sq. ft.
650 East Greenwich Avenue #7-207, West Warwick, RI 02893
MLS# 1419883Listed by: CENTURY 21 LIMITLESS - New
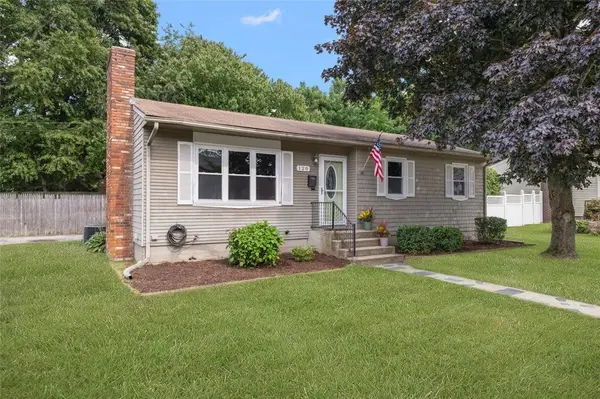 $449,900Active3 beds 1 baths1,821 sq. ft.
120 Tampa Street, West Warwick, RI 02893
MLS# 1420583Listed by: COLDWELL BANKER REALTY  $579,900Active4 beds 3 baths3,136 sq. ft.
21 Joe Fromms Way #21, West Warwick, RI 02893
MLS# 1418935Listed by: WILLIAMS & STUART REAL ESTATE- New
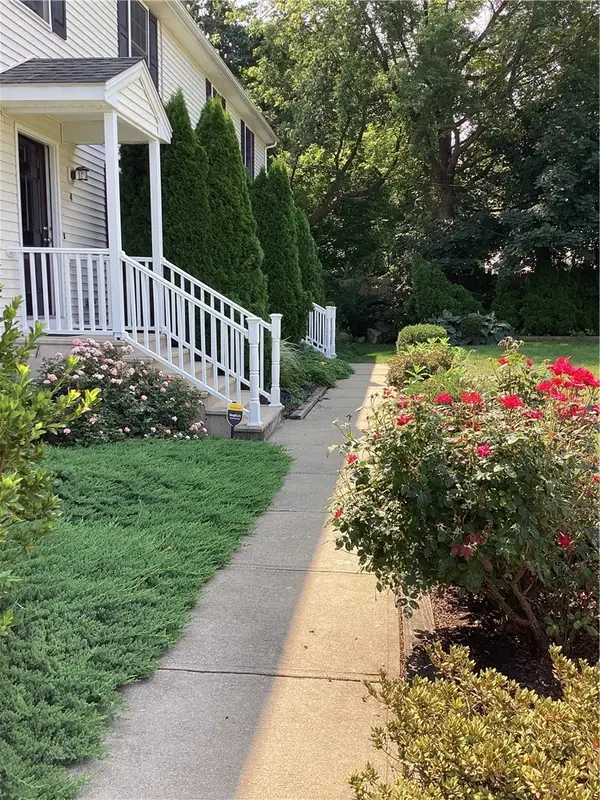 $368,000Active2 beds 2 baths2,184 sq. ft.
4 Legris Commons Lane #4, West Warwick, RI 02893
MLS# 1420468Listed by: REMAX REVOLUTION


Protect your home and budget from life's surprises with an Assurant Home Warranty, backed by a partner that supports you through every step of homeownership. Explore Plans.
© 2023 - 2026 ERA Franchise Systems LLC. All rights reserved. ERA Franchise Systems LLC fully supports the principles of the Fair Housing Act and the Equal Opportunity Act. ERA, ERA Real Estate powered, and their respective logos are registered service marks of ERA Franchise Systems LLC. Each office is independently owned and operated.