
13 Sleepy Hollow Court, Westerly, RI 02891
Local realty services provided by:ERA Key Realty Services
Listed by: michaela lamb, jacob lamb
Office: sold by michaela llc.
MLS#:1424587
Source:RI_STATEWIDE
Price summary
- Price:$525,000
- Price per sq. ft.:$340.91
About this home
Wonderful raised ranch home! This is a 4-bedroom, 1.5-bath home with a versatile floor plan, including a master bedroom with a half bath and walk-in closet, open living room/kitchen area, and a 4-season room. The home has a one-car garage, stainless steel appliances, granite in the kitchen and bathrooms, has a newer roof and heating system, and is connected to city sewer and water. It has a laundry area with plenty of storage. Exit the walkout basement to a spacious backyard leading to a bridge over a small brook that abuts woods. Situated at the end of a cul-de-sac with a fenced-in yard, this property offers tons of privacy. It's a short drive to Westerly's beautiful beaches, in close proximity to schools, shops, restaurants, and recreation, and easy access to 95. There is absolutely nothing to do but move in. Come to 13 Sleepy Hollow Court and find your happy space! Seller to find suitable housing.
Contact an agent
Home facts
- Year built:1981
- Listing ID #:1424587
- Added:1 day(s) ago
- Updated:September 30, 2026 at 02:32 PM
Rooms and interior
- Bedrooms:4
- Total bathrooms:2
- Full bathrooms:1
- Half bathrooms:1
- Rooms Total:7
- Flooring:Carpet, Ceramic Tile, Hardwood, Vinyl
- Bathrooms Description:Bathtub, Tub Shower
- Kitchen Description:Dishwasher, Microwave, Oven, Range, Refrigerator
- Basement:Yes
- Basement Description:Full, Partially Finished, Walk Out Access
- Living area:1,540 sq. ft.
Heating and cooling
- Heating:Hot Water, Oil
Structure and exterior
- Year built:1981
- Building area:1,540 sq. ft.
- Lot area:0.21 Acres
- Lot Features:Cul De Sac
- Architectural Style:Raised Ranch
- Construction Materials:Drywall, Shingle Siding
- Exterior Features:Patio, Paved Driveway
- Foundation Description:Concrete Perimeter
- Levels:1 Story
Utilities
- Water:Connected
- Sewer:Connected, Sewer Connected
Finances and disclosures
- Price:$525,000
- Price per sq. ft.:$340.91
- Tax amount:$3,124 (2025)
Features and amenities
- Appliances:Microwave, Range, Refrigerator, Washer
- Laundry features:Dryer, Washer
- Amenities:Oil Water Heater, Tankless Water Heater
Parking
- Total parking spaces:5
- Parking description:Attached, Garage, Paved Driveway
- Garage:Yes
- Garage spaces:1
 The data relating to real estate for sale on this web site comes in part from the IDX Program of the State-Wide Multiple Listing Service, Inc. Real estate listings held by brokerage firms other than ERA Key Realty Services are marked with the MLS logo and detailed information about them includes the name of the listing brokers. Information deemed reliable but not guaranteed. Copyright 2026 State-Wide MLS, Inc. All rights reserved. Date Last Update: September 30, 2026
New listings near 13 Sleepy Hollow Court
- New
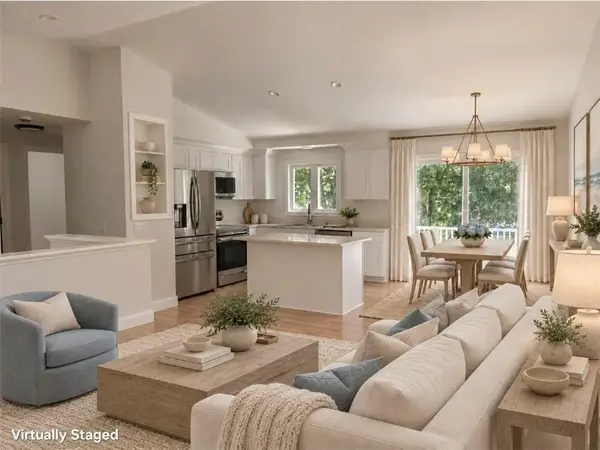 $524,900Active3 beds 2 baths1,718 sq. ft.
215 Canal Street, Westerly, RI 02891
MLS# 1424761Listed by: THE BROWN GROUP REALTY - New
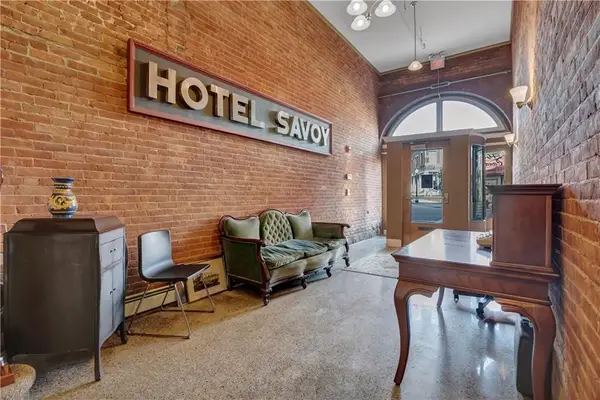 $150,000Active-- beds 1 baths755 sq. ft.
10 Canal Street #M2, Westerly, RI 02891
MLS# 1424509Listed by: RESIDENTIAL PROPERTIES LTD. - New
 $1,500,000Active1.98 Acres
109 Wells St, Westerly, RI 02891
MLS# 73583382Listed by: Berkshire Hathaway HomeServices Verani Realty - New
 $925,000Active3 beds 4 baths3,336 sq. ft.
19 Littlebrook Road, Westerly, RI 02891
MLS# 1424463Listed by: SERHANT. - Open Sat, 2 to 4pmNew
 $1,295,000Active3 beds 2 baths2,262 sq. ft.
18 Fallon Trail, Westerly, RI 02891
MLS# 1424438Listed by: SEAPORT REAL ESTATE SERVICES - New
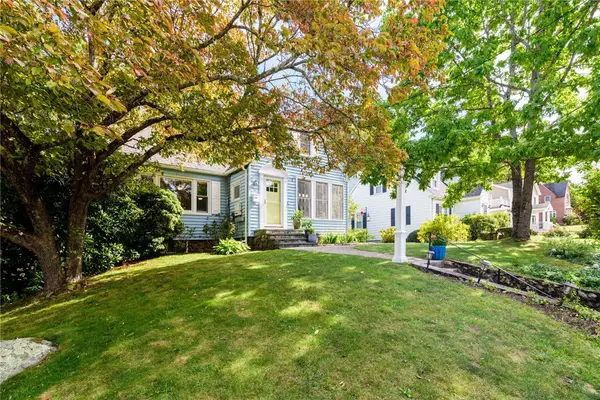 $699,000Active3 beds 2 baths1,890 sq. ft.
75 Summer Street, Westerly, RI 02891
MLS# 1424331Listed by: ONSHORE REALTORS - New
 $1,189,000Active4 beds 3 baths3,432 sq. ft.
2 Olive Grove Lane, Westerly, RI 02891
MLS# 1423846Listed by: RE/MAX SOUTH COUNTY - New
 $1,100,000Active5 beds 4 baths2,832 sq. ft.
24 Hickory Lane, Westerly, RI 02891
MLS# 1424333Listed by: ONSHORE REALTORS - New
 $2,995,000Active3 beds 2 baths1,516 sq. ft.
88 Rossini Road, Westerly, RI 02891
MLS# 1424208Listed by: LILA DELMAN COMPASS


Protect your home and budget from life's surprises with an Assurant Home Warranty, backed by a partner that supports you through every step of homeownership. Explore Plans.
© 2023 - 2026 ERA Franchise Systems LLC. All rights reserved. ERA Franchise Systems LLC fully supports the principles of the Fair Housing Act and the Equal Opportunity Act. ERA, ERA Real Estate powered, and their respective logos are registered service marks of ERA Franchise Systems LLC. Each office is independently owned and operated.