
28 Rock Ridge Road, Westerly, RI 02891
Local realty services provided by:ERA Empire Real Estate
Listed by: cathy lathrop
Office: waterfront properties
MLS#:1413178
Source:RI_STATEWIDE
Price summary
- Price:$995,000
- Price per sq. ft.:$302.98
About this home
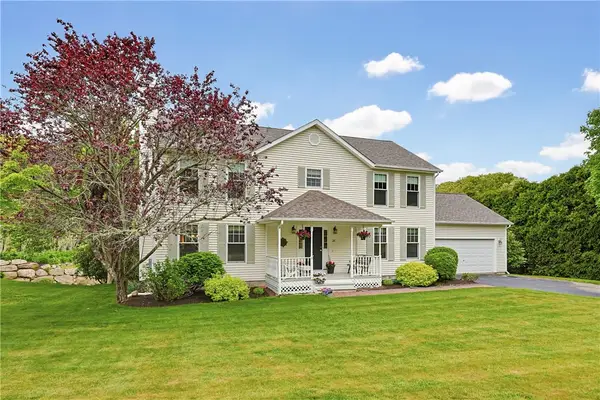
Are you looking for more space? This spacious 2,612-square-foot colonial in the desirable Rock Ridge neighborhood is now available.
The first floor features a sunny eat-in kitchen, formal dining room,welcoming living room, quiet office, comfortable family room, a charming screened-in back porch, and attached two-car garage. The second floor includes a spacious primary bedroom suite with a sitting room, a large walk-in closet, and a bathroom equipped with a soaking tub and walk-in shower. Two additional bedrooms and another full bath complete the upper level. Additionally, the property offers a partially finished basement with an office, a recreation room, and a large utility room with walk-out access to the backyard.
The roof,high efficiency furnace, and windows have all been recently updated. Located just two miles from beautiful Westerly beaches, halfway between Watch Hill and Weekapaug, this is the perfect home for a year-round residence or a summer getaway.
This is the home you have been looking for. This will not last, schedule your appointment today...
Contact an agent
Home facts
- Year built:1997
- Listing ID #:1413178
- Added:2 day(s) ago
- Updated:May 25, 2026 at 06:58 PM
Rooms and interior
- Bedrooms:3
- Total bathrooms:3
- Full bathrooms:2
- Half bathrooms:1
- Rooms Total:9
- Flooring:Carpet, Ceramic Tile, Hardwood
- Bathrooms Description:Bathtub, Tub Shower
- Basement:Yes
- Basement Description:Full, Partially Finished, Walk Out Access
- Living area:3,284 sq. ft.
Heating and cooling
- Cooling:Central Air
- Heating:Central, Forced Air, Oil
- Central air:Yes
Structure and exterior
- Year built:1997
- Building area:3,284 sq. ft.
- Lot area:0.7 Acres
- Architectural Style:Colonial
- Construction Materials:Drywall, Vinyl Siding
- Exterior Features:Deck, Paved Driveway
- Foundation Description:Concrete Perimeter
- Levels:2 Story
Utilities
- Water:Connected, Underground Utilities
- Sewer:Septic Tank
Finances and disclosures
- Price:$995,000
- Price per sq. ft.:$302.98
- Tax amount:$6,147 (2025)
Features and amenities
- Amenities:Oil Water Heater
Parking
- Total parking spaces:8
- Parking description:Attached, Garage, Garage Door Opener, Paved Driveway
- Garage:Yes
- Garage spaces:2
 The data relating to real estate for sale on this web site comes in part from the IDX Program of the State-Wide Multiple Listing Service, Inc. Real estate listings held by brokerage firms other than ERA Empire Real Estate are marked with the MLS logo and detailed information about them includes the name of the listing brokers. Information deemed reliable but not guaranteed. Copyright 2026 State-Wide MLS, Inc. All rights reserved. Date Last Update: May 25, 2026
New listings near 28 Rock Ridge Road
- New
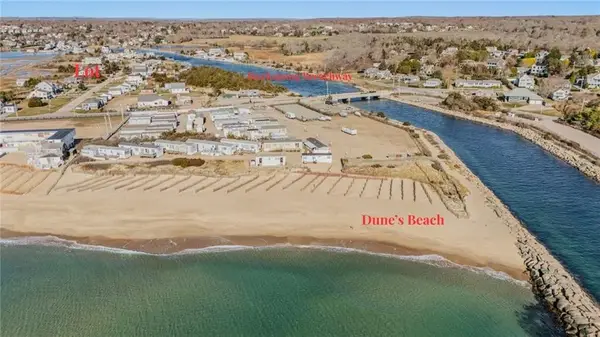 $575,000Active0.25 Acres
22 Breach Drive, Westerly, RI 02891
MLS# 1413470Listed by: MALEK REAL ESTATE, INC. 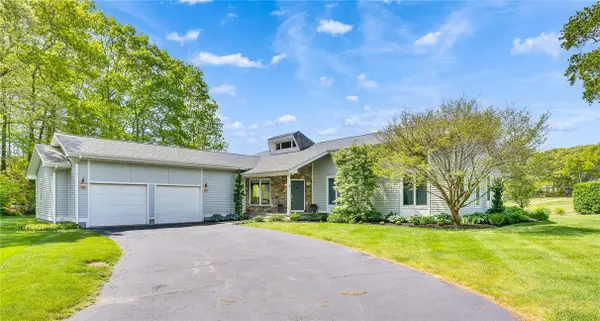 $999,000Pending3 beds 3 baths2,094 sq. ft.
5 Wicklow Road, Westerly, RI 02891
MLS# 1412855Listed by: MOTT & CHACE SOTHEBY'S INTL.- New
 $995,000Active3 beds 3 baths3,284 sq. ft.
28 Rock Ridge Road, Westerly, RI 02891
MLS# 1413178Listed by: WATERFRONT PROPERTIES - New
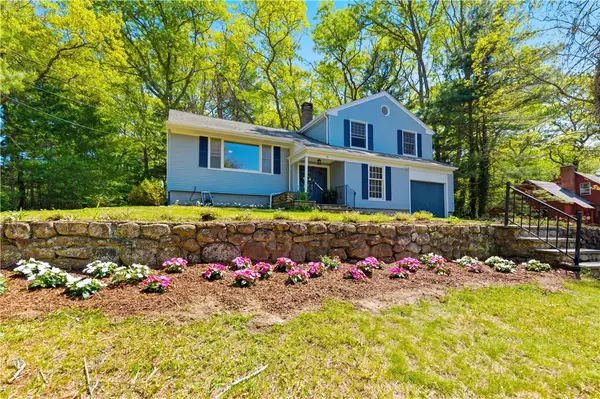 $649,000Active4 beds 3 baths1,889 sq. ft.
10 Lofty Heights Road, Westerly, RI 02891
MLS# 1412785Listed by: MALEK REAL ESTATE, INC. - New
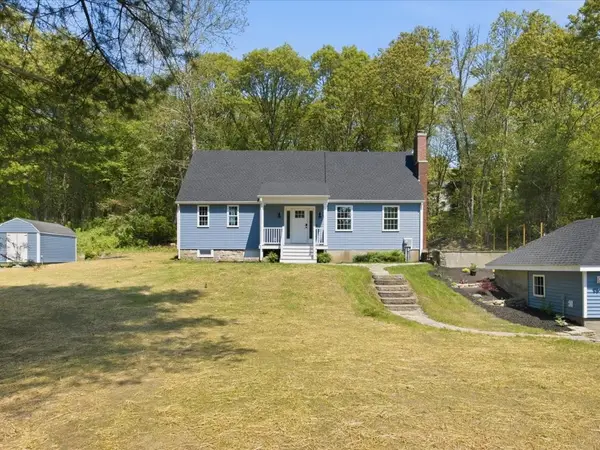 $735,000Active4 beds 3 baths2,000 sq. ft.
90 Ashaway Road, Westerly, RI 02891
MLS# 1412778Listed by: COLDWELL BANKER COASTAL HOMES - New
 $12,450,000Active7 beds 7 baths5,814 sq. ft.
4 Arraquat Road, Westerly, RI 02891
MLS# 1413168Listed by: OLGA B. GOFF REAL ESTATE - New
 $2,650,000Active3 beds 3 baths3,319 sq. ft.
13 No Bottom Ridge, Westerly, RI 02891
MLS# 1412537Listed by: RESIDENTIAL PROPERTIES LTD. - New
 $1,450,000Active2.28 Acres
6 Fox Run Run, Westerly, RI 02891
MLS# 1412557Listed by: RESIDENTIAL PROPERTIES LTD. - New
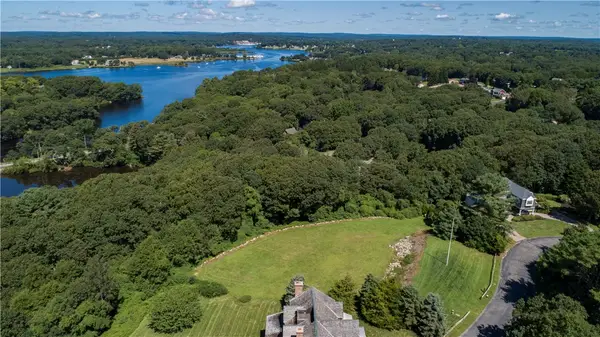 $1,600,000Active1.63 Acres
18 No Bottom Ridge Ridge, Westerly, RI 02891
MLS# 1412558Listed by: RESIDENTIAL PROPERTIES LTD. - New
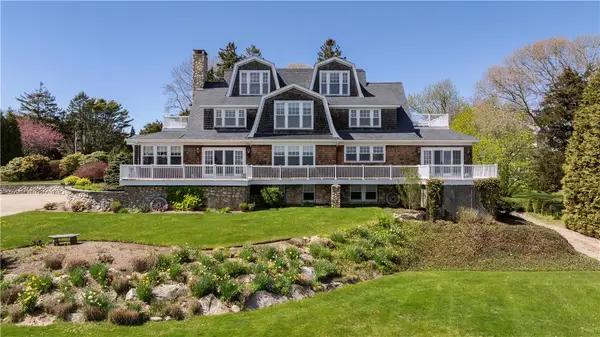 $7,250,000Active4 beds 6 baths6,025 sq. ft.
50 Ocean View Highway, Westerly, RI 02891
MLS# 1413065Listed by: OLGA B. GOFF REAL ESTATE


Protect your home and budget from life's surprises with an Assurant Home Warranty, backed by a partner that supports you through every step of homeownership. Explore Plans.
© 2023 - 2026 ERA Franchise Systems LLC. All rights reserved. ERA Franchise Systems LLC fully supports the principles of the Fair Housing Act and the Equal Opportunity Act. ERA, ERA Real Estate powered, and their respective logos are registered service marks of ERA Franchise Systems LLC. Each office is independently owned and operated.