
34 Clifford Drive, Westerly, RI 02891
Local realty services provided by:ERA Key Realty Services
34 Clifford Drive,Westerly, RI 02891
$1,100,000
- 3 Beds
- 2 Baths
- 1,946 sq. ft.
- Single family
- Active
Upcoming open houses
- Sat, Oct 0312:00 pm - 01:00 pm
Listed by: the schilke team
Office: schilke realty
MLS#:1423867
Source:RI_STATEWIDE
Price summary
- Price:$1,100,000
- Price per sq. ft.:$565.26
About this home
FIRST SHOWINGS AT OPEN HOUSE SATURDAY 10/3, 12PM-1PM. JUST A SHORT WALK OR BIKE RIDE TO SALT POND & WESTERLY'S BEACHES! This 3BR, 2BA custom home offers generous living space & a versatile layout ideal for year-round living or a coastal retreat with room for family & overnight guests. Step into a spacious living room with hardwood floors & brick fireplace for cozy New England evenings. The living room flows effortlessly into the kitchen & dining area, creating an open, connected layout ideal for entertaining. The well-equipped kitchen features stainless appliances, granite counters, abundant cabinetry, a large center island plus a separate breakfast bar with additional seating perfect for gathering. The sun-filled dining area opens to a quaint deck leading to a patio & nicely treed, private backyard where you can enjoy the salt-air breeze. A main-level den/office with built-ins offers flexible space for a home office, media room or guest overflow, with a full bath nearby. Upstairs, a generous landing leads to 3 bedrooms, including a sizable master bedroom filled with natural light from a dramatic arched window wall. The full bath features double sinks & laundry on the bedroom level. A 2-car garage, utility area & lower level storage provide ample room for bikes, beach chairs & all the gear that comes with coastal living. Close to shopping, dining, golf & area amenities, with Watch Hill just a short drive away....
Contact an agent
Home facts
- Year built:1992
- Subdivision & Development:SHORE RD
- Listing ID #:1423867
- Added:1 day(s) ago
- Updated:September 30, 2026 at 10:05 PM
Rooms and interior
- Bedrooms:3
- Total bathrooms:2
- Full bathrooms:2
- Rooms Total:6
- Flooring:Carpet, Ceramic Tile, Hardwood
- Kitchen Description:Dishwasher, Microwave, Oven, Range, Refrigerator
- Basement:Yes
- Basement Description:Full, Unfinished, Walk Out Access
- Living area:1,946 sq. ft.
Heating and cooling
- Cooling:Central Air
- Heating:Hot Water, Oil
- Central air:Yes
Structure and exterior
- Year built:1992
- Building area:1,946 sq. ft.
- Lot area:0.26 Acres
- Construction Materials:Drywall, Shingle Siding, Wood Siding
- Exterior Features:Deck, Patio
- Foundation Description:Concrete Perimeter
- Levels:2 Story
Utilities
- Water:Connected, Public
- Sewer:Septic Tank
Finances and disclosures
- Price:$1,100,000
- Price per sq. ft.:$565.26
- Tax amount:$6,043 (2025)
Features and amenities
- Appliances:Microwave, Range, Refrigerator, Washer
- Laundry features:Dryer, Washer
- Amenities:Oil Water Heater
Parking
- Total parking spaces:6
- Parking description:Built In
- Garage:Yes
- Garage spaces:2
 The data relating to real estate for sale on this web site comes in part from the IDX Program of the State-Wide Multiple Listing Service, Inc. Real estate listings held by brokerage firms other than ERA Key Realty Services are marked with the MLS logo and detailed information about them includes the name of the listing brokers. Information deemed reliable but not guaranteed. Copyright 2026 State-Wide MLS, Inc. All rights reserved. Date Last Update: September 30, 2026
New listings near 34 Clifford Drive
- Open Sat, 10:30 to 11:30amNew
 $895,000Active3 beds 3 baths2,871 sq. ft.
6 Bridgette Lane, Westerly, RI 02891
MLS# 1424512Listed by: SCHILKE REALTY - New
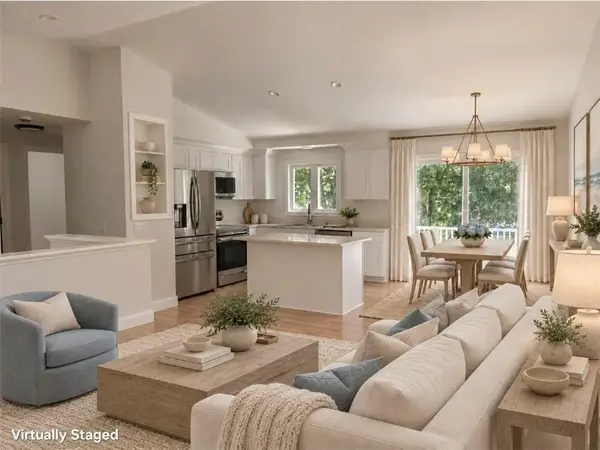 $524,900Active3 beds 2 baths1,718 sq. ft.
215 Canal Street, Westerly, RI 02891
MLS# 1424761Listed by: THE BROWN GROUP REALTY - New
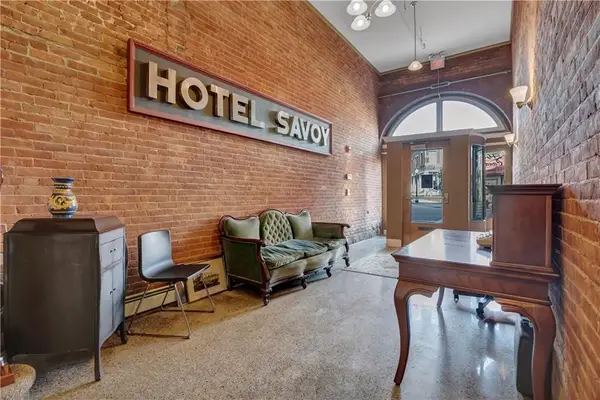 $150,000Active-- beds 1 baths755 sq. ft.
10 Canal Street #M2, Westerly, RI 02891
MLS# 1424509Listed by: RESIDENTIAL PROPERTIES LTD. - New
 $525,000Active4 beds 2 baths1,540 sq. ft.
13 Sleepy Hollow Court, Westerly, RI 02891
MLS# 1424587Listed by: SOLD BY MICHAELA LLC - New
 $1,500,000Active1.98 Acres
109 Wells St, Westerly, RI 02891
MLS# 73583382Listed by: Berkshire Hathaway HomeServices Verani Realty - New
 $925,000Active3 beds 4 baths3,336 sq. ft.
19 Littlebrook Road, Westerly, RI 02891
MLS# 1424463Listed by: SERHANT. - Open Sat, 2 to 4pmNew
 $1,295,000Active3 beds 2 baths2,262 sq. ft.
18 Fallon Trail, Westerly, RI 02891
MLS# 1424438Listed by: SEAPORT REAL ESTATE SERVICES - New
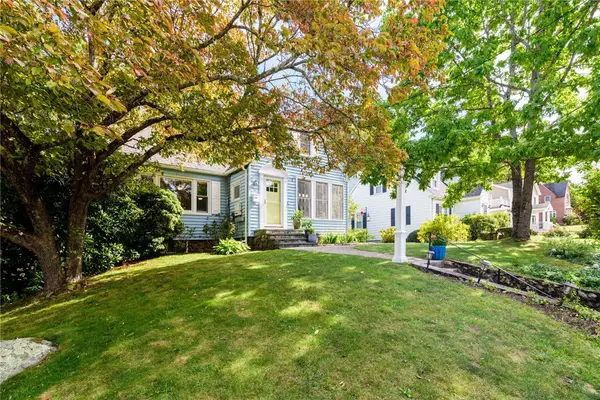 $699,000Active3 beds 2 baths1,890 sq. ft.
75 Summer Street, Westerly, RI 02891
MLS# 1424331Listed by: ONSHORE REALTORS - New
 $1,189,000Active4 beds 3 baths3,432 sq. ft.
2 Olive Grove Lane, Westerly, RI 02891
MLS# 1423846Listed by: RE/MAX SOUTH COUNTY


Protect your home and budget from life's surprises with an Assurant Home Warranty, backed by a partner that supports you through every step of homeownership. Explore Plans.
© 2023 - 2026 ERA Franchise Systems LLC. All rights reserved. ERA Franchise Systems LLC fully supports the principles of the Fair Housing Act and the Equal Opportunity Act. ERA, ERA Real Estate powered, and their respective logos are registered service marks of ERA Franchise Systems LLC. Each office is independently owned and operated.