
39 Chester Avenue, Westerly, RI 02891
Local realty services provided by:ERA Empire Real Estate
Listed by: jason saphire
Office: www.homezu.com
MLS#:1425645
Source:RI_STATEWIDE
Price summary
- Price:$599,000
- Price per sq. ft.:$485.81
About this home
Welcome to 39 Chester Avenue, a classic 19th century single-family home restored for 21st century living in downtown Westerly! Restoration has been carefully carried out to retain the historical charm of the home. Be the first to enjoy this home's two new bathrooms, new kitchen, new electrical and plumbing, refinished original wood floors and freshly plastered walls. This charming 3 BR/2 BA home also includes a spacious living room, separate dining room, primary floor laundry/mudroom and wrap-around front porch. The kitchen has new Forno brand appliances, marble countertops and farmhouse sink all set within custom maple wood cabinetry. A rear deck featuring spectacular sunsets overlooks the large back yard with single car garage. The full basement provides ample additional storage. Enjoy walking distance to restaurants, coffee shops, shopping, theaters and the beautiful Wilcox Park. This home is truly move-in ready!
Contact an agent
Home facts
- Year built:1891
- Listing ID #:1425645
- Added:16 day(s) ago
- Updated:October 26, 2026 at 11:13 AM
Rooms and interior
- Bedrooms:3
- Total bathrooms:2
- Full bathrooms:2
- Rooms Total:8
- Flooring:Hardwood
- Kitchen Description:Dishwasher, Oven, Range, Range Hood, Refrigerator
- Basement:Yes
- Basement Description:Full, Unfinished
- Living area:1,233 sq. ft.
Heating and cooling
- Cooling:Attic Fan
- Heating:Hot Water, Oil
Structure and exterior
- Year built:1891
- Building area:1,233 sq. ft.
- Lot area:0.2 Acres
- Architectural Style:Historic Antique, Victorian
- Construction Materials:Vinyl Siding
- Exterior Features:Deck, Porch
- Foundation Description:Stone
- Levels:2 Story
Utilities
- Water:Public
- Sewer:Public Sewer
Finances and disclosures
- Price:$599,000
- Price per sq. ft.:$485.81
- Tax amount:$2,831 (2026)
Features and amenities
- Appliances:Range, Range Hood, Refrigerator, Washer
- Laundry features:Dryer, Washer
- Amenities:Oil Water Heater, Storage, Storm Windows
Parking
- Total parking spaces:4
- Parking description:Detached, Garage
- Garage:Yes
- Garage spaces:1
 The data relating to real estate for sale on this web site comes in part from the IDX Program of the State-Wide Multiple Listing Service, Inc. Real estate listings held by brokerage firms other than ERA Empire Real Estate are marked with the MLS logo and detailed information about them includes the name of the listing brokers. Information deemed reliable but not guaranteed. Copyright 2026 State-Wide MLS, Inc. All rights reserved. Date Last Update: October 26, 2026
New listings near 39 Chester Avenue
- Open Mon, 4:30 to 6pmNew
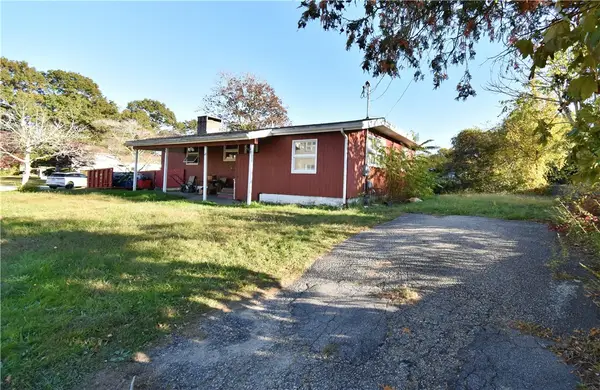 $299,000Active3 beds 1 baths1,280 sq. ft.
12 Midland Road, Westerly, RI 02891
MLS# 1426896Listed by: STANTON REALTY, INC. 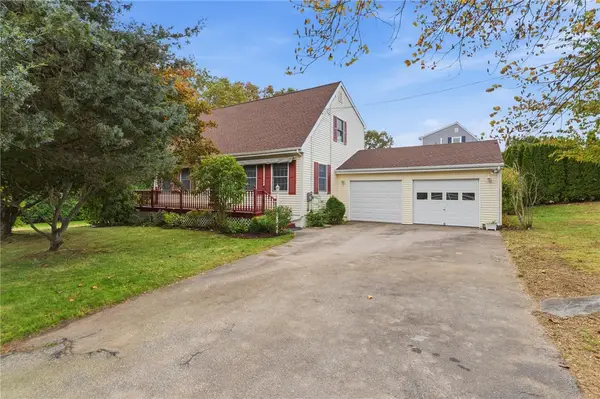 $650,000Active3 beds 2 baths1,638 sq. ft.
11 Eddy Drive, Westerly, RI 02891
MLS# 1424656Listed by: COLDWELL BANKER COASTAL HOMES- New
 $719,000Active2 beds 3 baths1,440 sq. ft.
25 Captains Drive, Westerly, RI 02891
MLS# 1426646Listed by: SCHILKE REALTY - New
 $799,000Active4 beds 3 baths3,276 sq. ft.
4 Emerald Street, Westerly, RI 02891
MLS# 1426200Listed by: RESIDENTIAL PROPERTIES, LTD. - New
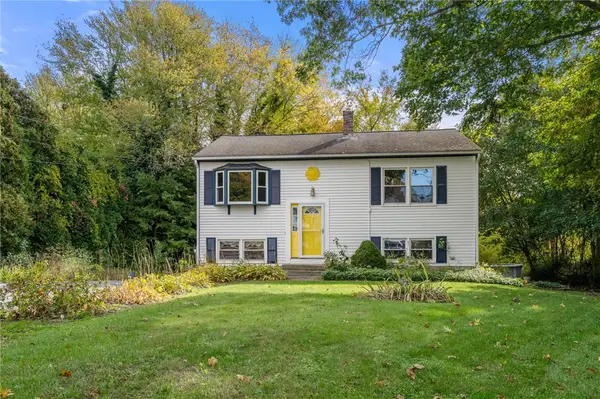 $375,000Active2 beds 2 baths1,724 sq. ft.
193 Canal Street, Westerly, RI 02891
MLS# 1426591Listed by: COLDWELL BANKER REALTY - New
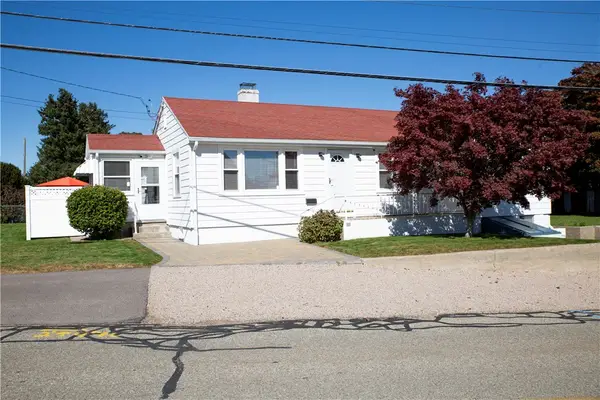 $479,000Active3 beds 1 baths1,503 sq. ft.
100 John Street, Westerly, RI 02891
MLS# 1426433Listed by: SOLD BY MICHAELA LLC - New
 $1,600,000Active3 beds 3 baths2,718 sq. ft.
11 S Fairway Avenue, Westerly, RI 02891
MLS# 1426186Listed by: ONSHORE REALTORS - New
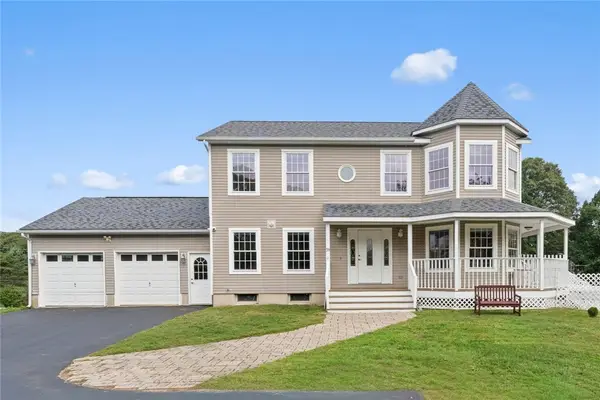 $925,000Active3 beds 3 baths2,200 sq. ft.
39 Moonlight Drive, Westerly, RI 02891
MLS# 1426296Listed by: KEY REAL ESTATE SERVICES - New
 $1,050,000Active4 beds 3 baths3,614 sq. ft.
14 Canyon Drive, Westerly, RI 02891
MLS# 1426166Listed by: MOTT & CHACE SOTHEBY'S INTL. 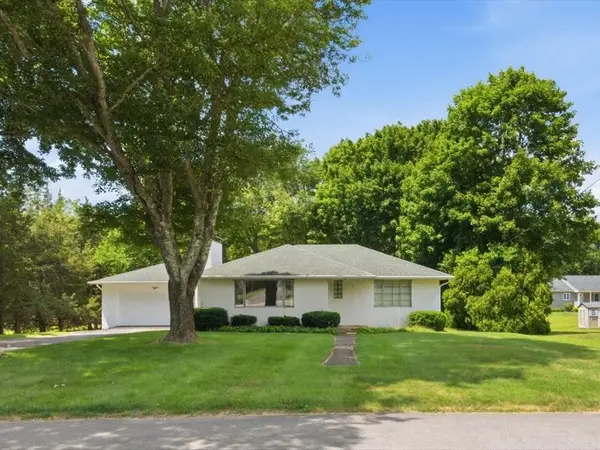 $549,900Active2 beds 2 baths1,224 sq. ft.
15 Wilder Avenue, Westerly, RI 02891
MLS# 1418888Listed by: RE/MAX SOUTH COUNTY


Protect your home and budget from life's surprises with an Assurant Home Warranty, backed by a partner that supports you through every step of homeownership. Explore Plans.
© 2023 - 2026 ERA Franchise Systems LLC. All rights reserved. ERA Franchise Systems LLC fully supports the principles of the Fair Housing Act and the Equal Opportunity Act. ERA, ERA Real Estate powered, and their respective logos are registered service marks of ERA Franchise Systems LLC. Each office is independently owned and operated.