
4 Blue Heron Drive, Westerly, RI 02891
Local realty services provided by:ERA Key Realty Services
Upcoming open houses
- Sat, Aug 2209:30 am - 11:30 am
Listed by: heather morrone
Office: coldwell banker coastal homes
MLS#:1421156
Source:RI_STATEWIDE
Price summary
- Price:$879,000
- Price per sq. ft.:$311.81
- Monthly HOA dues:$530
About this home
Welcome to 4 Blue Heron Drive in Westerly's desirable Harbor Ridge community, where thoughtful finishes & easy coastal living come together. Built in 2023, this spacious 1,950-square-foot townhouse offers two levels of spacious living with 9-foot ceilings and open floor concept. The first-floor Primary suite provides convenience and privacy, complemented by a generous walk-in Closet and en-suite bath. The open and inviting interior features hardwoods, ceramic tile, & kitchen you will love cooking in complete w/plenty of storage & a pantry. The living area is light & bright along with a gas fireplace that is warm & cozy for those chilly nights. The second floor offers the perfect space for out-of-town guests as it has its own full bathroom, den and bedroom, along with an area perfect for at home gym or office! The lower level offers plenty of storage PLUS a finished area with full bath perfect for guests, rec room, added entertainment, etc. Step outside to your large Trex-deck, perfect for relaxing & grilling your favorite summer dishes....your condo is ideally situated minutes to beaches and downtown with the convenience of shopping just around the corner!!...
Contact an agent
Home facts
- Year built:2023
- Subdivision & Development:East Avenue
- Listing ID #:1421156
- Added:2 day(s) ago
- Updated:August 22, 2026 at 04:08 PM
Rooms and interior
- Bedrooms:2
- Total bathrooms:4
- Full bathrooms:3
- Half bathrooms:1
- Rooms Total:4
- Flooring:Ceramic Tile, Hardwood
- Bathrooms Description:Tub Shower
- Kitchen Description:Dishwasher, Exhaust Fan, Microwave, Oven, Range, Range Hood, Refrigerator
- Basement:Yes
- Basement Description:Exterior Entry, Full, Interior Entry, Partially Finished
- Living area:2,819 sq. ft.
Heating and cooling
- Cooling:Central Air
- Heating:Forced Air, Propane
- Central air:Yes
Structure and exterior
- Year built:2023
- Building area:2,819 sq. ft.
- Lot Features:Corner Lot, Cul De Sac
- Construction Materials:Drywall, Vinyl Siding
- Exterior Features:Deck, Paved Driveway, Porch
- Foundation Description:Concrete Perimeter
- Levels:2 Story
Utilities
- Water:Public, Underground Utilities
- Sewer:Public Sewer
Finances and disclosures
- Price:$879,000
- Price per sq. ft.:$311.81
- Tax amount:$5,471 (2025)
Features and amenities
- Appliances:Microwave, Range, Range Hood, Refrigerator
- Laundry features:In Unit
- Amenities:Electric Water Heater, Storm Windows, Tankless Water Heater, Thermal Windows
Parking
- Total parking spaces:4
- Parking description:Assigned, Attached, Built In, Garage, Garage Door Opener, Paved Driveway
- Garage:Yes
- Garage spaces:2
 The data relating to real estate for sale on this web site comes in part from the IDX Program of the State-Wide Multiple Listing Service, Inc. Real estate listings held by brokerage firms other than ERA Key Realty Services are marked with the MLS logo and detailed information about them includes the name of the listing brokers. Information deemed reliable but not guaranteed. Copyright 2026 State-Wide MLS, Inc. All rights reserved. Date Last Update: August 22, 2026
New listings near 4 Blue Heron Drive
- New
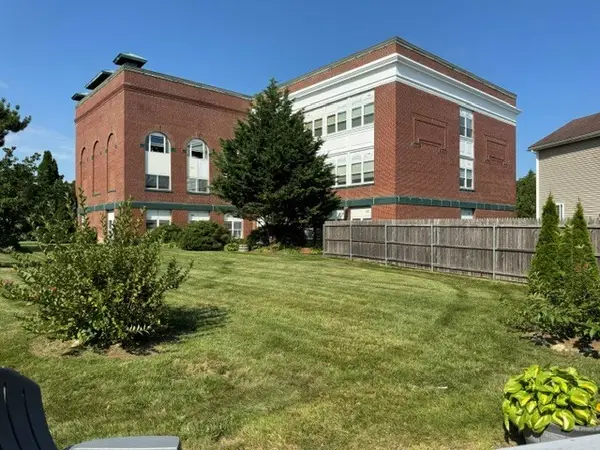 $240,000Active1 beds 1 baths750 sq. ft.
140 High Street #304, Westerly, RI 02891
MLS# 1421306Listed by: BHHS NEW ENGLAND PROPERTIES - New
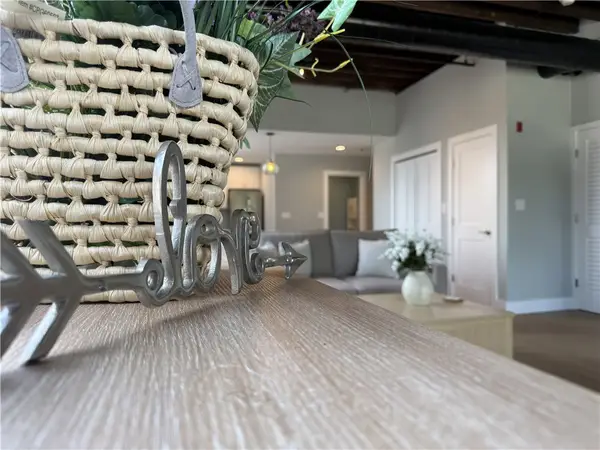 $350,000Active1 beds 1 baths608 sq. ft.
12 Canal Street #206, Westerly, RI 02891
MLS# 1420982Listed by: FANTASTIC REAL ESTATE & INVEST - New
 $150,000Active0.63 Acres
30 Saratoga Avenue, Westerly, RI 02893
MLS# 1421057Listed by: WEICHERT REALTORS-CRESS & CO. - New
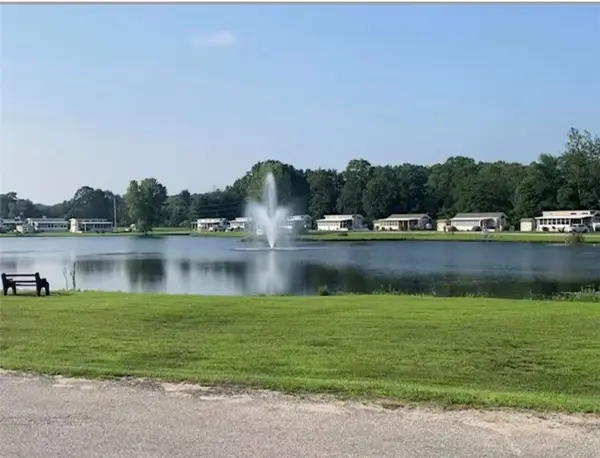 $69,000Active1 beds 1 baths399 sq. ft.
118 Dunns Corner Road, Westerly, RI 02891
MLS# 1421266Listed by: LOCK AND KEY REALTY, INC 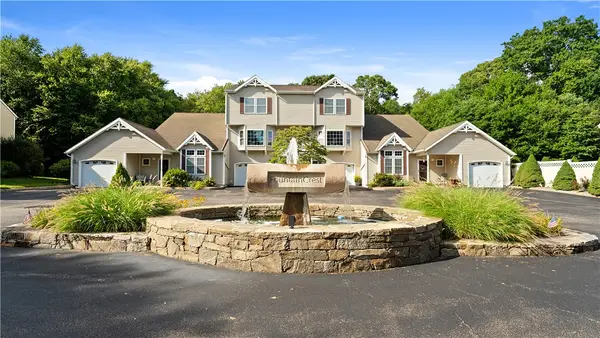 $590,000Pending2 beds 3 baths1,700 sq. ft.
50 Fountain Drive, Westerly, RI 02891
MLS# 1419777Listed by: EXP REALTY- New
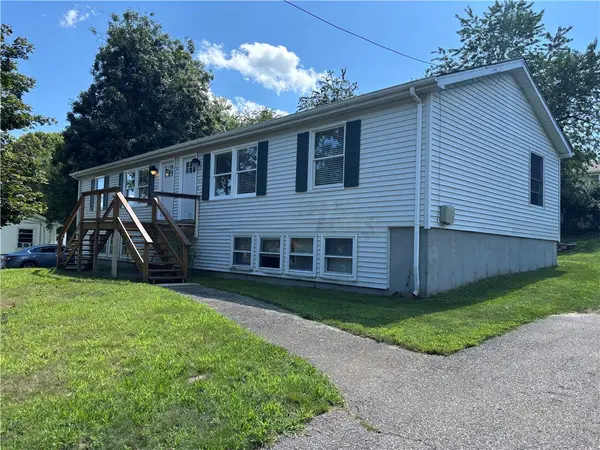 $549,900Active4 beds 2 baths2,160 sq. ft.
11 Maybrey Drive, Westerly, RI 02891
MLS# 1420940Listed by: RE/MAX SOUTH COUNTY - Open Sat, 10:30am to 12pmNew
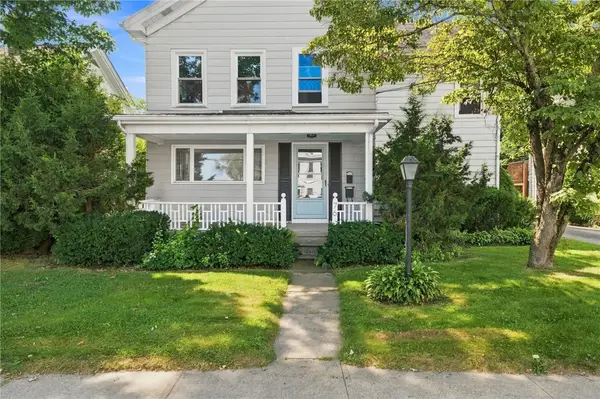 $579,300Active4 beds 2 baths3,483 sq. ft.
76 Pleasant Street, Westerly, RI 02891
MLS# 1420739Listed by: ENGEL & VOLKERS OCEANSIDE - Open Sat, 10:30am to 12pmNew
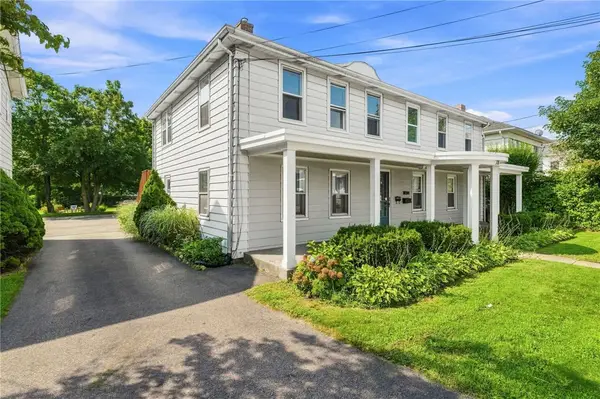 $625,300Active8 beds 3 baths6,709 sq. ft.
78 Pleasant Street, Westerly, RI 02891
MLS# 1420740Listed by: ENGEL & VOLKERS OCEANSIDE - Open Sun, 12 to 1:30pmNew
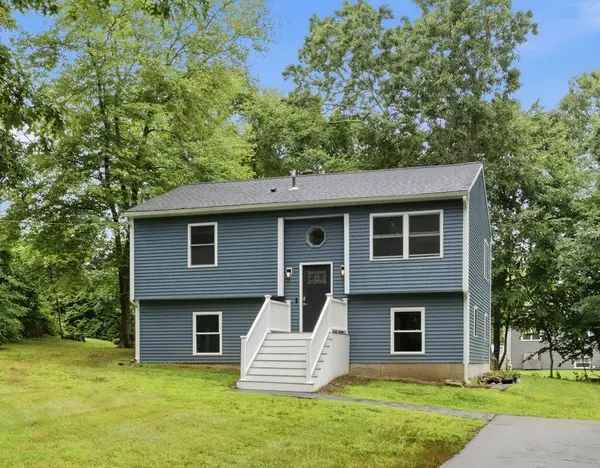 $649,000Active4 beds 2 baths1,718 sq. ft.
215 Canal Street, Westerly, RI 02891
MLS# 1421012Listed by: THE BROWN GROUP REALTY


Protect your home and budget from life's surprises with an Assurant Home Warranty, backed by a partner that supports you through every step of homeownership. Explore Plans.
© 2023 - 2026 ERA Franchise Systems LLC. All rights reserved. ERA Franchise Systems LLC fully supports the principles of the Fair Housing Act and the Equal Opportunity Act. ERA, ERA Real Estate powered, and their respective logos are registered service marks of ERA Franchise Systems LLC. Each office is independently owned and operated.