
11 Maybrey Drive, Westerly, RI 02891
Local realty services provided by:ERA Empire Real Estate
Listed by: lynn azzinaro, dennis billias
Office: re/max south county
MLS#:1420940
Source:RI_STATEWIDE
Price summary
- Price:$529,900
- Price per sq. ft.:$245.32
About this home
Investors and owner-occupants take notice! Prime turn-key two-family property situated in Westerly's highly desirable Tower Street area. Delivered completely vacant, offering the rare and valuable opportunity to set your own market rents, select your ideal tenants, or move right in to owner-occupy while generating rental income. Features (2) two spacious two-bedroom, 1 bath units, offering an exceptional setup for comfortable daily living. A lower-level unit provides additional partially finished space with great versatility to suit a variety of layout needs. This multi-family home is designed for low-maintenance, efficient management with public city water, public sewer, and separate utilities for each unit. Each unit also includes dedicated, individual washer and dryer hookups a highly sought-after amenity for quality tenants. Location is everything! Enjoy incredible everyday convenience just minutes from vibrant downtown Westerly. Take advantage of easy access to historic Wilcox Park, the Westerly Library, award-winning local restaurants, boutique shopping, nearby coastal attractions, beaches and more. Whether you are looking to expand your investment portfolio or jumpstart homeownership with a multi-family property, 11 Maybrey Drive offers location, flexibility, and strong potential. Schedule your showing today!...
Contact an agent
Home facts
- Year built:1987
- Listing ID #:1420940
- Added:48 day(s) ago
- Updated:October 07, 2026 at 02:34 PM
Rooms and interior
- Bedrooms:4
- Total bathrooms:2
- Full bathrooms:2
- Rooms Total:8
- Flooring:Hardwood, Vinyl
- Bathrooms Description:Tub Shower
- Kitchen Description:Oven, Range, Refrigerator
- Basement:Yes
- Basement Description:Exterior Entry, Full, Interior Entry, Partially Finished
- Living area:2,160 sq. ft.
Heating and cooling
- Heating:Baseboard, Electric
Structure and exterior
- Year built:1987
- Building area:2,160 sq. ft.
- Lot area:0.28 Acres
- Construction Materials:Drywall, Vinyl Siding
- Exterior Features:Deck
- Foundation Description:Concrete Perimeter
- Levels:1 Story
Utilities
- Water:Connected, Multiple Meters, Public
- Sewer:Connected, Public Sewer, Sewer Connected
Finances and disclosures
- Price:$529,900
- Price per sq. ft.:$245.32
- Tax amount:$3,222 (2026)
Features and amenities
- Appliances:Range, Refrigerator
- Laundry features:Common Area
- Amenities:Electric Water Heater
Parking
- Total parking spaces:6
- Parking description:No Garage
 The data relating to real estate for sale on this web site comes in part from the IDX Program of the State-Wide Multiple Listing Service, Inc. Real estate listings held by brokerage firms other than ERA Empire Real Estate are marked with the MLS logo and detailed information about them includes the name of the listing brokers. Information deemed reliable but not guaranteed. Copyright 2026 State-Wide MLS, Inc. All rights reserved. Date Last Update: October 7, 2026
New listings near 11 Maybrey Drive
- New
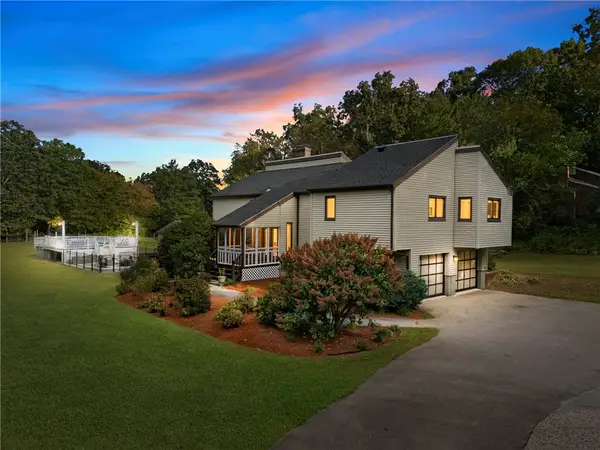 $749,000Active3 beds 2 baths1,712 sq. ft.
37 Forrestal Drive, Westerly, RI 02891
MLS# 1425313Listed by: BHHS NEW ENGLAND PROPERTIES - New
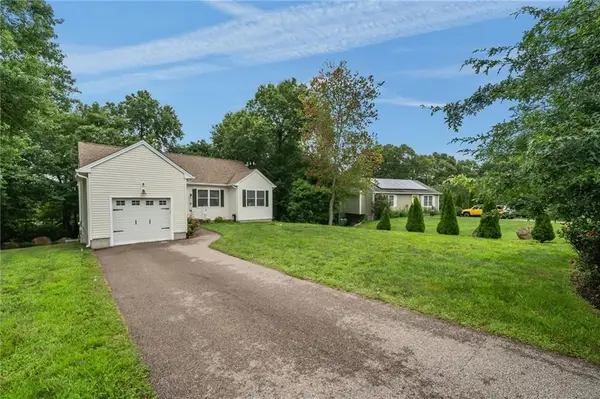 $430,900Active3 beds 2 baths1,597 sq. ft.
30 Fieldstone Way, Westerly, RI 02891
MLS# 1425322Listed by: RE/MAX SOUTH COUNTY - New
 $1,795,000Active4 beds 3 baths2,878 sq. ft.
3 Rock Ridge Road, Westerly, RI 02891
MLS# 1425075Listed by: STANTON REALTY, INC. - New
 $150,000Active3.43 Acres
0 Woody Hill Rd, Westerly, RI 02891
MLS# 73586666Listed by: Venture - New
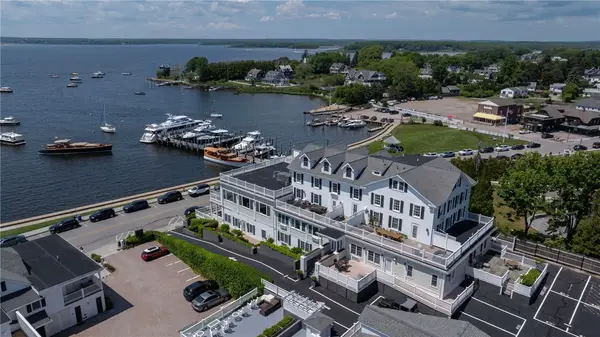 $2,300,000Active2 beds 2 baths1,000 sq. ft.
38 Bay Street #W401, Westerly, RI 02891
MLS# 1425034Listed by: LILA DELMAN COMPASS - New
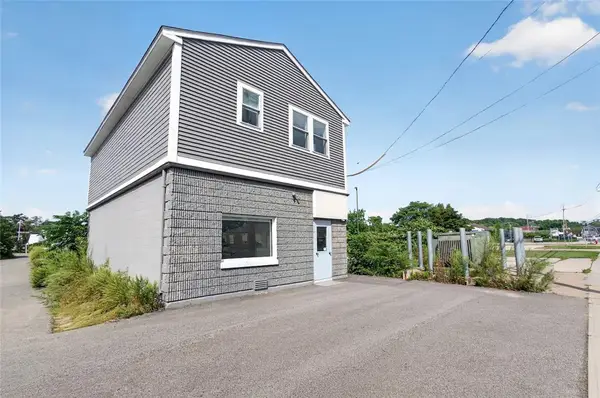 $399,900Active2 beds 1 baths1,760 sq. ft.
115 Main Street, Westerly, RI 02891
MLS# 1424480Listed by: LPT REALTY - New
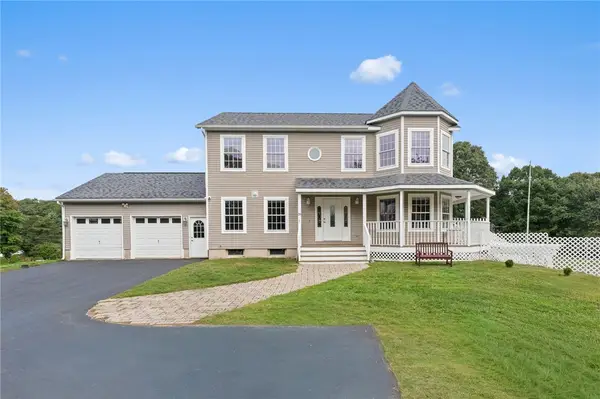 $975,000Active3 beds 3 baths2,200 sq. ft.
39 Moonlight Drive, Westerly, RI 02891
MLS# 1424550Listed by: KEY REAL ESTATE SERVICES - New
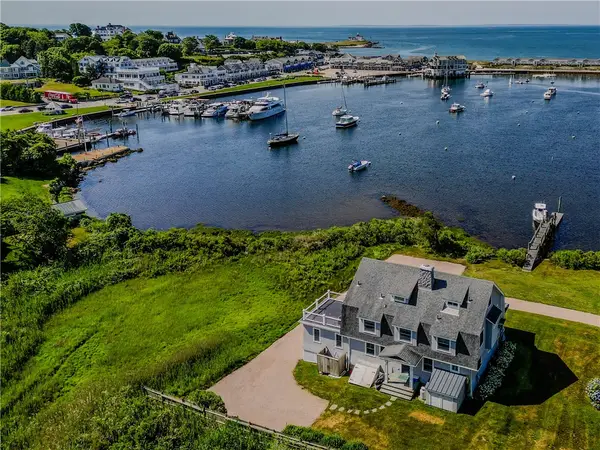 $8,250,000Active5 beds 4 baths3,172 sq. ft.
16 Waters Edge Road, Westerly, RI 02891
MLS# 1423395Listed by: WILLIAM PITT SOTHEBY'S INT'L - New
 $1,100,000Active3 beds 2 baths1,946 sq. ft.
34 Clifford Drive, Westerly, RI 02891
MLS# 1423867Listed by: SCHILKE REALTY - New
 $895,000Active3 beds 3 baths2,871 sq. ft.
6 Bridgette Lane, Westerly, RI 02891
MLS# 1424512Listed by: SCHILKE REALTY


Protect your home and budget from life's surprises with an Assurant Home Warranty, backed by a partner that supports you through every step of homeownership. Explore Plans.
© 2023 - 2026 ERA Franchise Systems LLC. All rights reserved. ERA Franchise Systems LLC fully supports the principles of the Fair Housing Act and the Equal Opportunity Act. ERA, ERA Real Estate powered, and their respective logos are registered service marks of ERA Franchise Systems LLC. Each office is independently owned and operated.