
4 Wampanoag Avenue, Westerly, RI 02891
Local realty services provided by:ERA Empire Real Estate
4 Wampanoag Avenue,Westerly, RI 02891
$635,000
- 3 Beds
- 2 Baths
- 1,562 sq. ft.
- Single family
- Active
Listed by: the schilke team
Office: schilke realty
MLS#:1426940
Source:RI_STATEWIDE
Price summary
- Price:$635,000
- Price per sq. ft.:$406.53
About this home
Welcome to easy, single-level living in the heart of Westerly! This beautifully maintained, turnkey Ranch offers the perfect blend of comfort, convenience and functionality. A charming covered front porch welcomes you home, providing the perfect spot to enjoy your morning coffee. Step inside to discover a bright, inviting floor plan featuring gleaming hardwood floors and a spacious living room anchored by a handsome brick gas fireplace. The living room flows seamlessly into the dining area and adjoining kitchen, creating an open, welcoming atmosphere ideal for everyday living and entertaining. The well-appointed kitchen features stainless steel appliances, abundant cabinetry and a generous breakfast bar. Sliding glass doors from the dining area lead to a low-maintenance patio overlooking the expansive, level backyard, offering plenty of room for outdoor enjoyment. Three comfortably sized bedrooms and a full bath are thoughtfully situated together, while a convenient first-floor laundry room and half bath complete the layout. Additional highlights include central air, a young roof, vinyl siding, town water and an attached 2-car garage. Centrally located just minutes from vibrant downtown Westerly, beautiful beaches and the CT border, this move-in-ready home offers the ease of one-level living in an incredibly convenient location!...
Contact an agent
Home facts
- Year built:1970
- Listing ID #:1426940
- Added:1 day(s) ago
- Updated:October 28, 2026 at 01:00 AM
Rooms and interior
- Bedrooms:3
- Total bathrooms:2
- Full bathrooms:1
- Half bathrooms:1
- Rooms Total:6
- Flooring:Hardwood
- Kitchen Description:Dishwasher, Microwave, Oven, Range, Refrigerator
- Basement:Yes
- Basement Description:Full, Interior Entry, Unfinished
- Living area:1,562 sq. ft.
Heating and cooling
- Cooling:Central Air
- Heating:Forced Air, Oil
- Central air:Yes
Structure and exterior
- Year built:1970
- Building area:1,562 sq. ft.
- Lot area:0.6 Acres
- Architectural Style:Ranch
- Construction Materials:Drywall, Vinyl Siding
- Exterior Features:Patio, Paved Driveway, Porch
- Foundation Description:Concrete Perimeter
- Levels:1 Story
Utilities
- Water:Connected, Public
- Sewer:Septic Tank
Finances and disclosures
- Price:$635,000
- Price per sq. ft.:$406.53
- Tax amount:$3,394 (2026)
Features and amenities
- Appliances:Microwave, Range, Refrigerator, Washer
- Laundry features:Dryer, Washer
- Amenities:Oil Water Heater
Parking
- Total parking spaces:6
- Parking description:Attached, Garage, Paved Driveway
- Garage:Yes
- Garage spaces:2
 The data relating to real estate for sale on this web site comes in part from the IDX Program of the State-Wide Multiple Listing Service, Inc. Real estate listings held by brokerage firms other than ERA Empire Real Estate are marked with the MLS logo and detailed information about them includes the name of the listing brokers. Information deemed reliable but not guaranteed. Copyright 2026 State-Wide MLS, Inc. All rights reserved. Date Last Update: October 28, 2026
New listings near 4 Wampanoag Avenue
- Open Thu, 5 to 6:30pmNew
 $625,000Active4 beds 2 baths4,357 sq. ft.
69 School Street, Westerly, RI 02891
MLS# 1427111Listed by: BHHS NEW ENGLAND PROPERTIES - New
 $1,200,000Active4 beds 4 baths4,236 sq. ft.
6 Shoreline Drive, Westerly, RI 02891
MLS# 1424547Listed by: KEY REAL ESTATE SERVICES - New
 $2,995,000Active3 beds 2 baths1,516 sq. ft.
88 Rossini Road, Westerly, RI 02891
MLS# 1426926Listed by: LILA DELMAN COMPASS - New
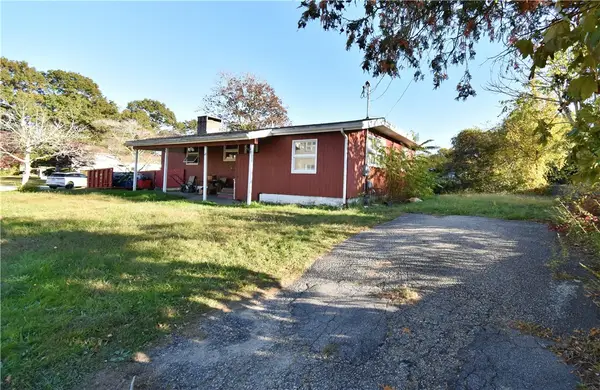 $299,000Active3 beds 1 baths1,280 sq. ft.
12 Midland Road, Westerly, RI 02891
MLS# 1426896Listed by: STANTON REALTY, INC. 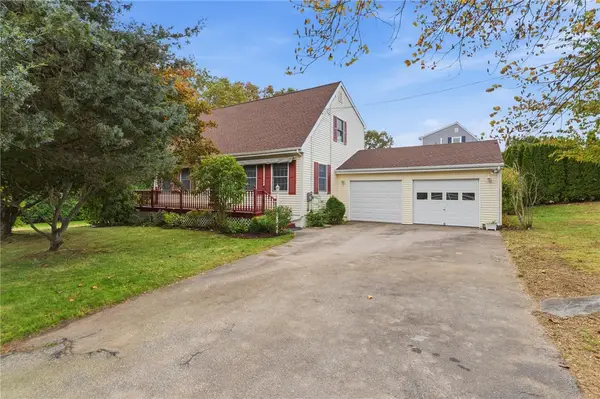 $650,000Active3 beds 2 baths1,638 sq. ft.
11 Eddy Drive, Westerly, RI 02891
MLS# 1424656Listed by: COLDWELL BANKER COASTAL HOMES- New
 $719,000Active2 beds 3 baths1,440 sq. ft.
25 Captains Drive, Westerly, RI 02891
MLS# 1426646Listed by: SCHILKE REALTY - New
 $799,000Active4 beds 3 baths3,276 sq. ft.
4 Emerald Street, Westerly, RI 02891
MLS# 1426200Listed by: RESIDENTIAL PROPERTIES, LTD. - New
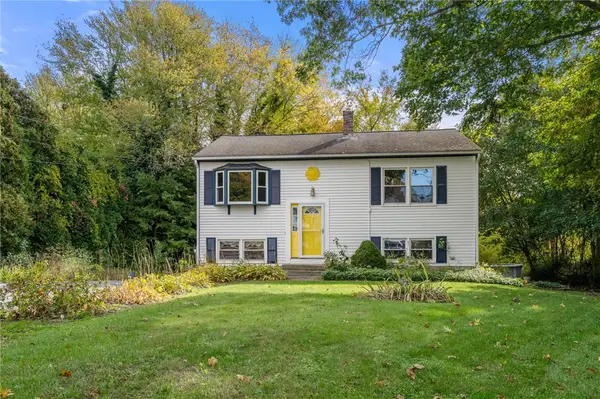 $375,000Active2 beds 2 baths1,724 sq. ft.
193 Canal Street, Westerly, RI 02891
MLS# 1426591Listed by: COLDWELL BANKER REALTY - New
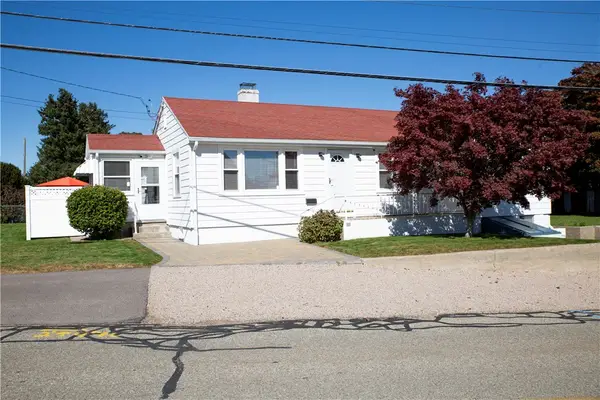 $479,000Active3 beds 1 baths1,503 sq. ft.
100 John Street, Westerly, RI 02891
MLS# 1426433Listed by: SOLD BY MICHAELA LLC


Protect your home and budget from life's surprises with an Assurant Home Warranty, backed by a partner that supports you through every step of homeownership. Explore Plans.
© 2023 - 2026 ERA Franchise Systems LLC. All rights reserved. ERA Franchise Systems LLC fully supports the principles of the Fair Housing Act and the Equal Opportunity Act. ERA, ERA Real Estate powered, and their respective logos are registered service marks of ERA Franchise Systems LLC. Each office is independently owned and operated.