
6 Shoreline Drive, Westerly, RI 02891
Local realty services provided by:ERA Empire Real Estate
Listed by: glenn rhodes
Office: key real estate services
MLS#:1424547
Source:RI_STATEWIDE
Price summary
- Price:$1,200,000
- Price per sq. ft.:$283.29
About this home
Welcome to coastal living in Misquamicut! Nestled on a private 0.69-acre lot just minutes from Westerly's pristine beaches, golf course, and racquet club, this exceptional 4-bedroom, 3.5-bath coastal retreat boasts over 4,200 sq ft of total living space (2,771 sq ft main level + 1,465 sq ft finished walk-out lower level). Designed for entertaining, highlights include a grand two-story foyer, open-concept kitchen, formal living and dining spaces, and a private backyard oasis complete with an in-ground pool. Outstanding value-add features include a rooftop solar array to be paid off in full by seller at closing. Unlocks proven investment potential with a strong short-term rental history of $1,800/night (3-night min stay). Bonus: Existing low-rate 2.75% VA mortgage may be assumable for qualified buyers with sufficient down payment cash. (Note: Virtually decluttered photos used to showcase layout and room potential.)
Contact an agent
Home facts
- Year built:2001
- Subdivision & Development:Misquamcut
- Listing ID #:1424547
- Added:1 day(s) ago
- Updated:October 26, 2026 at 11:08 PM
Rooms and interior
- Bedrooms:4
- Total bathrooms:4
- Full bathrooms:3
- Half bathrooms:1
- Rooms Total:9
- Flooring:Ceramic Tile, Hardwood, Marble
- Basement:Yes
- Basement Description:Finished, Full, Walk Out Access
- Living area:4,236 sq. ft.
Heating and cooling
- Cooling:Central Air
- Heating:Forced Air, Oil
- Central air:Yes
Structure and exterior
- Year built:2001
- Building area:4,236 sq. ft.
- Lot area:0.69 Acres
- Architectural Style:Colonial, Contemporary
- Construction Materials:Masonry
- Foundation Description:Concrete Perimeter
- Levels:2 Story
Utilities
- Water:Public
- Sewer:Public Sewer
Finances and disclosures
- Price:$1,200,000
- Price per sq. ft.:$283.29
- Tax amount:$7,599 (2025)
Features and amenities
- Amenities:Water Heater
- Pool features:In Ground
Parking
- Total parking spaces:6
- Parking description:Attached, Garage
- Garage:Yes
- Garage spaces:2
 The data relating to real estate for sale on this web site comes in part from the IDX Program of the State-Wide Multiple Listing Service, Inc. Real estate listings held by brokerage firms other than ERA Empire Real Estate are marked with the MLS logo and detailed information about them includes the name of the listing brokers. Information deemed reliable but not guaranteed. Copyright 2026 State-Wide MLS, Inc. All rights reserved. Date Last Update: October 26, 2026
New listings near 6 Shoreline Drive
- Open Tue, 4:30 to 5:30pmNew
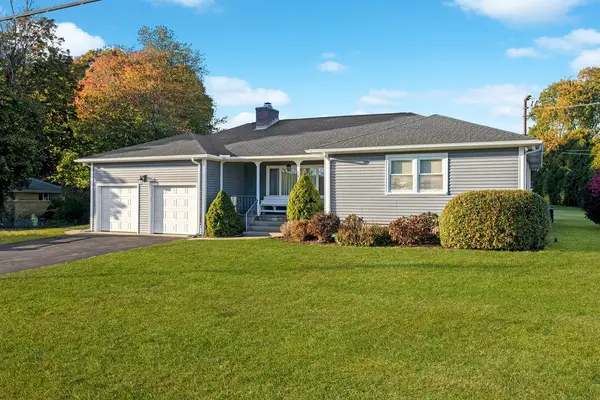 $635,000Active3 beds 2 baths1,562 sq. ft.
4 Wampanoag Avenue, Westerly, RI 02891
MLS# 1426940Listed by: SCHILKE REALTY - New
 $2,995,000Active3 beds 2 baths1,516 sq. ft.
88 Rossini Road, Westerly, RI 02891
MLS# 1426926Listed by: LILA DELMAN COMPASS - Open Mon, 4:30 to 6pmNew
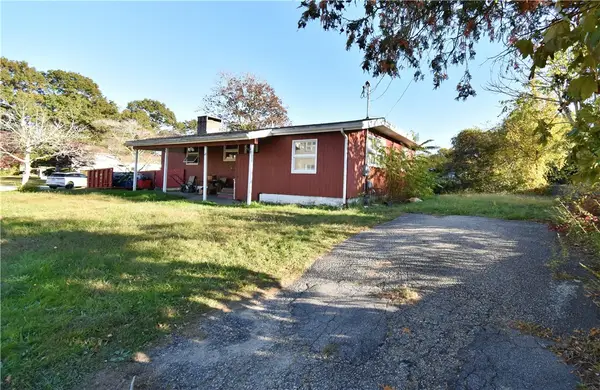 $299,000Active3 beds 1 baths1,280 sq. ft.
12 Midland Road, Westerly, RI 02891
MLS# 1426896Listed by: STANTON REALTY, INC. 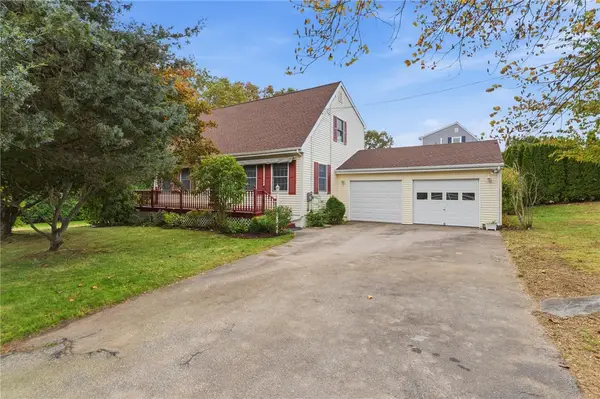 $650,000Active3 beds 2 baths1,638 sq. ft.
11 Eddy Drive, Westerly, RI 02891
MLS# 1424656Listed by: COLDWELL BANKER COASTAL HOMES- New
 $719,000Active2 beds 3 baths1,440 sq. ft.
25 Captains Drive, Westerly, RI 02891
MLS# 1426646Listed by: SCHILKE REALTY - New
 $799,000Active4 beds 3 baths3,276 sq. ft.
4 Emerald Street, Westerly, RI 02891
MLS# 1426200Listed by: RESIDENTIAL PROPERTIES, LTD. - New
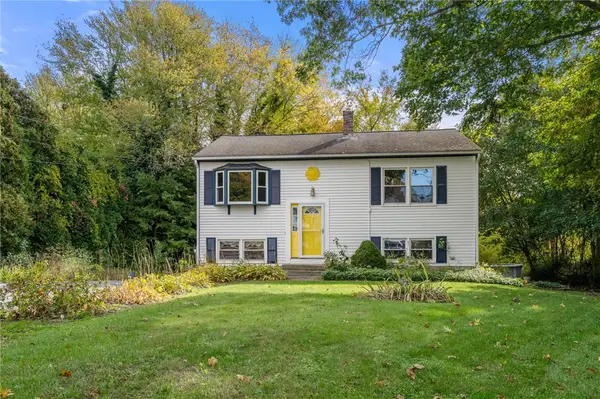 $375,000Active2 beds 2 baths1,724 sq. ft.
193 Canal Street, Westerly, RI 02891
MLS# 1426591Listed by: COLDWELL BANKER REALTY - New
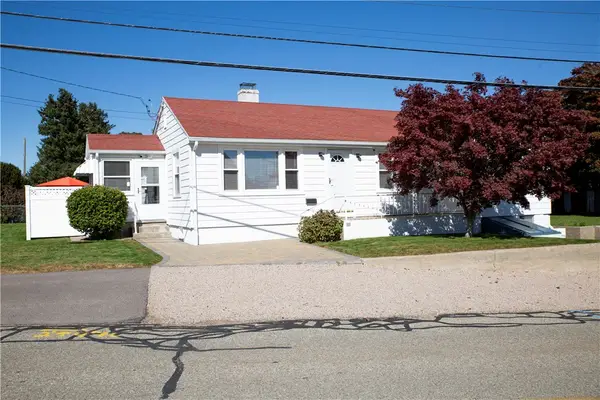 $479,000Active3 beds 1 baths1,503 sq. ft.
100 John Street, Westerly, RI 02891
MLS# 1426433Listed by: SOLD BY MICHAELA LLC - New
 $1,600,000Active3 beds 3 baths2,718 sq. ft.
11 S Fairway Avenue, Westerly, RI 02891
MLS# 1426186Listed by: ONSHORE REALTORS


Protect your home and budget from life's surprises with an Assurant Home Warranty, backed by a partner that supports you through every step of homeownership. Explore Plans.
© 2023 - 2026 ERA Franchise Systems LLC. All rights reserved. ERA Franchise Systems LLC fully supports the principles of the Fair Housing Act and the Equal Opportunity Act. ERA, ERA Real Estate powered, and their respective logos are registered service marks of ERA Franchise Systems LLC. Each office is independently owned and operated.