
114 Mill Street #303, Woonsocket, RI 02895
Local realty services provided by:ERA Empire Real Estate
Listed by: linda delach
Office: boucher real estate
MLS#:1412568
Source:RI_STATEWIDE
Price summary
- Price:$275,000
- Price per sq. ft.:$261.41
- Monthly HOA dues:$353
About this home
This move-in ready, single-level 2-bedroom, 2-bath condo is located on the third floor at desirable River Haven. Offering a bright and open layout with gleaming hardwood floors throughout. This well-maintained unit combines comfort, convenience, and low-maintenance living. The living room features a vaulted ceiling and sliders leading to a private balcony, perfect for enjoying fresh air and peaceful moments outdoors. The kitchen is appointed with white cabinetry and stainless steel appliances and flows seamlessly into the dining area, creating an ideal space for everyday living and entertaining. Additional highlights include in-unit laundry discreetly tucked into a versatile closet that can also serve as pantry space, along with central air conditioning for year-round comfort. Residents enjoy access to excellent community amenities including a fitness center, outdoor swimming pool, clubhouse, and car care area, all professionally managed for easy day-to-day living. This thoughtfully designed condo offers comfort, convenience, and carefree living. Schedule your private showing today!...
Contact an agent
Home facts
- Year built:2004
- Listing ID #:1412568
- Added:83 day(s) ago
- Updated:August 14, 2026 at 07:57 AM
Rooms and interior
- Bedrooms:2
- Total bathrooms:2
- Full bathrooms:2
- Rooms Total:5
- Flooring:Ceramic Tile, Hardwood
- Bathrooms Description:Tub Shower
- Kitchen Description:Dishwasher, Disposal, Microwave, Oven, Range, Refrigerator
- Basement:Yes
- Living area:1,052 sq. ft.
Heating and cooling
- Cooling:Central Air
- Heating:Gas, Individual
- Central air:Yes
Structure and exterior
- Year built:2004
- Building area:1,052 sq. ft.
- Architectural Style:High Rise
- Construction Materials:Drywall, Masonry, Vinyl Siding
- Exterior Features:Balcony, Paved Driveway
- Foundation Description:Concrete Perimeter
- Levels:1 Story
Utilities
- Water:Connected, Public, Water Tap Fee
- Sewer:Connected, Public Sewer, Sewer Connected
Finances and disclosures
- Price:$275,000
- Price per sq. ft.:$261.41
- Tax amount:$2,732 (2025)
Features and amenities
- Appliances:Microwave, Range, Refrigerator, Washer
- Laundry features:Dryer, In Unit, Washer
- Amenities:Gas Water Heater, Thermal Windows, Water Heater
- Pool features:In Ground, Pool
Parking
- Total parking spaces:2
- Parking description:No Garage, Paved Driveway, Unassigned
 The data relating to real estate for sale on this web site comes in part from the IDX Program of the State-Wide Multiple Listing Service, Inc. Real estate listings held by brokerage firms other than ERA Empire Real Estate are marked with the MLS logo and detailed information about them includes the name of the listing brokers. Information deemed reliable but not guaranteed. Copyright 2026 State-Wide MLS, Inc. All rights reserved. Date Last Update: August 14, 2026
New listings near 114 Mill Street #303
- New
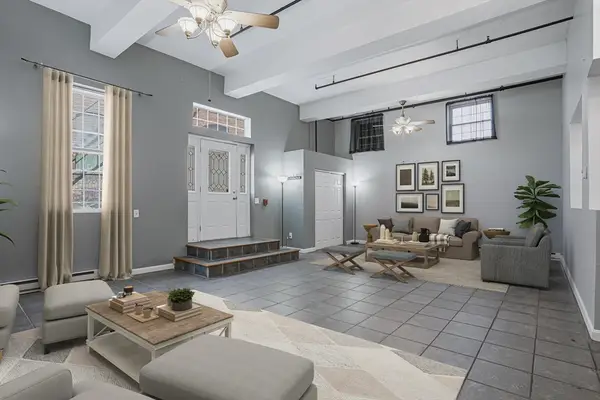 $324,900Active2 beds 1 baths2,092 sq. ft.
148 Bernon #7, Woonsocket, RI 02895
MLS# 73563520Listed by: Real Broker MA, LLC - Open Sat, 1:45 to 3pmNew
 $335,000Active2 beds 1 baths850 sq. ft.
348 Park Place, Woonsocket, RI 02895
MLS# 1420433Listed by: CENTURY 21 ENVOY - New
 $579,900Active6 beds 3 baths6,634 sq. ft.
34 Pelletier Avenue, Woonsocket, RI 02895
MLS# 1419860Listed by: RE/MAX PREFERRED - Open Sun, 1 to 3pmNew
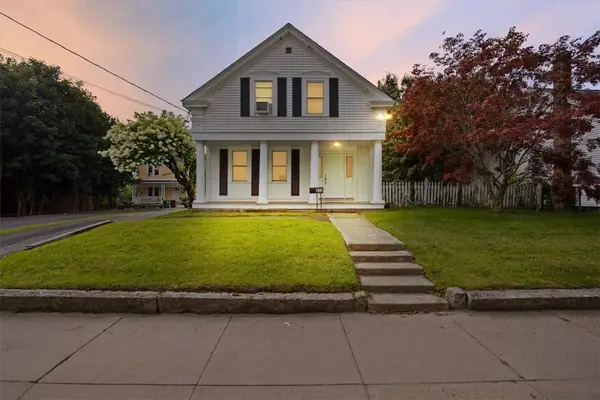 $429,000Active3 beds 2 baths2,250 sq. ft.
312 Blackstone Street, Woonsocket, RI 02895
MLS# 1420184Listed by: KELLER WILLIAMS SOUTH WATUPPA - Open Sun, 1 to 3pmNew
 $419,900Active5 beds 2 baths2,180 sq. ft.
48 Watson St, Woonsocket, RI 02895
MLS# 73561885Listed by: Afonso Real Estate - New
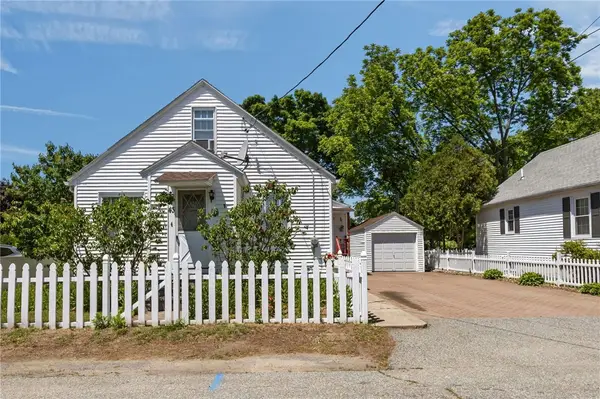 $384,900Active3 beds 1 baths1,048 sq. ft.
43 Virginia Avenue, Woonsocket, RI 02895
MLS# 1420149Listed by: RE/MAX REAL ESTATE CENTER 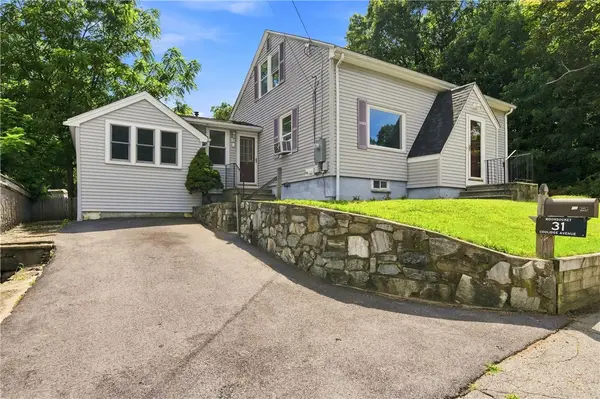 $399,900Pending3 beds 1 baths1,412 sq. ft.
31 Coolidge Avenue, Woonsocket, RI 02895
MLS# 1420143Listed by: RE/MAX PROPERTIES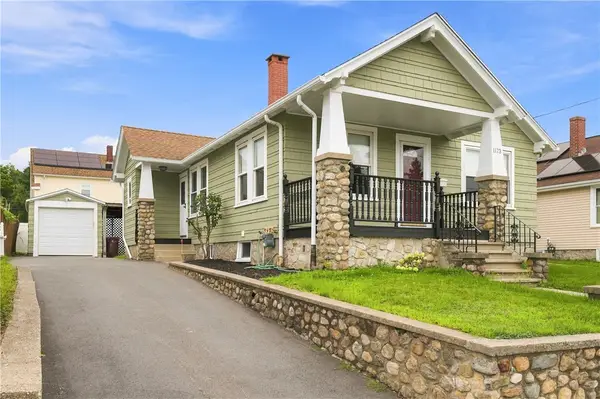 $364,000Pending2 beds 1 baths976 sq. ft.
1173 Park Avenue, Woonsocket, RI 02895
MLS# 1420098Listed by: RE/MAX PROPERTIES- New
 $495,000Active3 beds 2 baths1,785 sq. ft.
89 Louise Street, Woonsocket, RI 02895
MLS# 1419814Listed by: COLDWELL BANKER REALTY - Open Sun, 12 to 2pmNew
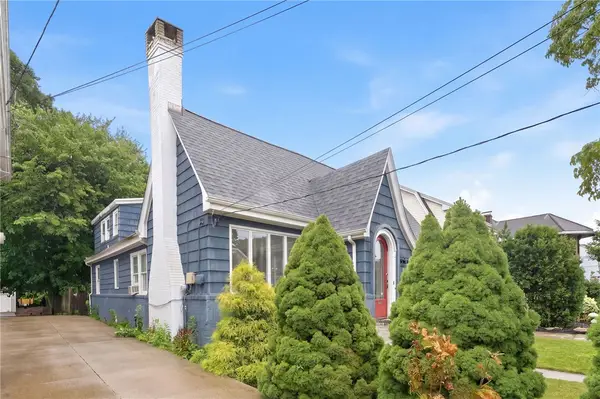 $449,900Active4 beds 2 baths2,145 sq. ft.
519 Prospect Street, Woonsocket, RI 02895
MLS# 1420100Listed by: DREAM LIVING REALTY LLC


Protect your home and budget from life's surprises with an Assurant Home Warranty, backed by a partner that supports you through every step of homeownership. Explore Plans.
© 2023 - 2026 ERA Franchise Systems LLC. All rights reserved. ERA Franchise Systems LLC fully supports the principles of the Fair Housing Act and the Equal Opportunity Act. ERA, ERA Real Estate powered, and their respective logos are registered service marks of ERA Franchise Systems LLC. Each office is independently owned and operated.