
312 Blackstone Street, Woonsocket, RI 02895
Local realty services provided by:ERA Empire Real Estate
Upcoming open houses
- Sun, Sep 2011:00 am - 12:30 pm
Listed by: dawn mercer
Office: keller williams south watuppa
MLS#:1420184
Source:RI_STATEWIDE
Price summary
- Price:$419,000
- Price per sq. ft.:$186.22
About this home
Welcome to 312 Blackstone St in Woonsocket! This spacious and inviting home offers 3 bedrooms and 2 full bathrooms with a versatile layout designed for comfortable living. The first floor features a bright living room, dining room, and a generously sized family room, providing plenty of space for both everyday living and entertaining. The well-appointed kitchen offers granite countertops and stainless steel appliances, while the convenient first-floor laundry adds to the home's functionality. A one-car garage provides secure parking and additional storage. With its combination of spacious living areas, modern kitchen finishes, first-floor laundry, and desirable two-bathroom layout, this home is ready to welcome its next owners!
Contact an agent
Home facts
- Year built:1840
- Subdivision & Development:North End
- Listing ID #:1420184
- Added:39 day(s) ago
- Updated:September 20, 2026 at 04:57 PM
Rooms and interior
- Bedrooms:3
- Total bathrooms:2
- Full bathrooms:2
- Rooms Total:7
- Flooring:Ceramic Tile, Hardwood
- Bathrooms Description:Tub Shower
- Kitchen Description:Dishwasher, Microwave, Oven, Range, Refrigerator
- Basement:Yes
- Basement Description:Full, Unfinished
- Living area:2,250 sq. ft.
Heating and cooling
- Cooling:Window Units
- Heating:Baseboard, Gas
Structure and exterior
- Year built:1840
- Building area:2,250 sq. ft.
- Architectural Style:Colonial
- Construction Materials:Drywall, Vinyl Siding, Wood Siding
- Exterior Features:Paved Driveway
- Foundation Description:Stone
- Levels:2 Story
Utilities
- Water:Connected
- Sewer:Connected, Sewer Connected
Finances and disclosures
- Price:$419,000
- Price per sq. ft.:$186.22
- Tax amount:$3,580 (2026)
Features and amenities
- Appliances:Microwave, Range, Refrigerator, Washer
- Laundry features:Washer
- Amenities:Gas Water Heater
Parking
- Total parking spaces:5
- Parking description:Detached, Garage, Paved Driveway
- Garage:Yes
- Garage spaces:1
 The data relating to real estate for sale on this web site comes in part from the IDX Program of the State-Wide Multiple Listing Service, Inc. Real estate listings held by brokerage firms other than ERA Empire Real Estate are marked with the MLS logo and detailed information about them includes the name of the listing brokers. Information deemed reliable but not guaranteed. Copyright 2026 State-Wide MLS, Inc. All rights reserved. Date Last Update: September 20, 2026
New listings near 312 Blackstone Street
- Open Sun, 12 to 2pmNew
 $329,900Active3 beds 2 baths1,596 sq. ft.
25 Brier Street, Woonsocket, RI 02895
MLS# 1423666Listed by: RI REAL ESTATE SERVICES - New
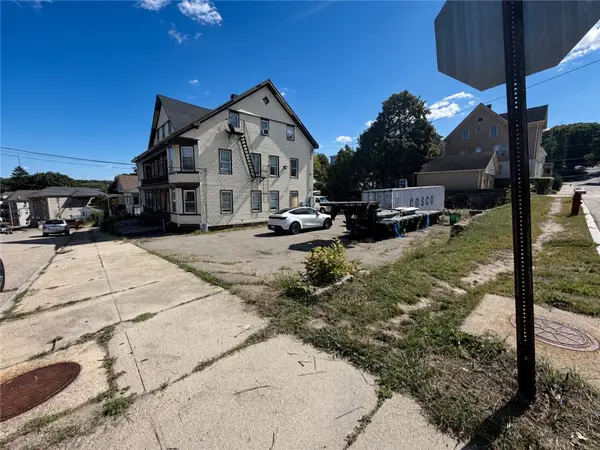 $699,900Active16 beds 6 baths8,818 sq. ft.
499 Willow Street, Woonsocket, RI 02895
MLS# 1423777Listed by: SMITH AND OAK REAL ESTATE CO. - New
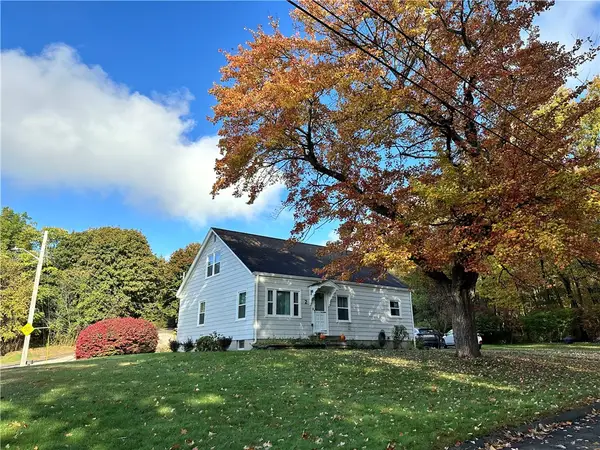 $440,000Active3 beds 1 baths2,013 sq. ft.
2 Broadway, Woonsocket, RI 02895
MLS# 1423664Listed by: OWNERENTRY.COM - New
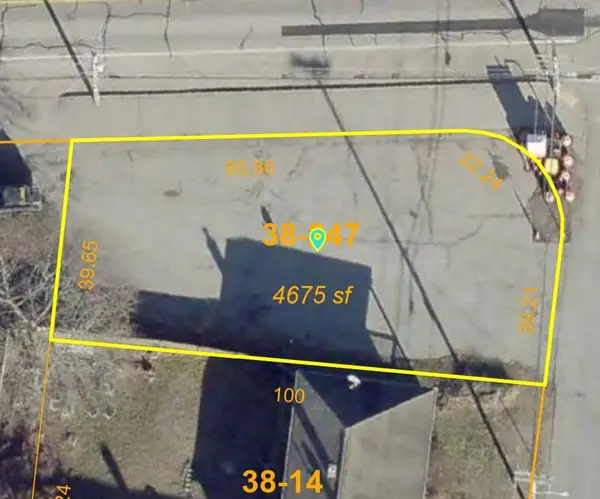 $55,000Active0.11 Acres
0 Diamond Hill Road, Woonsocket, RI 02895
MLS# 1423533Listed by: WILLIAM RAVEIS INSPIRE - New
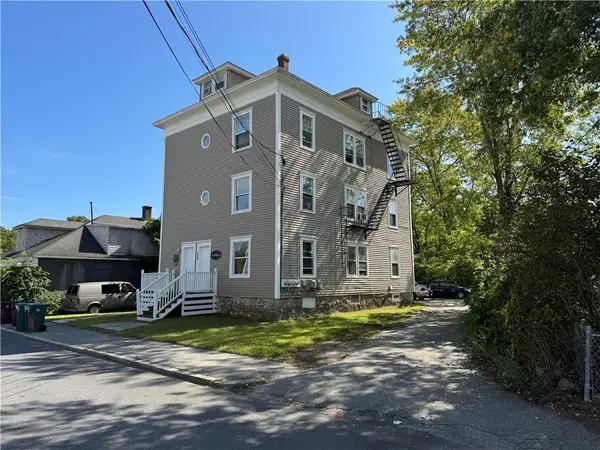 $479,900Active9 beds 3 baths3,505 sq. ft.
286 Olo Street, Woonsocket, RI 02895
MLS# 1423453Listed by: RESIDENTIAL PROPERTIES LTD. - New
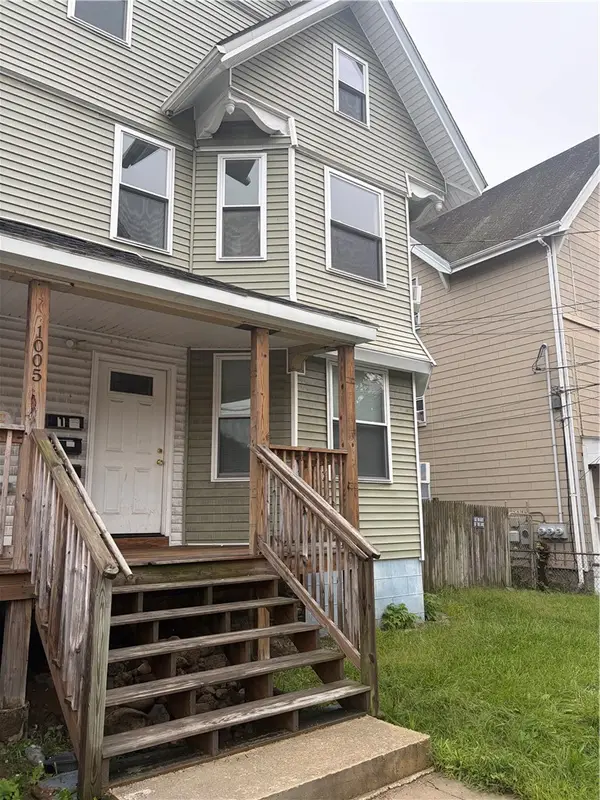 $799,000Active9 beds 4 baths7,567 sq. ft.
1005 Social Street, Woonsocket, RI 02895
MLS# 1423613Listed by: D'EMPIRE REAL ESTATE LLC - Open Sun, 11am to 12pmNew
 $489,000Active6 beds 3 baths3,296 sq. ft.
201 High Street, Woonsocket, RI 02895
MLS# 1423520Listed by: REMAX REVOLUTION - New
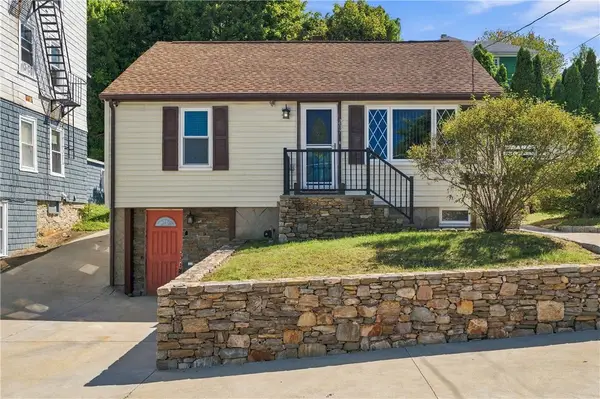 $379,900Active3 beds 2 baths1,930 sq. ft.
207 Valley Street, Woonsocket, RI 02895
MLS# 1423465Listed by: RE/MAX PROPERTIES 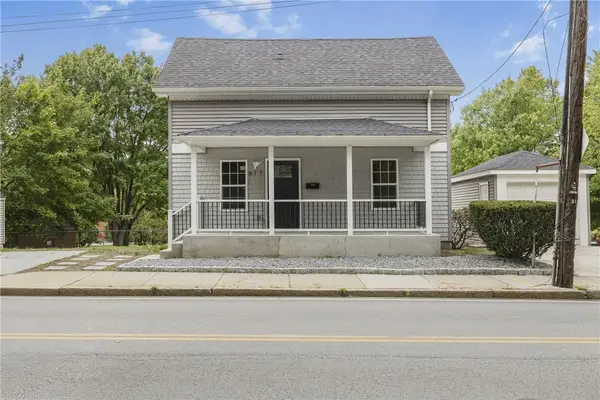 $359,900Pending3 beds 2 baths780 sq. ft.
677 Cass Avenue, Woonsocket, RI 02895
MLS# 1423172Listed by: REMAX REVOLUTION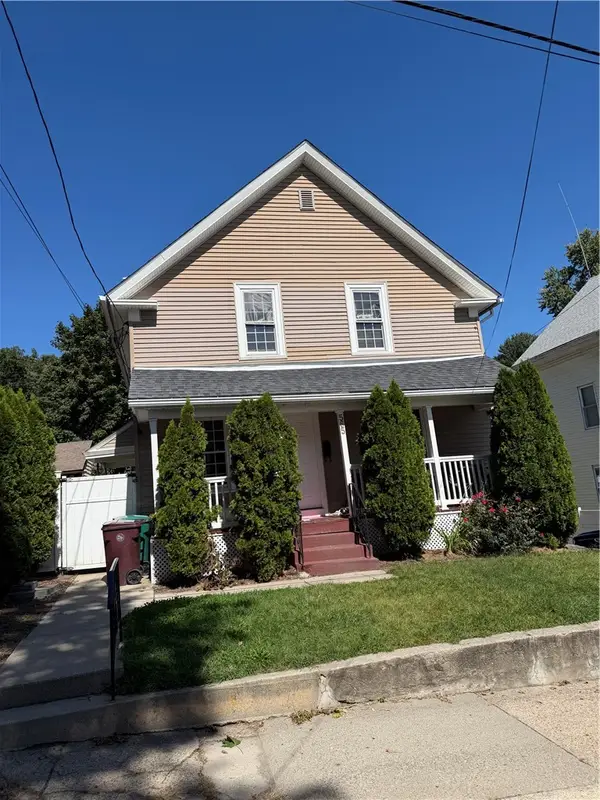 $360,000Pending7 beds 3 baths2,500 sq. ft.
565 Fairmount Street, Woonsocket, RI 02895
MLS# 1423393Listed by: BANI PROPERTIES


Protect your home and budget from life's surprises with an Assurant Home Warranty, backed by a partner that supports you through every step of homeownership. Explore Plans.
© 2023 - 2026 ERA Franchise Systems LLC. All rights reserved. ERA Franchise Systems LLC fully supports the principles of the Fair Housing Act and the Equal Opportunity Act. ERA, ERA Real Estate powered, and their respective logos are registered service marks of ERA Franchise Systems LLC. Each office is independently owned and operated.