
120 Mill Street #202, Woonsocket, RI 02895
Local realty services provided by:ERA Empire Real Estate
120 Mill Street #202,Woonsocket, RI 02895
$245,000
- 2 Beds
- 2 Baths
- 968 sq. ft.
- Condominium
- Active
Listed by: donnie bennett
Office: blackstone/ocean properties
MLS#:1424032
Source:RI_STATEWIDE
Price summary
- Price:$245,000
- Price per sq. ft.:$253.1
- Monthly HOA dues:$320
About this home
WONDERFUL CONDO LIVING IN WOONSOCKET at RIVER HAVEN! This FHA-Approved unit comes with New Quartz Countertops, Updated Appliances (including a state-of-the-art all-in-one Washer/Dryer), New Tankless Hot Water Heater and New Flooring with a 10-year warranty. Leave all your landscaping duties and snow shoveling behind! The grounds are immaculately kept and feature a serene view of picturesque Peters River (more of a bubbling brook, but nice and serene) - just steps away from your front door. The outdoor space features a community picnic/grill area. Residents have assigned parking spaces and there are plenty of visitor parking spaces too! There's even a residents-only self-service vehicle detailing station. This private complex is made up of 252 units, with a central Clubhouse that offers a versatile fitness center, an inviting community room for private gatherings and a fabulous in-ground swimming pool - complete with picture-perfect deck and lounge area. You'll be moments from shopping and CVS Headquarters, less than 10 minutes from 146, 295, Lincoln Mall, Kirkbrae Country Club and much more! This 2 Bedroom, 2 Bath unit is fully applianced (including IN-UNIT LAUNDRY) and freshly painted. Consider this second-floor condo unit your blank canvas on park-like grounds just waiting for your personalized touch. The market is HOT!! This one won't last long! Call today and COME HOME to BEAUTIFUL BLACKSTONE VALLEY!!...
Contact an agent
Home facts
- Year built:2004
- Listing ID #:1424032
- Added:2 day(s) ago
- Updated:September 25, 2026 at 05:09 PM
Rooms and interior
- Bedrooms:2
- Total bathrooms:2
- Full bathrooms:2
- Rooms Total:5
- Flooring:Ceramic Tile, Laminate
- Kitchen Description:Dishwasher, Microwave, Oven, Range, Refrigerator
- Basement:Yes
- Living area:968 sq. ft.
Heating and cooling
- Cooling:Central Air
- Heating:Central, Gas
- Central air:Yes
Structure and exterior
- Year built:2004
- Building area:968 sq. ft.
- Lot Features:Paved
- Construction Materials:Drywall, Vinyl Siding
- Foundation Description:Concrete Perimeter
- Levels:1 Story
Utilities
- Water:Connected, Public
- Sewer:Connected, Public Sewer, Sewer Connected
Finances and disclosures
- Price:$245,000
- Price per sq. ft.:$253.1
- Tax amount:$2,604 (2025)
Features and amenities
- Appliances:Microwave, Range, Refrigerator, Washer
- Laundry features:Dryer, In Unit, Washer
- Amenities:Tankless Water Heater
- Pool features:In Ground, Pool
Parking
- Total parking spaces:1
- Parking description:Assigned, No Garage
 The data relating to real estate for sale on this web site comes in part from the IDX Program of the State-Wide Multiple Listing Service, Inc. Real estate listings held by brokerage firms other than ERA Empire Real Estate are marked with the MLS logo and detailed information about them includes the name of the listing brokers. Information deemed reliable but not guaranteed. Copyright 2026 State-Wide MLS, Inc. All rights reserved. Date Last Update: September 25, 2026
New listings near 120 Mill Street #202
- New
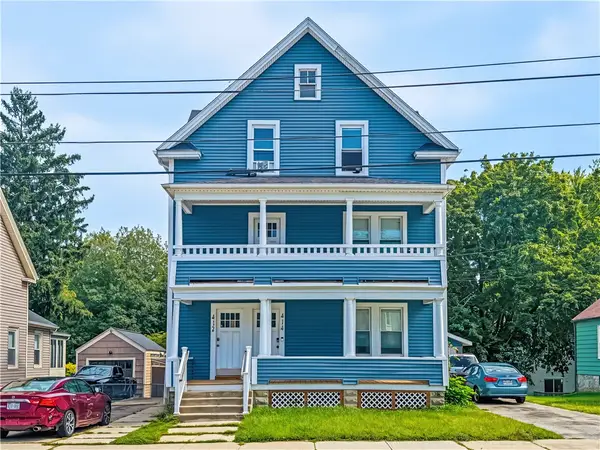 $560,000Active8 beds 3 baths3,234 sq. ft.
414 Providence Street, Woonsocket, RI 02895
MLS# 1423436Listed by: FLAGSHIP REAL ESTATE ADVISORS - New
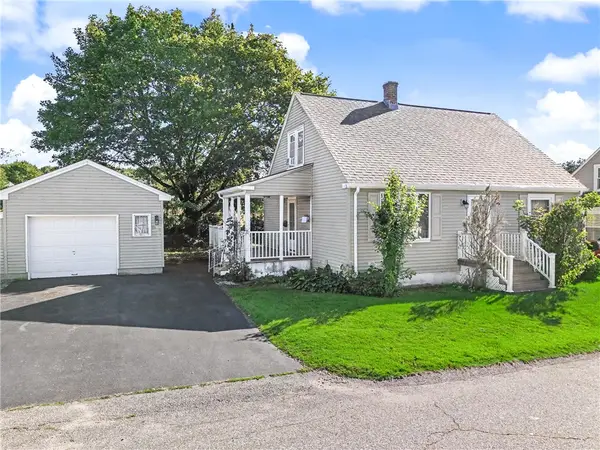 $419,000Active3 beds 1 baths1,299 sq. ft.
78 Newbury Avenue, Woonsocket, RI 02895
MLS# 1424150Listed by: REAL BROKER, LLC - New
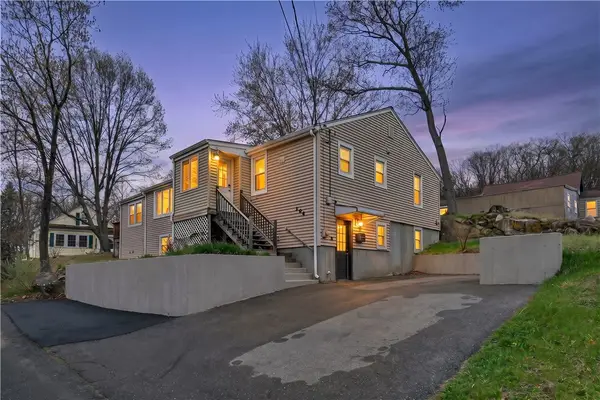 $459,000Active4 beds 2 baths2,436 sq. ft.
204 Talcott Street, Woonsocket, RI 02895
MLS# 1424189Listed by: REAL BROKER, LLC - New
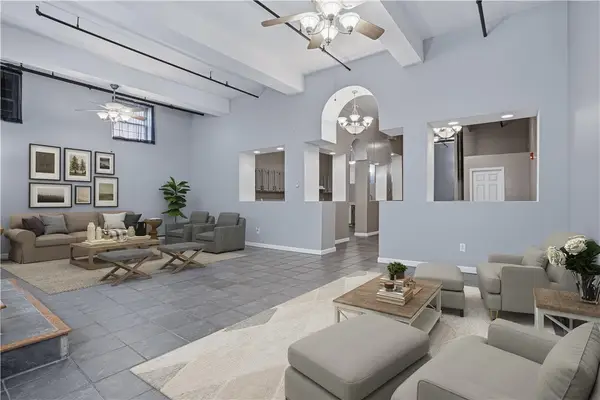 $319,000Active2 beds 1 baths2,092 sq. ft.
148 Bernon Street #7, Woonsocket, RI 02895
MLS# 1424193Listed by: REAL BROKER, LLC - Open Thu, 5 to 6pmNew
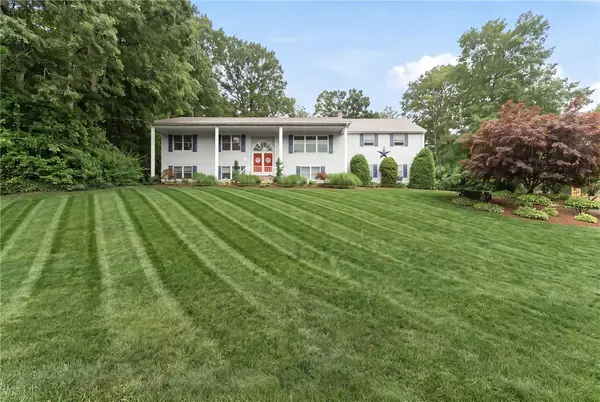 $674,900Active5 beds 5 baths3,650 sq. ft.
100 Spring Water Drive, Woonsocket, RI 02895
MLS# 1424139Listed by: ENGEL & VOLKERS OCEANSIDE - New
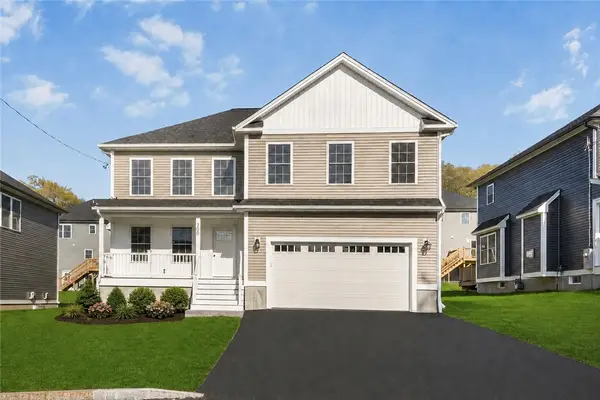 $649,900Active4 beds 3 baths2,250 sq. ft.
200 St Louis Avenue, Woonsocket, RI 02895
MLS# 1423989Listed by: REMAX REVOLUTION - New
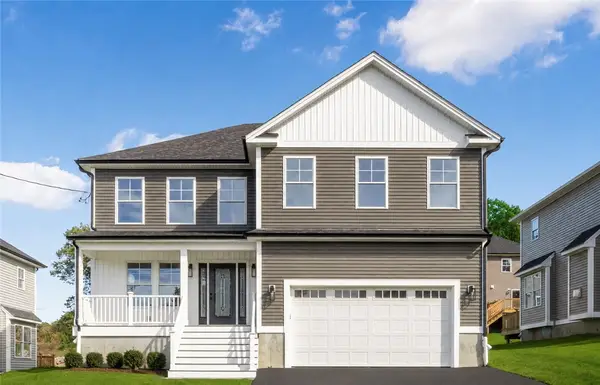 $649,900Active4 beds 3 baths2,250 sq. ft.
188 St. Louis Avenue, Woonsocket, RI 02895
MLS# 1423992Listed by: REMAX REVOLUTION - New
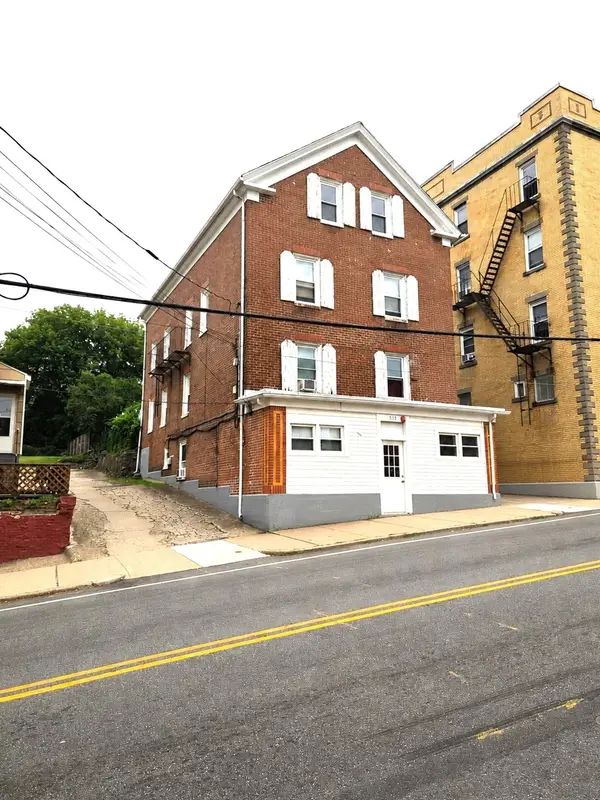 $565,000Active6 beds 5 baths1,800 sq. ft.
558 East School St, Woonsocket, RI 02895
MLS# 73580420Listed by: RE/MAX Town & Country - Open Sun, 10:30 to 11:30amNew
 $499,900Active6 beds 3 baths2,870 sq. ft.
120 East Street, Woonsocket, RI 02895
MLS# 1423857Listed by: KELLER WILLIAMS LEADING EDGE


Protect your home and budget from life's surprises with an Assurant Home Warranty, backed by a partner that supports you through every step of homeownership. Explore Plans.
© 2023 - 2026 ERA Franchise Systems LLC. All rights reserved. ERA Franchise Systems LLC fully supports the principles of the Fair Housing Act and the Equal Opportunity Act. ERA, ERA Real Estate powered, and their respective logos are registered service marks of ERA Franchise Systems LLC. Each office is independently owned and operated.