
148 Bernon Street #7, Woonsocket, RI 02895
Local realty services provided by:ERA Key Realty Services
Listed by: stacy corrigan, peace of mind team
Office: real broker, llc.
MLS#:1424193
Source:RI_STATEWIDE
Price summary
- Price:$299,000
- Price per sq. ft.:$142.93
- Monthly HOA dues:$500
About this home
DOWNSIZE THE MAINTENANCE NOT YOUR LIFE! If you're ready for the ease of condo living but not ready to squeeze into a small condo, this one is different. The largest unit at River Island Condos offers an incredible 2,092 sq. ft. of single-level living with soaring ceilings, architectural character and peaceful river views. Formerly the builder's unit, this spacious 2-bedroom home features an oversized living room, dedicated dining area, generous bedrooms, freshly updated kitchen cabinetry and a full bath. Enjoy the convenience of a private exterior entrance, two assigned parking spaces and the rare grandfathered right to your own in-unit washer and dryer. With only 3 4 interior steps, everyday living is easy, while your private patio and bedroom river views bring nature right outside your door. Professionally managed 26-unit community with water, sewer, master insurance, exterior maintenance, landscaping, snow removal, refuse removal and more included in the condo fee. More space. Less maintenance. A condo that doesn't feel like a condo. Be sure to check out the 3D Tour and Schedule your showing today!...
Contact an agent
Home facts
- Year built:1870
- Subdivision & Development:River Island
- Listing ID #:1424193
- Added:43 day(s) ago
- Updated:November 06, 2026 at 09:22 AM
Rooms and interior
- Bedrooms:2
- Total bathrooms:1
- Full bathrooms:1
- Rooms Total:5
- Flooring:Carpet, Laminate, Vinyl
- Bathrooms Description:Tub Shower
- Kitchen Description:Dishwasher, Oven, Range, Range Hood, Refrigerator
- Basement:Yes
- Living area:2,092 sq. ft.
Heating and cooling
- Heating:Baseboard, Electric
Structure and exterior
- Year built:1870
- Building area:2,092 sq. ft.
- Lot Features:Paved
- Architectural Style:High Rise
- Construction Materials:Drywall, Vinyl Siding
- Exterior Features:Paved Driveway
- Foundation Description:Stone
- Levels:1 Story
Utilities
- Water:Connected, Public, Water Tap Fee
- Sewer:Connected, Public Sewer, Sewer Connected
Finances and disclosures
- Price:$299,000
- Price per sq. ft.:$142.93
- Tax amount:$3,035 (2025)
Features and amenities
- Appliances:Range, Range Hood, Refrigerator, Washer
- Laundry features:Dryer, In Unit, Washer
- Amenities:Electric Water Heater, Water Heater
Parking
- Total parking spaces:2
- Parking description:Assigned, No Garage, Paved Driveway
 The data relating to real estate for sale on this web site comes in part from the IDX Program of the State-Wide Multiple Listing Service, Inc. Real estate listings held by brokerage firms other than ERA Key Realty Services are marked with the MLS logo and detailed information about them includes the name of the listing brokers. Information deemed reliable but not guaranteed. Copyright 2026 State-Wide MLS, Inc. All rights reserved. Date Last Update: November 6, 2026
New listings near 148 Bernon Street #7
- Open Sat, 2 to 3:30pmNew
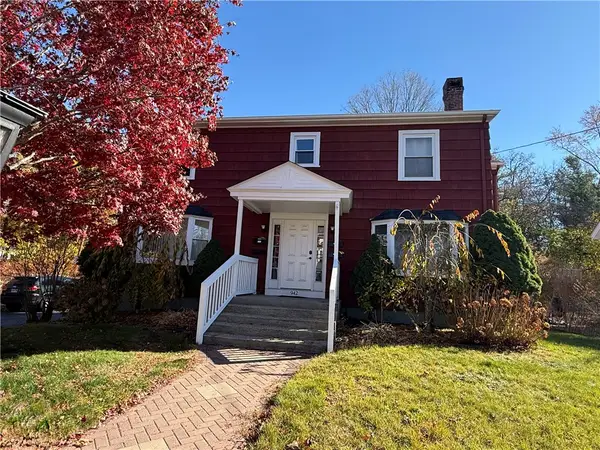 $499,900Active4 beds 3 baths3,998 sq. ft.
942 Mendon Road, Woonsocket, RI 02895
MLS# 1427375Listed by: REMAX REVOLUTION - Open Sun, 11am to 1pmNew
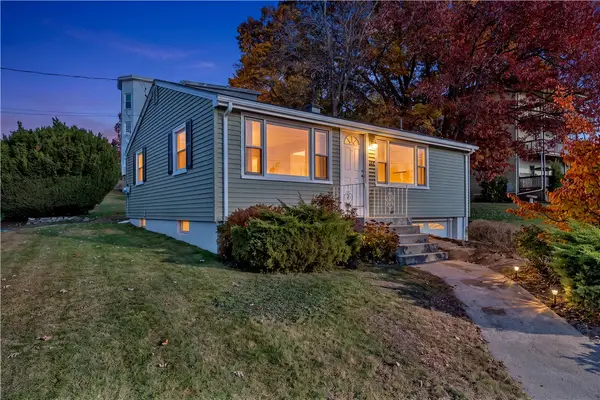 $349,900Active2 beds 2 baths896 sq. ft.
442 Cumberland Hill Road, Woonsocket, RI 02895
MLS# 1426899Listed by: TMARRA REALTY LLC - Open Sat, 11am to 12:30pmNew
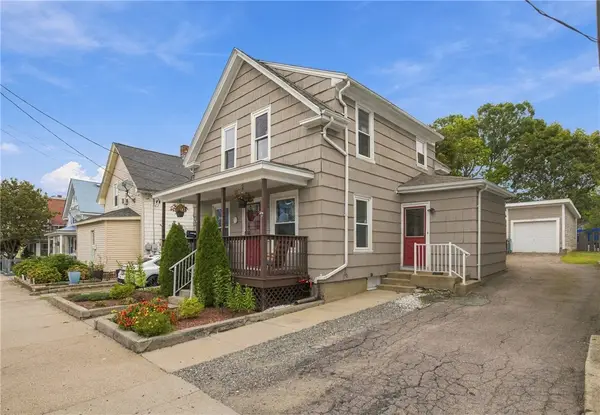 $329,900Active3 beds 2 baths1,346 sq. ft.
297 Burnside Avenue, Woonsocket, RI 02895
MLS# 1427745Listed by: SERHANT. - Open Sat, 10:30am to 12pmNew
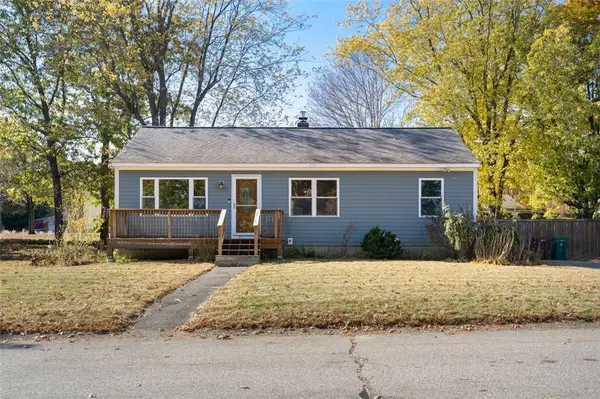 $375,000Active3 beds 1 baths960 sq. ft.
399 Lydia Avenue, Woonsocket, RI 02895
MLS# 1427249Listed by: COLDWELL BANKER REALTY - Open Sun, 12 to 1:30pmNew
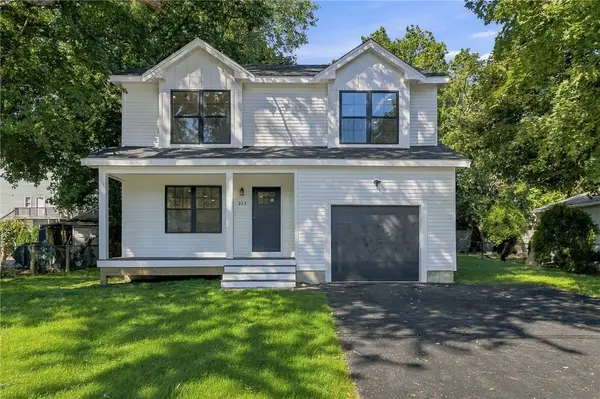 $549,900Active3 beds 3 baths1,814 sq. ft.
223 Jenckes Street, Woonsocket, RI 02895
MLS# 1427531Listed by: ENGEL & VOLKERS OCEANSIDE - New
 $369,000Active4 beds 2 baths1,678 sq. ft.
25 Union Street, Woonsocket, RI 02985
MLS# 1427649Listed by: CIRCLE 100 REAL ESTATE - Open Sat, 11am to 1pmNew
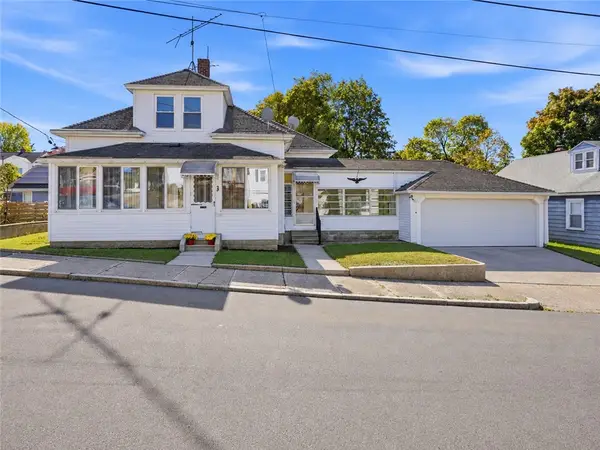 $369,900Active4 beds 3 baths1,309 sq. ft.
39 Arlington Street, Woonsocket, RI 02895
MLS# 1426653Listed by: REMAX REVOLUTION - New
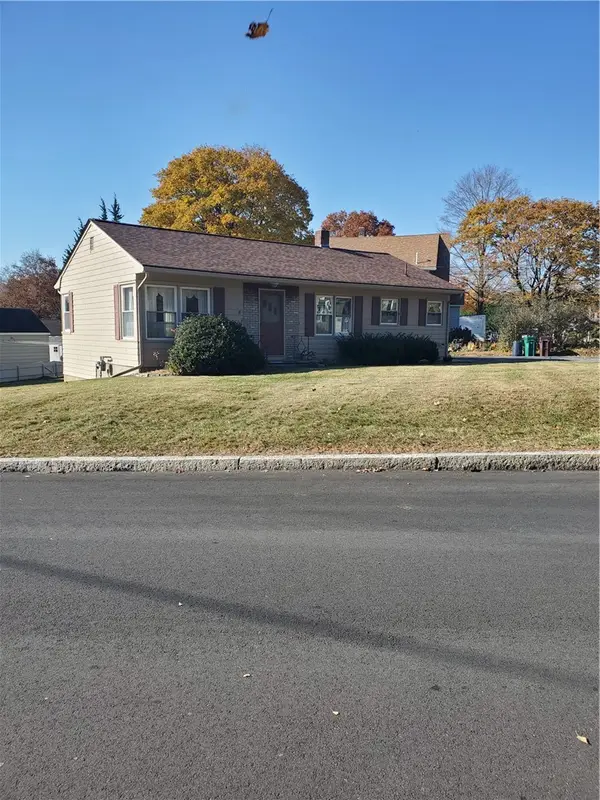 $359,900Active3 beds 1 baths1,008 sq. ft.
8 Poplar Street, Woonsocket, RI 02895
MLS# 1427554Listed by: RE/MAX TOWN & COUNTRY - Open Sat, 10am to 12pmNew
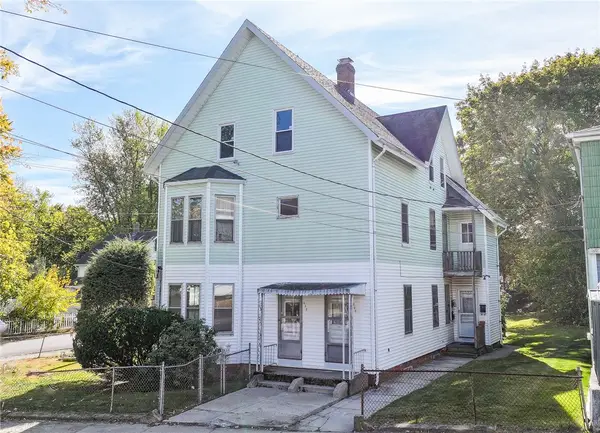 $459,900Active6 beds 3 baths4,594 sq. ft.
296 Mason Street, Woonsocket, RI 02895
MLS# 1426927Listed by: REMAX REVOLUTION - New
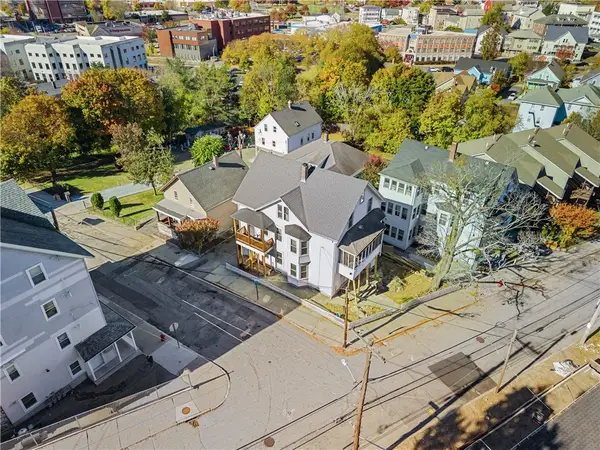 $439,000Active8 beds 2 baths3,602 sq. ft.
125 Elm Street, Woonsocket, RI 02895
MLS# 1427324Listed by: SMITH AND OAK REAL ESTATE CO.


Protect your home and budget from life's surprises with an Assurant Home Warranty, backed by a partner that supports you through every step of homeownership. Explore Plans.
© 2023 - 2026 ERA Franchise Systems LLC. All rights reserved. ERA Franchise Systems LLC fully supports the principles of the Fair Housing Act and the Equal Opportunity Act. ERA, ERA Real Estate powered, and their respective logos are registered service marks of ERA Franchise Systems LLC. Each office is independently owned and operated.