
195 Elmore Avenue, Woonsocket, RI 02895
Local realty services provided by:ERA Empire Real Estate
Listed by: linda delach
Office: boucher real estate
MLS#:1416136
Source:RI_STATEWIDE
Price summary
- Price:$379,900
- Price per sq. ft.:$202.29
About this home
ALL OFFERS DUE BY 7/10 @ 1PM.Timeless Craftsman charm meets modern convenience in this beautifully maintained home, where original character has been thoughtfully preserved. Rich Craftsman-style woodwork, original heart pine floors, high ceilings, and abundant natural light create a warm and inviting atmosphere throughout. Recent improvements include a young roof, low-maintenance vinyl siding, replacement windows, and a Burnham gas boiler, offering peace of mind for years to come. The spacious living room flows effortlessly into the dining room and continues into the bright, well-appointed kitchen, creating an inviting layout that's perfect for everyday living and entertaining. The kitchen features tiled flooring, white cabinetry, tiled countertops, backsplash, and stainless steel appliances. Two comfortable bedrooms and a full bath complete the main level. The partially finished lower level provides additional living space with a third bedroom, second full bath, laundry area, and a versatile recreation room ideal for a home office, gym, or media room. Step outside to the fully fenced backyard, where a brick patio, storage shed, and plenty of space for gardening create the perfect setting for relaxing or entertaining family and friends. Blending timeless craftsmanship with thoughtful updates and versatile living spaces, this move-in ready home is ready to welcome its next owners....
Contact an agent
Home facts
- Year built:1932
- Subdivision & Development:North Smithfield Line
- Listing ID #:1416136
- Added:37 day(s) ago
- Updated:August 14, 2026 at 07:57 AM
Rooms and interior
- Bedrooms:3
- Total bathrooms:2
- Full bathrooms:2
- Rooms Total:7
- Flooring:Carpet, Ceramic Tile, Hardwood
- Bathrooms Description:Tub Shower
- Kitchen Description:Dishwasher, Disposal, Microwave, Oven, Range, Refrigerator
- Basement:Yes
- Basement Description:Full, Interior Entry, Partially Finished
- Living area:1,878 sq. ft.
Heating and cooling
- Cooling:Central Air
- Heating:Baseboard, Gas, Hot Water
- Central air:Yes
Structure and exterior
- Year built:1932
- Building area:1,878 sq. ft.
- Lot area:0.08 Acres
- Architectural Style:Ranch
- Construction Materials:Drywall, Plaster, Vinyl Siding
- Exterior Features:Patio, Paved Driveway
- Foundation Description:Combination
- Levels:2 Story
Utilities
- Water:Connected, Multiple Meters, Public
- Sewer:Connected, Public Sewer, Sewer Connected
Finances and disclosures
- Price:$379,900
- Price per sq. ft.:$202.29
- Tax amount:$2,918 (2026)
Features and amenities
- Appliances:Microwave, Range, Refrigerator, Washer
- Laundry features:Dryer, Washer
- Amenities:Gas Water Heater, Storage, Thermal Windows, Water Heater
Parking
- Total parking spaces:3
- Parking description:No Garage, Paved Driveway
 The data relating to real estate for sale on this web site comes in part from the IDX Program of the State-Wide Multiple Listing Service, Inc. Real estate listings held by brokerage firms other than ERA Empire Real Estate are marked with the MLS logo and detailed information about them includes the name of the listing brokers. Information deemed reliable but not guaranteed. Copyright 2026 State-Wide MLS, Inc. All rights reserved. Date Last Update: August 14, 2026
New listings near 195 Elmore Avenue
- New
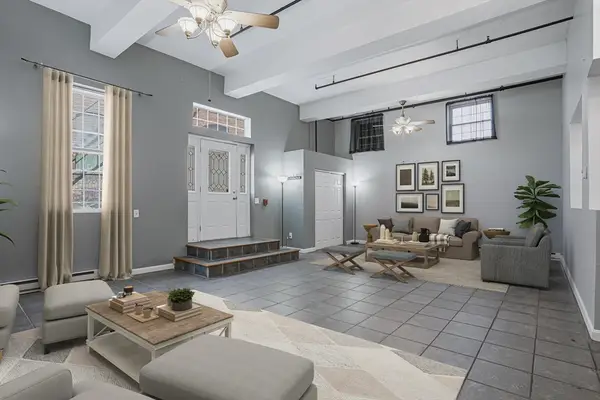 $324,900Active2 beds 1 baths2,092 sq. ft.
148 Bernon #7, Woonsocket, RI 02895
MLS# 73563520Listed by: Real Broker MA, LLC - Open Sat, 1:45 to 3pmNew
 $335,000Active2 beds 1 baths850 sq. ft.
348 Park Place, Woonsocket, RI 02895
MLS# 1420433Listed by: CENTURY 21 ENVOY - New
 $579,900Active6 beds 3 baths6,634 sq. ft.
34 Pelletier Avenue, Woonsocket, RI 02895
MLS# 1419860Listed by: RE/MAX PREFERRED - Open Sun, 1 to 3pmNew
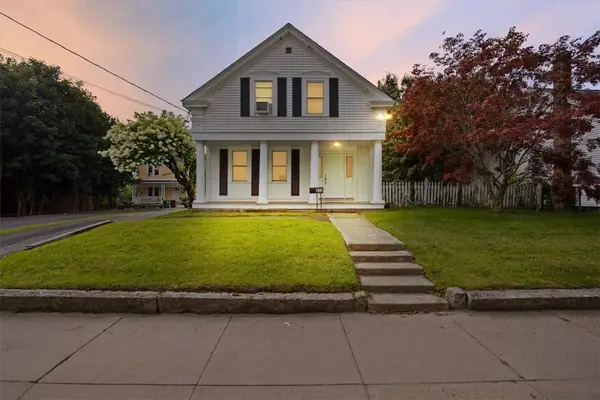 $429,000Active3 beds 2 baths2,250 sq. ft.
312 Blackstone Street, Woonsocket, RI 02895
MLS# 1420184Listed by: KELLER WILLIAMS SOUTH WATUPPA - Open Sun, 1 to 3pmNew
 $419,900Active5 beds 2 baths2,180 sq. ft.
48 Watson St, Woonsocket, RI 02895
MLS# 73561885Listed by: Afonso Real Estate - New
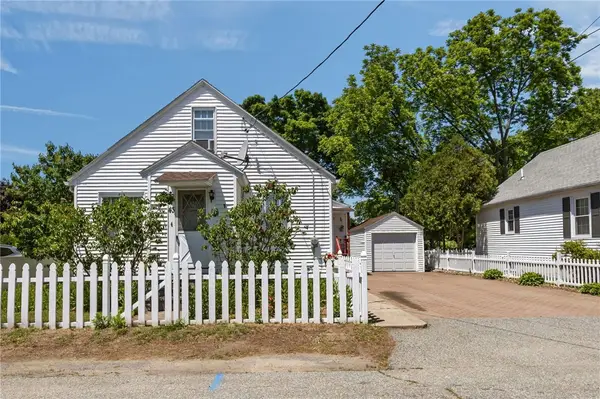 $384,900Active3 beds 1 baths1,048 sq. ft.
43 Virginia Avenue, Woonsocket, RI 02895
MLS# 1420149Listed by: RE/MAX REAL ESTATE CENTER 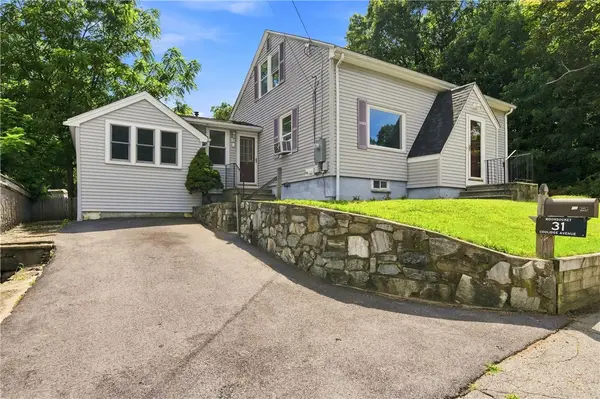 $399,900Pending3 beds 1 baths1,412 sq. ft.
31 Coolidge Avenue, Woonsocket, RI 02895
MLS# 1420143Listed by: RE/MAX PROPERTIES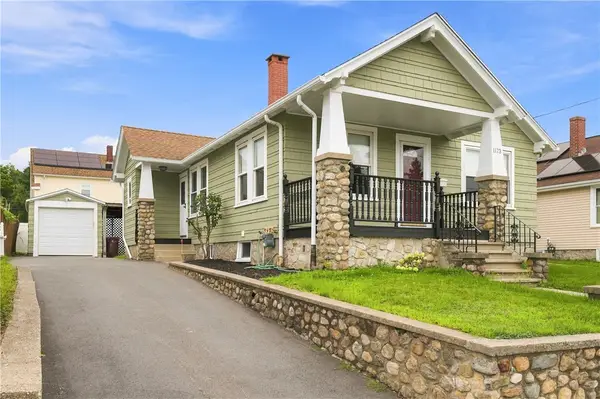 $364,000Pending2 beds 1 baths976 sq. ft.
1173 Park Avenue, Woonsocket, RI 02895
MLS# 1420098Listed by: RE/MAX PROPERTIES- New
 $495,000Active3 beds 2 baths1,785 sq. ft.
89 Louise Street, Woonsocket, RI 02895
MLS# 1419814Listed by: COLDWELL BANKER REALTY - Open Sun, 12 to 2pmNew
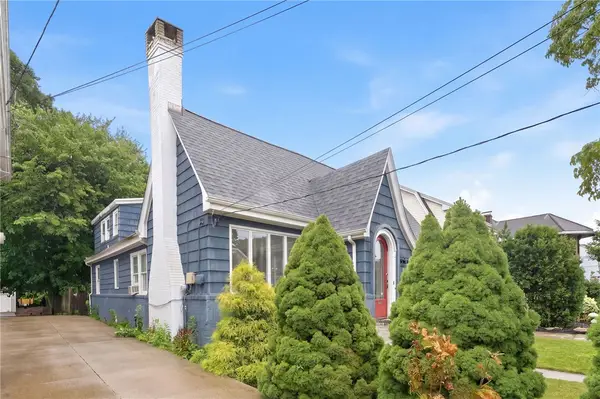 $449,900Active4 beds 2 baths2,145 sq. ft.
519 Prospect Street, Woonsocket, RI 02895
MLS# 1420100Listed by: DREAM LIVING REALTY LLC


Protect your home and budget from life's surprises with an Assurant Home Warranty, backed by a partner that supports you through every step of homeownership. Explore Plans.
© 2023 - 2026 ERA Franchise Systems LLC. All rights reserved. ERA Franchise Systems LLC fully supports the principles of the Fair Housing Act and the Equal Opportunity Act. ERA, ERA Real Estate powered, and their respective logos are registered service marks of ERA Franchise Systems LLC. Each office is independently owned and operated.