
507 Summer Street, Woonsocket, RI 02895
Local realty services provided by:ERA Key Realty Services
Listed by: jaston robinson, list with lyon team
Office: here realty
MLS#:1418013
Source:RI_STATEWIDE
Price summary
- Price:$529,000
- Price per sq. ft.:$287.03
About this home
Welcome to 507 Summer Street, a property that offers the perfect blend of comfort, flexibility, and future potential. Tucked away at the end of a quiet dead-end street, this 4-bedroom, 2-bath home has a warm, welcoming feel from the moment you arrive. The owner's unit has been thoughtfully renovated, creating a move-in-ready space that feels bright, comfortable, and truly like home. Each unit is equipped with its own forced hot air heating system for added convenience and efficiency. One of the property's standout features is the walk-out basement, complete with two separate exits and an existing heating system. Whether you're looking for additional living space, a workshop, storage, or exploring the possibility of creating a one-bedroom accessory dwelling unit (ADU), this lower level offers incredible flexibility. Outside, you'll appreciate the detached garage, ample off-street parking, and a rare bonus an additional lot located in Blackstone, MA that is already subdivided! Whether you're searching for a place to call home with room to grow or a property with long-term upside, 507 Summer Street offers a unique opportunity in a peaceful setting with possibilities that are hard to find....
Contact an agent
Home facts
- Year built:1900
- Listing ID #:1418013
- Added:41 day(s) ago
- Updated:August 26, 2026 at 08:54 PM
Rooms and interior
- Bedrooms:4
- Total bathrooms:2
- Full bathrooms:2
- Rooms Total:11
- Flooring:Hardwood, Laminate
- Basement:Yes
- Basement Description:Full, Partially Finished, Walk Out Access
- Living area:1,843 sq. ft.
Heating and cooling
- Cooling:Central Air
- Heating:Baseboard, Electric, Forced Air, Gas
- Central air:Yes
Structure and exterior
- Year built:1900
- Building area:1,843 sq. ft.
- Lot area:0.34 Acres
- Construction Materials:Vinyl Siding
- Foundation Description:Stone
Utilities
- Water:Public
- Sewer:Public Sewer
Finances and disclosures
- Price:$529,000
- Price per sq. ft.:$287.03
- Tax amount:$4,819 (2025)
Features and amenities
- Laundry features:Common Area
- Amenities:Gas Water Heater
Parking
- Total parking spaces:7
- Parking description:Detached, Garage
- Garage:Yes
- Garage spaces:1
 The data relating to real estate for sale on this web site comes in part from the IDX Program of the State-Wide Multiple Listing Service, Inc. Real estate listings held by brokerage firms other than ERA Key Realty Services are marked with the MLS logo and detailed information about them includes the name of the listing brokers. Information deemed reliable but not guaranteed. Copyright 2026 State-Wide MLS, Inc. All rights reserved. Date Last Update: August 26, 2026
New listings near 507 Summer Street
- New
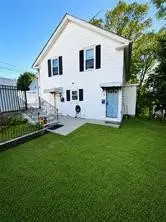 $389,000Active4 beds 2 baths1,678 sq. ft.
Address Withheld By Seller, Woonsocket, RI 02985
MLS# 1421567Listed by: CIRCLE 100 REAL ESTATE - New
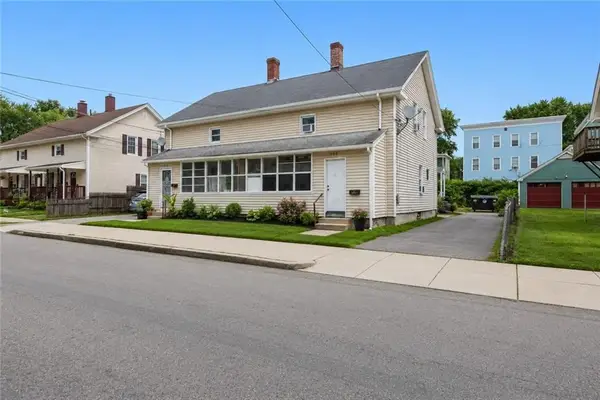 $979,000Active17 beds 7 baths5,938 sq. ft.
409 Rathbun Street, Woonsocket, RI 02895
MLS# 1421531Listed by: KELLER WILLIAMS REALTY - Open Sat, 11am to 12:30pmNew
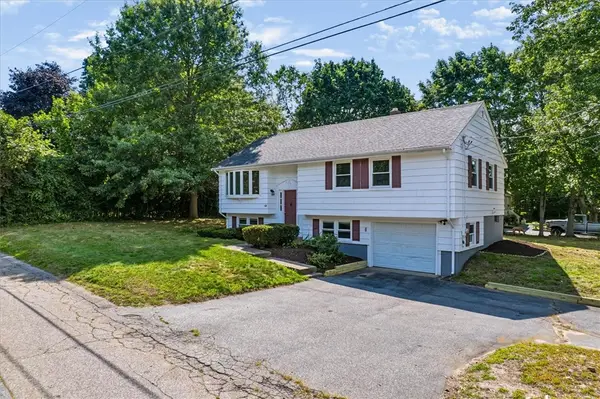 $449,900Active3 beds 2 baths1,524 sq. ft.
614 Bound Road, Woonsocket, RI 02895
MLS# 1421377Listed by: CENTURY 21 VISIONARY GROUP - New
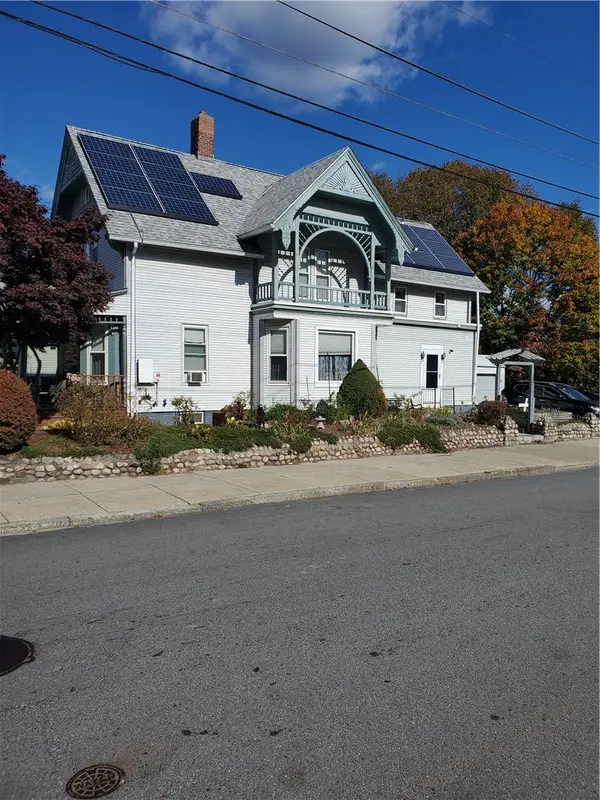 $459,900Active4 beds 2 baths1,962 sq. ft.
74 Maple Street, Woonsocket, RI 02895
MLS# 1421253Listed by: RE/MAX TOWN & COUNTRY - New
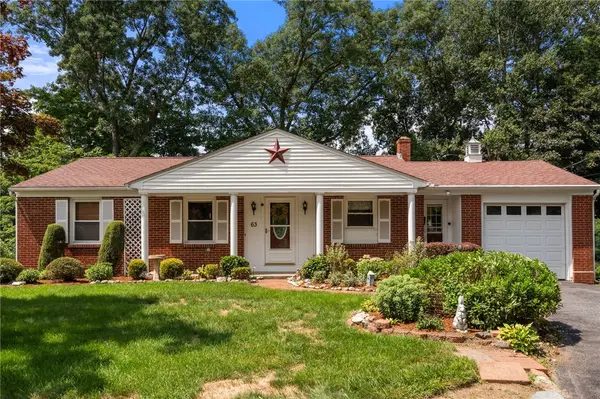 $399,900Active3 beds 2 baths1,704 sq. ft.
63 Pine Crest Drive, Woonsocket, RI 02895
MLS# 1421177Listed by: COLDWELL BANKER REALTY - New
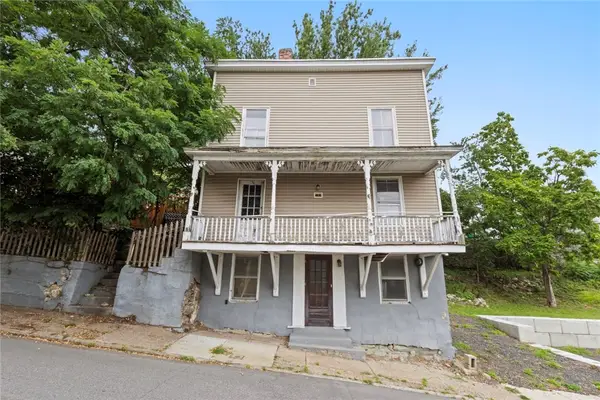 $150,000Active3 beds 2 baths1,488 sq. ft.
99 Cato Street, Woonsocket, RI 02895
MLS# 1421201Listed by: CENTURY 21 LIMITLESS - New
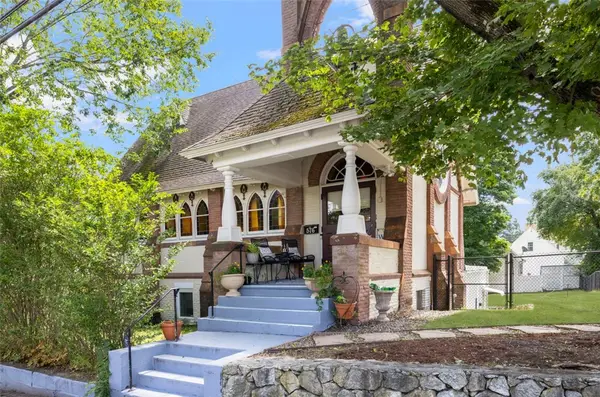 $575,000Active4 beds 5 baths4,775 sq. ft.
576 Fairmount Street, Woonsocket, RI 02895
MLS# 1421142Listed by: KELLER WILLIAMS LEADING EDGE - Open Sat, 10:30am to 12pmNew
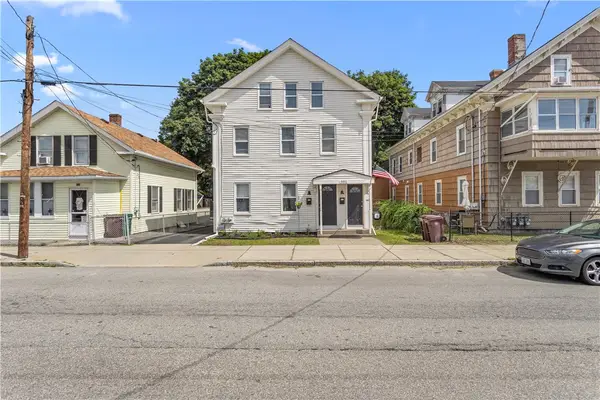 $489,900Active6 beds 2 baths3,768 sq. ft.
551 Pond Street, Woonsocket, RI 02895
MLS# 1421058Listed by: EXP REALTY LLC - New
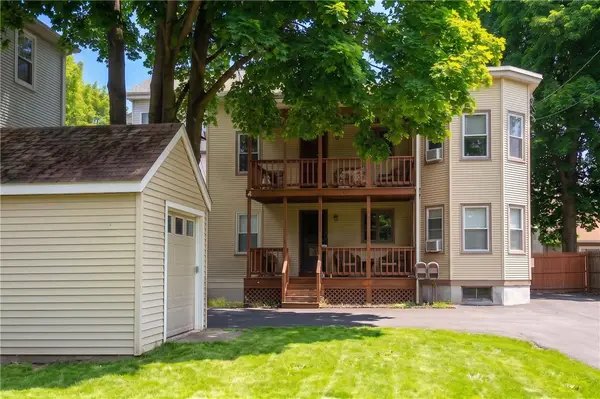 $475,000Active4 beds 2 baths1,784 sq. ft.
76 Dewey Street, Woonsocket, RI 02895
MLS# 1421074Listed by: RI REAL ESTATE SERVICES - New
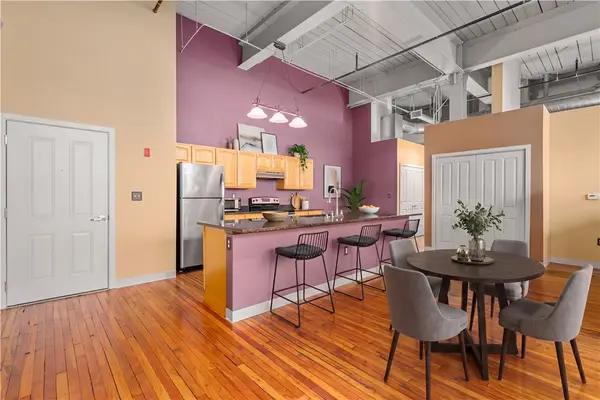 $275,000Active1 beds 2 baths1,318 sq. ft.
685 Social Street #204, Woonsocket, RI 02895
MLS# 1421043Listed by: COLDWELL BANKER REALTY


Protect your home and budget from life's surprises with an Assurant Home Warranty, backed by a partner that supports you through every step of homeownership. Explore Plans.
© 2023 - 2026 ERA Franchise Systems LLC. All rights reserved. ERA Franchise Systems LLC fully supports the principles of the Fair Housing Act and the Equal Opportunity Act. ERA, ERA Real Estate powered, and their respective logos are registered service marks of ERA Franchise Systems LLC. Each office is independently owned and operated.