
63 Pine Crest Drive, Woonsocket, RI 02895
Local realty services provided by:ERA Empire Real Estate
63 Pine Crest Drive,Woonsocket, RI 02895
$399,900
- 3 Beds
- 2 Baths
- 1,704 sq. ft.
- Single family
- Pending
Listed by: christopher rapacioli
Office: coldwell banker realty
MLS#:1421177
Source:RI_STATEWIDE
Price summary
- Price:$399,900
- Price per sq. ft.:$234.68
About this home
Nestled in desirable East Woonsocket and not far from the Massachusetts line, this 3-bedroom, 1.5-bathroom single-family home sits on a generous 0.35-acre lot, offering an incredible foundation for buyers or investors looking to build equity through thoughtful cosmetic enhancements. Built with time-tested construction standards, a forced-air heating system, and an attached garage for convenience. The 1,184-square-foot main level provides a traditional, practical floor plan complete with 3 bedrooms and full bathroom, plus an oversized living room complete with slider for you to step out onto the large wood deck with tremendous views. Town water and sewer plus gas heating and central air! Complemented by a partially finished lower-level basement that significantly expands your potential living or recreational space. Just minutes from shopping, restaurants and grocery stores this home features easy access to it all. Whether you are looking for a reliable primary residence to customize over time or an investment with strong upside in a stable neighborhood, 63 Pine Crest Drive delivers the perfect palette for your vision and tremendous opportunity in one complete package. Showings begin immediately!...
Contact an agent
Home facts
- Year built:1966
- Listing ID #:1421177
- Added:47 day(s) ago
- Updated:October 07, 2026 at 08:19 AM
Rooms and interior
- Bedrooms:3
- Total bathrooms:2
- Full bathrooms:1
- Half bathrooms:1
- Rooms Total:5
- Flooring:Carpet, Ceramic Tile, Vinyl
- Bathrooms Description:Tub Shower
- Kitchen Description:Microwave, Oven, Range, Refrigerator
- Basement:Yes
- Basement Description:Full, Partially Finished, Walk Out Access
- Living area:1,704 sq. ft.
Heating and cooling
- Cooling:Central Air
- Heating:Forced Air, Gas
- Central air:Yes
Structure and exterior
- Year built:1966
- Building area:1,704 sq. ft.
- Lot area:0.35 Acres
- Architectural Style:Ranch
- Construction Materials:Brick, Drywall, Vinyl Siding
- Foundation Description:Concrete Perimeter
- Levels:1 Story
Utilities
- Water:Public
- Sewer:Public Sewer
Finances and disclosures
- Price:$399,900
- Price per sq. ft.:$234.68
- Tax amount:$4,623 (2025)
Features and amenities
- Appliances:Microwave, Range, Refrigerator, Washer
- Laundry features:Dryer, Washer
- Amenities:Gas Water Heater
Parking
- Total parking spaces:3
- Parking description:Attached, Garage
- Garage:Yes
- Garage spaces:1
 The data relating to real estate for sale on this web site comes in part from the IDX Program of the State-Wide Multiple Listing Service, Inc. Real estate listings held by brokerage firms other than ERA Empire Real Estate are marked with the MLS logo and detailed information about them includes the name of the listing brokers. Information deemed reliable but not guaranteed. Copyright 2026 State-Wide MLS, Inc. All rights reserved. Date Last Update: October 7, 2026
New listings near 63 Pine Crest Drive
- New
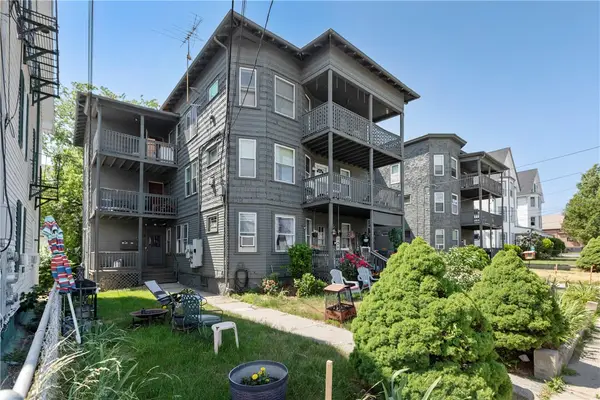 $148,400Active2 beds 1 baths742 sq. ft.
414 Rathbun Street #1, Woonsocket, RI 02895
MLS# 1425293Listed by: KELLER WILLIAMS REALTY - New
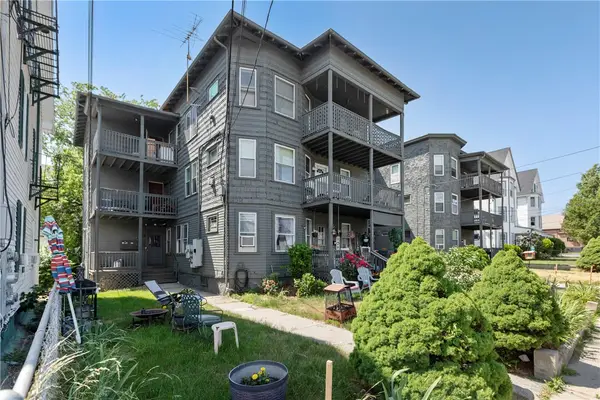 $157,000Active2 beds 1 baths785 sq. ft.
414 Rathbun Street #6, Woonsocket, RI 02895
MLS# 1425295Listed by: KELLER WILLIAMS REALTY - New
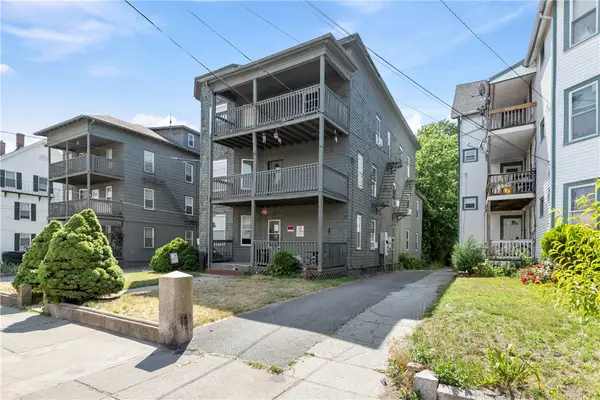 $206,000Active3 beds 1 baths1,030 sq. ft.
420 Rathbun Street #10, Woonsocket, RI 02895
MLS# 1425298Listed by: KELLER WILLIAMS REALTY - New
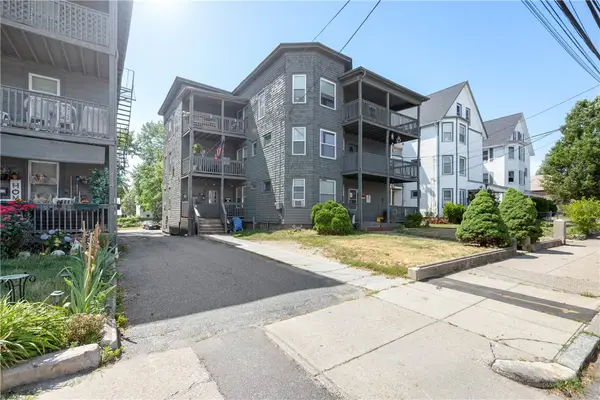 $145,000Active2 beds 1 baths725 sq. ft.
420 Rathbun Street #11, Woonsocket, RI 02895
MLS# 1425300Listed by: KELLER WILLIAMS REALTY - New
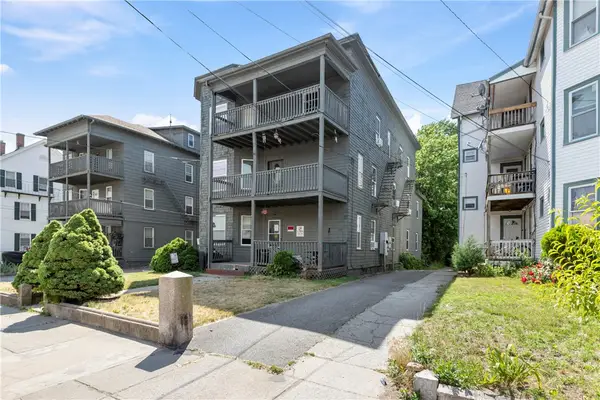 $152,000Active2 beds 1 baths760 sq. ft.
420 Rathbun Street #12, Woonsocket, RI 02895
MLS# 1425302Listed by: KELLER WILLIAMS REALTY - New
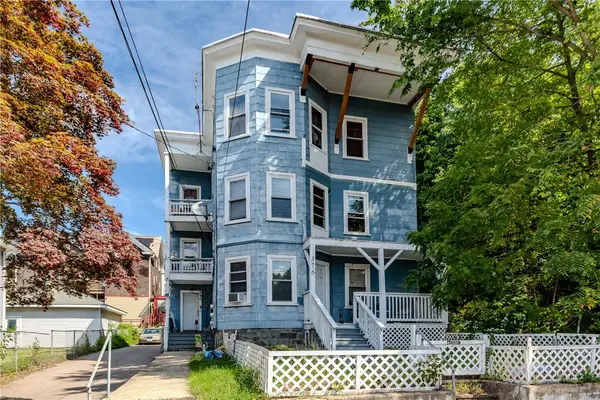 $480,000Active8 beds 3 baths3,063 sq. ft.
376 Cumberland Hill Road, Woonsocket, RI 02895
MLS# 1423887Listed by: SERHANT. - New
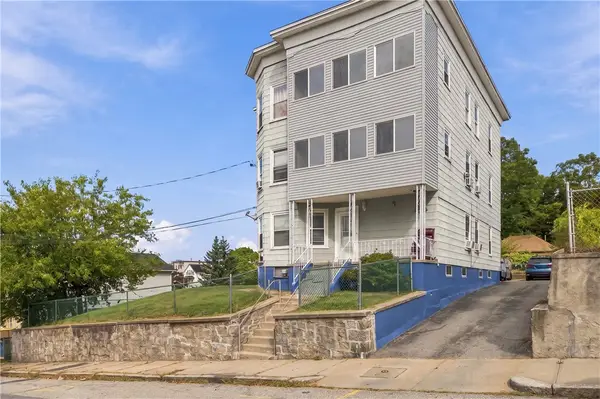 $750,000Active13 beds 5 baths4,194 sq. ft.
214 Estes Street, Woonsocket, RI 02895
MLS# 1425192Listed by: RE/MAX PROPERTIES - Open Sat, 11am to 1pmNew
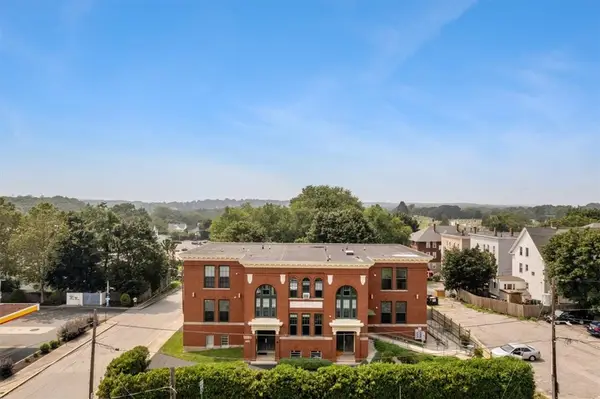 $244,900Active2 beds 1 baths1,000 sq. ft.
1044 Social Street #A, Woonsocket, RI 02895
MLS# 1423880Listed by: RE/MAX SYNERGY - Open Sat, 11am to 1pmNew
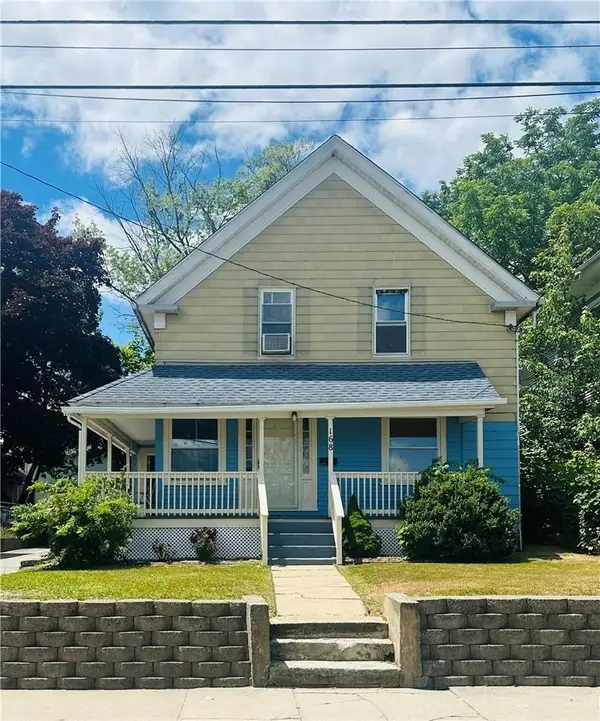 $349,000Active4 beds 2 baths1,319 sq. ft.
168 3rd Avenue, Woonsocket, RI 02895
MLS# 1425249Listed by: CENTURY 21 LIMITLESS - New
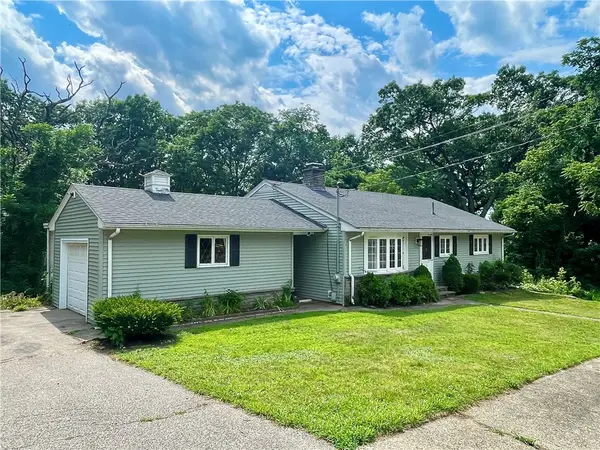 $395,000Active2 beds 1 baths1,189 sq. ft.
182 Highland Street, Woonsocket, RI 02895
MLS# 1425143Listed by: SALZBERG REAL ESTATE AGENCY


Protect your home and budget from life's surprises with an Assurant Home Warranty, backed by a partner that supports you through every step of homeownership. Explore Plans.
© 2023 - 2026 ERA Franchise Systems LLC. All rights reserved. ERA Franchise Systems LLC fully supports the principles of the Fair Housing Act and the Equal Opportunity Act. ERA, ERA Real Estate powered, and their respective logos are registered service marks of ERA Franchise Systems LLC. Each office is independently owned and operated.