
736 Social Street, Woonsocket, RI 02895
Local realty services provided by:ERA Key Realty Services
Upcoming open houses
- Sun, Sep 2711:30 am - 01:00 pm
Listed by: dave miles
Office: exp realty
MLS#:1419735
Source:RI_STATEWIDE
Price summary
- Price:$229,000
- Price per sq. ft.:$187.09
- Monthly HOA dues:$250
About this home
Why rent when you can own and enjoy living in the Penthouse with no one above you to make noise and have a nice view of the city? Enjoy 3 bedrooms, an eat-in kitchen, family room, and living room all on one level. This unit enjoys very efficient gas heat, hot water and cooking. You will also enjoy two assigned parking spaces, along with a large and locked storage space in the basement. This property is located very near the MA line and offers easy access to highways, dining, schools, shopping and public transportation. It's not every day that an opportunity to live in the Penthouse comes along don't miss out.
Contact an agent
Home facts
- Year built:1910
- Subdivision & Development:Social District
- Listing ID #:1419735
- Added:54 day(s) ago
- Updated:September 27, 2026 at 05:59 PM
Rooms and interior
- Bedrooms:3
- Total bathrooms:1
- Full bathrooms:1
- Rooms Total:6
- Flooring:Ceramic Tile, Laminate
- Kitchen Description:Dishwasher, Microwave, Oven, Range, Refrigerator
- Basement:Yes
- Basement Description:Full, Interior Entry, Unfinished
- Living area:1,224 sq. ft.
Heating and cooling
- Cooling:Window Units
- Heating:Gas, Space Heater
Structure and exterior
- Year built:1910
- Building area:1,224 sq. ft.
- Lot Features:Paved
- Construction Materials:Drywall, Vinyl Siding
- Exterior Features:Paved Driveway
- Foundation Description:Stone
- Levels:3 Story
Utilities
- Water:Connected, Public, Water Tap Fee
- Sewer:Connected, Public Sewer, Sewer Connected
Finances and disclosures
- Price:$229,000
- Price per sq. ft.:$187.09
- Tax amount:$2,001 (2025)
Features and amenities
- Appliances:Microwave, Range, Refrigerator, Washer
- Laundry features:Washer
- Amenities:Gas Water Heater, Thermal Windows, Water Heater
Parking
- Total parking spaces:12
- Parking description:No Garage, Paved Driveway
 The data relating to real estate for sale on this web site comes in part from the IDX Program of the State-Wide Multiple Listing Service, Inc. Real estate listings held by brokerage firms other than ERA Key Realty Services are marked with the MLS logo and detailed information about them includes the name of the listing brokers. Information deemed reliable but not guaranteed. Copyright 2026 State-Wide MLS, Inc. All rights reserved. Date Last Update: September 27, 2026
New listings near 736 Social Street
- Open Thu, 4:30 to 6pmNew
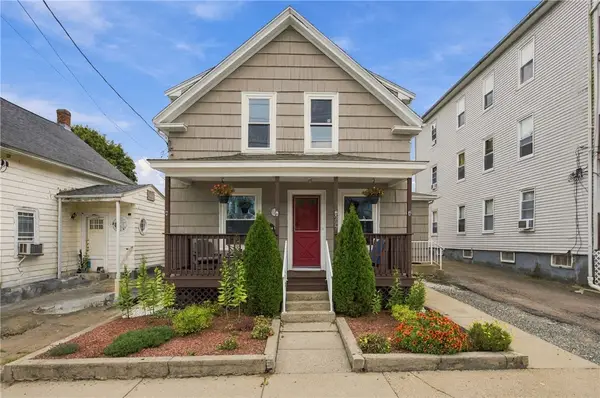 $349,900Active3 beds 2 baths1,346 sq. ft.
297 Burnside Avenue, Woonsocket, RI 02895
MLS# 1424405Listed by: SERHANT. - New
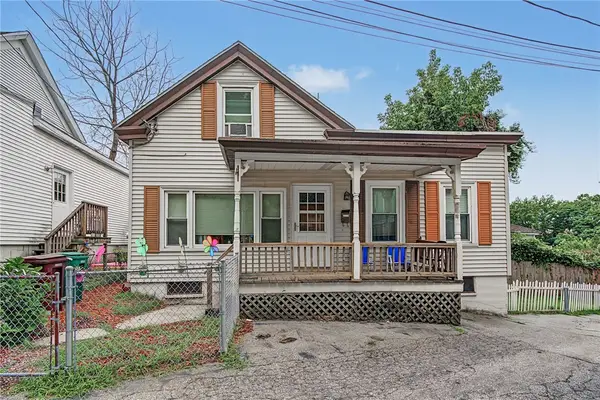 $305,000Active4 beds 2 baths1,313 sq. ft.
283 Front Street, Woonsocket, RI 02895
MLS# 1424388Listed by: CENTURY 21 ENVOY - Open Thu, 3 to 5pmNew
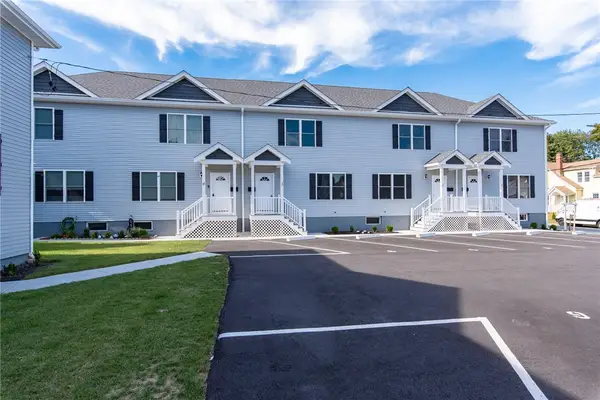 $355,000Active3 beds 3 baths1,400 sq. ft.
184 Avenue C #-3, Woonsocket, RI 02895
MLS# 1423210Listed by: EXCEL COMPANIES - Open Thu, 3 to 5pmNew
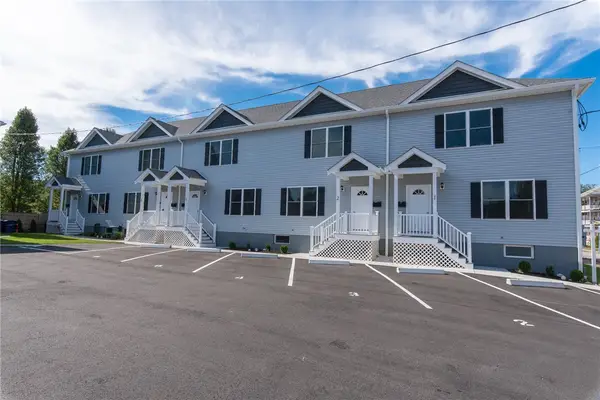 $355,000Active3 beds 3 baths1,400 sq. ft.
184 Avenue C #-2, Woonsocket, RI 02895
MLS# 1423216Listed by: EXCEL COMPANIES - Open Thu, 3 to 5pmNew
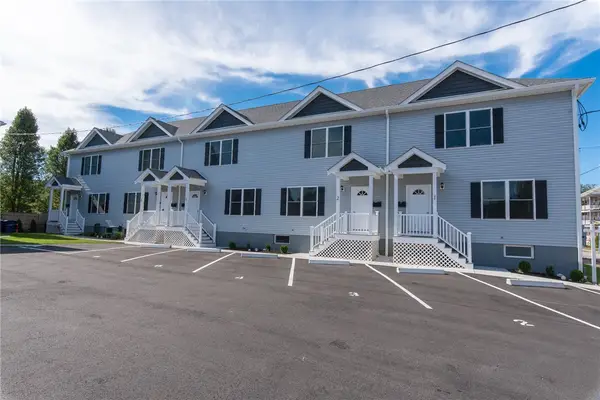 $359,900Active3 beds 3 baths1,400 sq. ft.
184 Avenue C #-1, Woonsocket, RI 02895
MLS# 1423217Listed by: EXCEL COMPANIES - Open Sun, 1:30 to 2:30pmNew
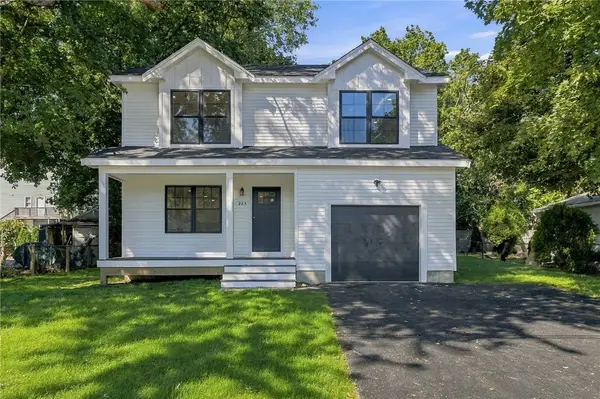 $579,900Active3 beds 3 baths1,814 sq. ft.
223 Jenckes Street, Woonsocket, RI 02895
MLS# 1424165Listed by: ENGEL & VOLKERS OCEANSIDE - New
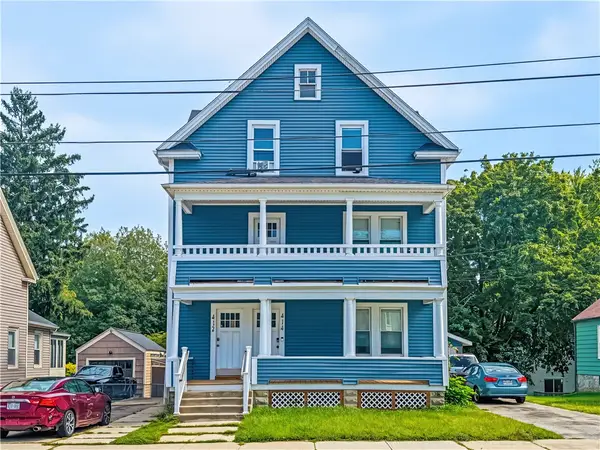 $560,000Active8 beds 3 baths3,234 sq. ft.
414 Providence Street, Woonsocket, RI 02895
MLS# 1423436Listed by: FLAGSHIP REAL ESTATE ADVISORS - New
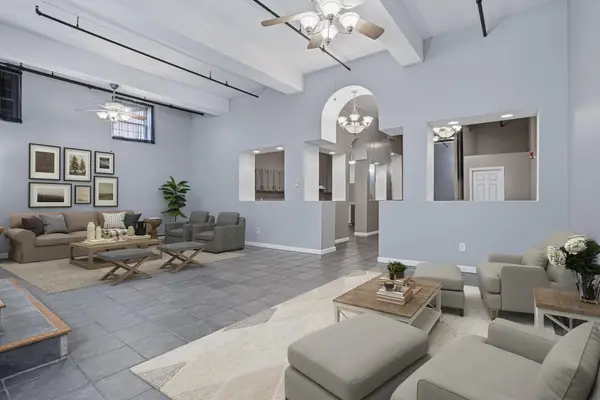 $299,000Active2 beds -- baths2,092 sq. ft.
148 Bernon #7, Woonsocket, RI 02895
MLS# 73582350Listed by: Real Broker MA, LLC - New
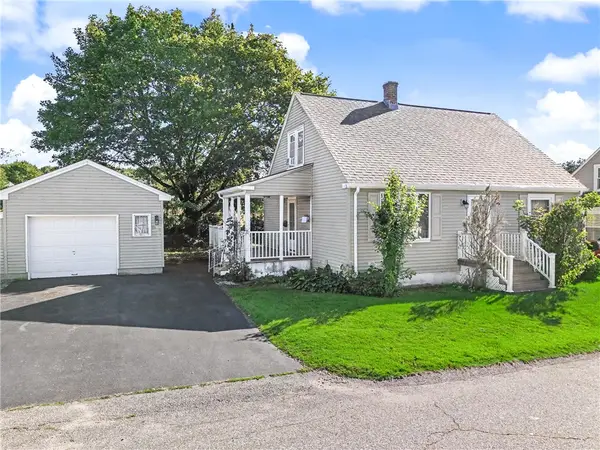 $419,000Active3 beds 1 baths1,299 sq. ft.
78 Newbury Avenue, Woonsocket, RI 02895
MLS# 1424150Listed by: REAL BROKER, LLC - New
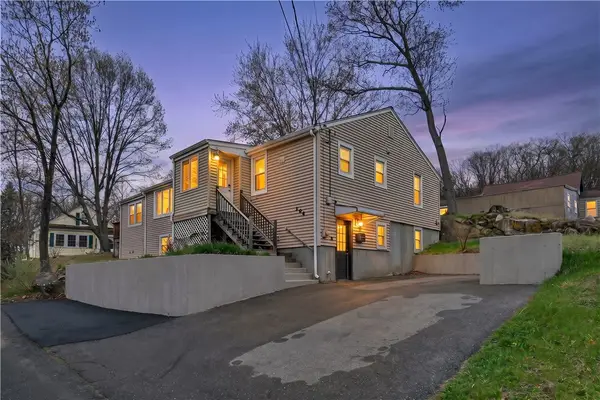 $459,000Active4 beds 2 baths2,436 sq. ft.
204 Talcott Street, Woonsocket, RI 02895
MLS# 1424189Listed by: REAL BROKER, LLC


Protect your home and budget from life's surprises with an Assurant Home Warranty, backed by a partner that supports you through every step of homeownership. Explore Plans.
© 2023 - 2026 ERA Franchise Systems LLC. All rights reserved. ERA Franchise Systems LLC fully supports the principles of the Fair Housing Act and the Equal Opportunity Act. ERA, ERA Real Estate powered, and their respective logos are registered service marks of ERA Franchise Systems LLC. Each office is independently owned and operated.