
3526 Old Calhoun Falls Road, Abbeville, SC 29620
Local realty services provided by:ERA Kennedy Group Realtors
3526 Old Calhoun Falls Road,Abbeville, SC 29620
$249,000
- 3 Beds
- 2 Baths
- 1,754 sq. ft.
- Single family
- Pending
Listed by: lynn blanton, benjamin blanton
Office: keller williams greenwood
MLS#:20306284
Source:SC_AAR
Price summary
- Price:$249,000
- Price per sq. ft.:$141.96
About this home
PEACEFUL COUNTRY LIVING ON 3 ACRES - Escape to the peace and quiet of rural living in this well-maintained 1,800 sq. ft. home situated on over 3 beautiful acres. Offering modern comfort, flexible living space, and accessibility features, this property is ideal for families, retirees, multi-generational living or could be used as a hunting/fishing cottage. With pristine Lake Russell only 8 miles, imagine the fishing, boating & swimming! Plus, nearby National Forest land provides over 100,000 acres to hunt, hike or enjoy nature. Owners will love the concrete, covered front porch, the perfect place to relax & enjoy the peaceful surroundings. Enter into the living room with a mantel over the closed-up fireplace offering plenty of room for having lively conversations with family & friends. There is a nice bedroom with great windows bringing in lots of natural light off the living room. Next is the dining room, which is in the center of the home & is perfect for family meals & gatherings. There is a large, eat-in kitchen with abundant counter space for cooking and entertaining behind the dining room. The spacious primary suite has a private handicap-accessible ensuite designed for comfort and ease of mobility. With a split floor plan, a 3rd bedroom is perfectly suited for a mother-in-law suite, offering direct access to a full bath, living/bonus room, and added privacy with an exterior door. The versatile bonus room can serve as a home office, hobby room, playroom, or even a fourth bedroom which provides additional living space for a large family or plenty of guests. Additional interior features include storm windows for year-round comfort and energy efficiency, drapes throughout the home, custom wood blinds in the living room, front bedroom, and primary suite, with custom blinds in the kitchen and dining room, large picture window in the bonus room. Outside, enjoy the beauty of the landscaped grounds featuring azaleas, gardenias, border grass, Monrovia Blue Cascade evergreens, crepe myrtles, and a mature pear tree. Also available are the large, detached, 2-car carport, paved circular driveway, 2 septic tanks, 3 separate entrances into home, and plenty of room for gardening, recreation or future expansion. Conveniently located in Abbeville County & surrounded by lakes: Lake Russell (8 miles), Lake Secession (14 miles), Lake Thurmond (19 miles), & Lake Greenwood (31 miles). Beautiful historic Abbeville has cute shops, great restaurants, historic Opera House & Belmont Inn, plus historic homes & churches. This property offers the perfect balance of country living and easy access to outdoor recreation. Don't miss this unique opportunity to own a peaceful country retreat with accessibility features, flexible living space, and room to grow!...
Contact an agent
Home facts
- Year built:1950
- Listing ID #:20306284
- Added:1 day(s) ago
- Updated:September 17, 2026 at 07:40 AM
Rooms and interior
- Bedrooms:3
- Total bathrooms:2
- Full bathrooms:2
- Flooring:Carpet, Luxury Vinyl, Luxury Vinyl Tile, Vinyl
- Kitchen Description:Electric Oven, Electric Range, Refrigerator
- Basement:Yes
- Basement Description:Crawl Space
- Living area:1,754 sq. ft.
Heating and cooling
- Cooling:Central Air, Electric
- Heating:Central, Electric, Heat Pump
- Central air:Yes
Structure and exterior
- Roof:Architectural, Shingle
- Year built:1950
- Building area:1,754 sq. ft.
- Lot area:3.09 Acres
- Lot Features:Not In Subdivision, Outside City Limits
- Architectural Style:Cottage, Traditional
- Construction Materials:Vinyl Siding
- Exterior Features:Front Porch, Porch
- Foundation Description:Crawl Space
- Levels:1 Story
Schools
- High school:Abbeville Area
- Middle school:Abbeville Area
- Elementary school:Abbeville Area
Utilities
- Sewer:Public Sewer
Finances and disclosures
- Price:$249,000
- Price per sq. ft.:$141.96
Features and amenities
- Appliances:Electric Oven, Electric Range, Refrigerator
- Amenities:Laminate Countertop
Parking
- Parking description:Detached Carport
- Garage:Yes
- Garage spaces:2
New listings near 3526 Old Calhoun Falls Road
- New
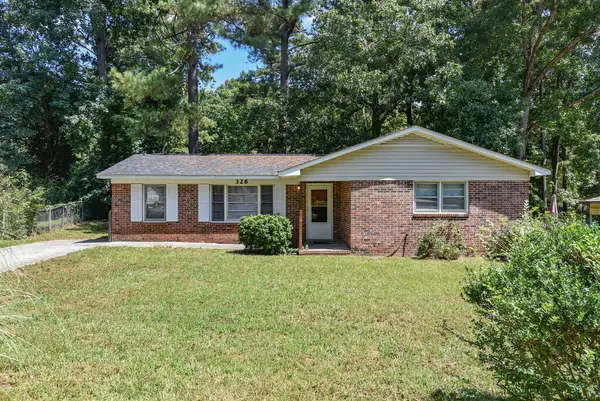 $164,900Active3 beds 1 baths1,092 sq. ft.
326 Windmill Circle, Abbeville, SC 29620
MLS# 20306155Listed by: KELLER WILLIAMS GREENWOOD - New
 $89,000Active6.78 Acres
24 Fire Tower Rd., Abbeville, SC 29620
MLS# 140528Listed by: KELLER WILLIAMS GREENWOOD  $159,500Active2 beds 1 baths
410 Perry St, Abbeville, SC 29620
MLS# 140514Listed by: AXEN REALTY $282,000Pending36.37 Acres
440 Mt Carmel Road, Abbeville, SC 29620
MLS# 20305805Listed by: KELLER WILLIAMS GREENWOOD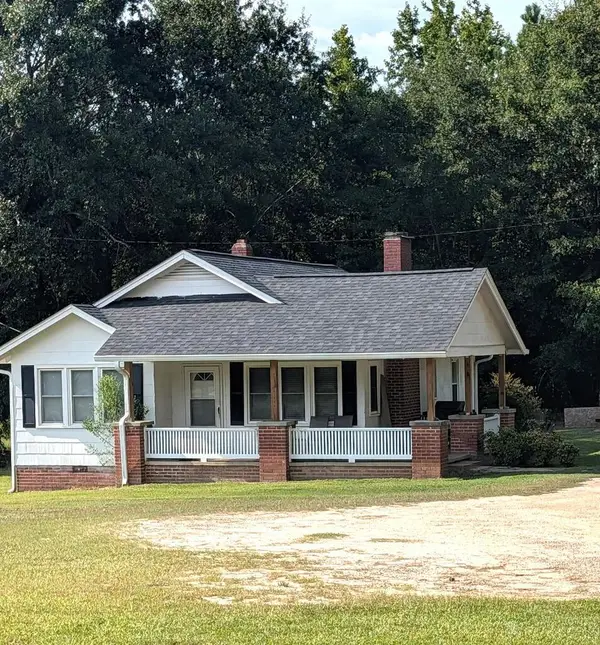 $172,500Active2 beds 1 baths
350 Old Calhoun Falls Rd, Abbeville, SC 29620
MLS# 140488Listed by: KELLER WILLIAMS GREENWOOD $490,000Active4 beds 5 baths6,057 sq. ft.
208 S Main Street, Abbeville, SC 29620
MLS# 20305721Listed by: KELLER WILLIAMS GREENWOOD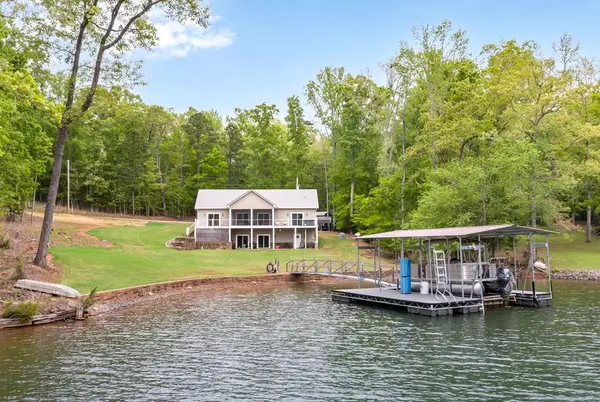 $789,000Active3 beds 3 baths
333 Paradise Point, Abbeville, SC 29620
MLS# 140487Listed by: KELLER WILLIAMS GREENWOOD $293,000Active3 beds 4 baths
201 Wardlaw Street, Abbeville, SC 29620
MLS# 1602369Listed by: AXEN REALTY, LLC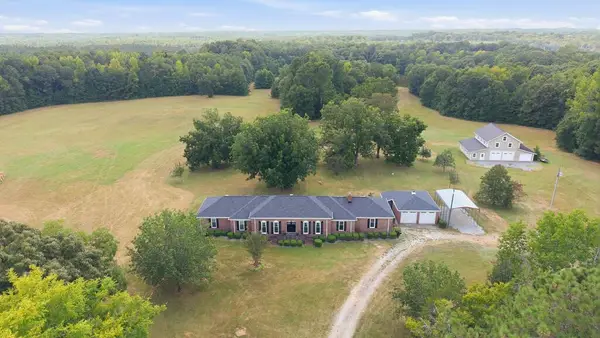 $1,450,000Active4 beds 5 baths
4365 Hwy 28 N, Abbeville, SC 29620
MLS# 140468Listed by: THE WHITMIRE AGENCY


Protect your home and budget from life's surprises with an Assurant Home Warranty, backed by a partner that supports you through every step of homeownership. Explore Plans.
© 2023 - 2026 ERA Franchise Systems LLC. All rights reserved. ERA Franchise Systems LLC fully supports the principles of the Fair Housing Act and the Equal Opportunity Act. ERA, ERA Real Estate powered, and their respective logos are registered service marks of ERA Franchise Systems LLC. Each office is independently owned and operated.