
1097 Prides Crossing, Aiken, SC 29801
Local realty services provided by:ERA Sunrise Realty
Listed by: daniele ennis
Office: jason mitchell real estate south carolina
MLS#:225386
Source:SC_AAOR
Price summary
- Price:$367,400
- Price per sq. ft.:$122.47
- Monthly HOA dues:$37.5
About this home
Welcome to your new home in the desirable Hitchcock Crossing Subdivision! This home has an assumable 2.75% loan! You'll love the beautiful elevated wood trim package throughout the home which includes crown molding and wainscotting throughout! Upon entering the home, you'll find a spacious foyer with 10 ft ceilings, a view of the second story loft, a large formal dining room with coffered ceilings to the right with beautiful bay window that that let in lots of natural right. To your left, a large living room area with bay window. This room would make a great office, game room or play room! Down the hall, a spacious kitchen with gorgeous granite countertops and tile backspace an area for bar seating and an informal dining area with a lovely bay window. You'll enjoy cooking with the gas range and newer microwave dishwasher!(2024) To the right of the kitchen, down the hall is one of 2 primary bedrooms with attached full bathroom, large closet- and additional large hallway closet-making this area of the home perfect for a mother in law suite, multigenerational living, and entertaining guests. In the spacious family room you'll love the large wood burning fireplace with a black marble hearth. The Family room is also wired for sound on your big screen TV! All flooring on the main floor is wide plank laminate flooring throughout. No carpet on the first floor! You'll love the hardwood staircase that leads to the second floor! On the second floor, you'll find waterproof plank flooring in the hall, laundry room and hall bathroom (installed in 2024). Upstairs there are 4 large, carpeted bedrooms including the primary bedroom. The owners suite is huge! Measuring at 34'x 16' There's plenty of room for a large bedroom set and additional sitting area or office space! You'll love the 2 fabulous walk-in closets, double vanity, separate tiled shower with 2 shower heads, large separate garden tub. The Majority of the home was freshly painted in 2024. In the large, fully privacy fenced backyard, you'll find an oversized 12'x 24 covered patio, wonderful for entertaining guests or just relaxing! You'll enjoy the variety of fruit trees including 2 Plum trees, a pear tree and crepe myrtles in the backyard and a 10ft blueberry tree on the side of the house! There's a custom built 12×10 shed that backs up to the woods. You'll have lots of privacy with a yard that backs up to trees with no neighbors behind you! This backyard is wonderful for entertaining, gardening and there's plenty of room for a pool! Schedule your tour today to make this home your own!...
Contact an agent
Home facts
- Year built:2010
- Subdivision & Development:Hitchcock Crossing
- Listing ID #:225386
- Added:1 day(s) ago
- Updated:September 04, 2026 at 08:55 PM
Rooms and interior
- Bedrooms:5
- Total bathrooms:3
- Full bathrooms:3
- Rooms Total:10
- Flooring:Carpet
- Kitchen Description:Dishwasher, Microwave, Range
- Bedroom Description:Bedroom on 1st Floor
- Living area:3,000 sq. ft.
Heating and cooling
- Cooling:Central Air, Electric
- Heating:Electric, Forced Air
- Central air:Yes
Structure and exterior
- Year built:2010
- Building area:3,000 sq. ft.
- Lot area:0.23 Acres
- Lot Features:Landscaped, Level, Sprinklers In Front, Sprinklers In Rear
- Architectural Style:Traditional
- Construction Materials:Brick, Brick Veneer, Drywall, HardiPlank Type
- Exterior Features:Patio
- Foundation Description:Slab
Schools
- High school:Midland Valley
- Middle school:Leavelle Mccampbell
- Elementary school:Warrenville
Utilities
- Water:Public
- Sewer:Public Sewer
Finances and disclosures
- Price:$367,400
- Price per sq. ft.:$122.47
Features and amenities
- Amenities:Cable Available, Cathedral Ceiling(s), Ceiling Fan(s), Walk-In Closet(s)
Parking
- Garage:Yes
- Garage spaces:2
New listings near 1097 Prides Crossing
- New
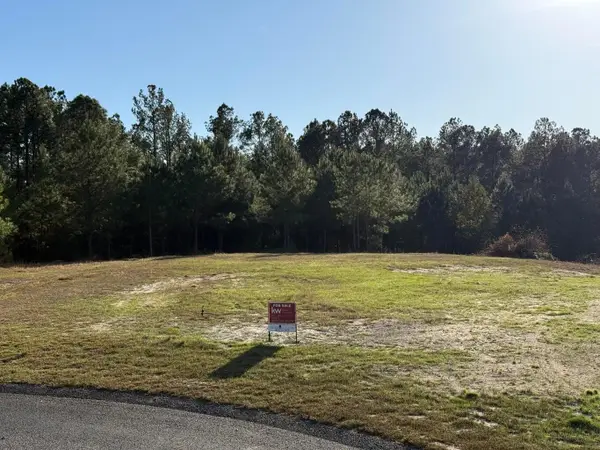 $139,000Active5 Acres
Lot 58 Lake Forest Lane, Aiken, SC 29803
MLS# 225389Listed by: KELLER WILLIAMS REALTY AIKEN PARTNERS - New
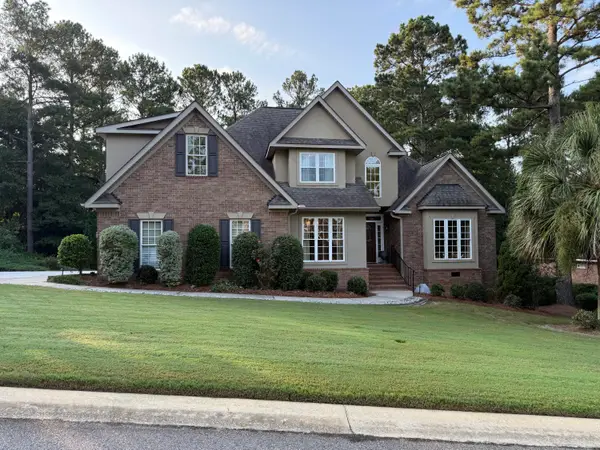 $579,000Active3 beds 3 baths2,693 sq. ft.
233 Winged Elm Circle, Aiken, SC 29803
MLS# 225378Listed by: BERKSHIRE HATHAWAY HOMESERVICES BEAZLEY REALTORS - New
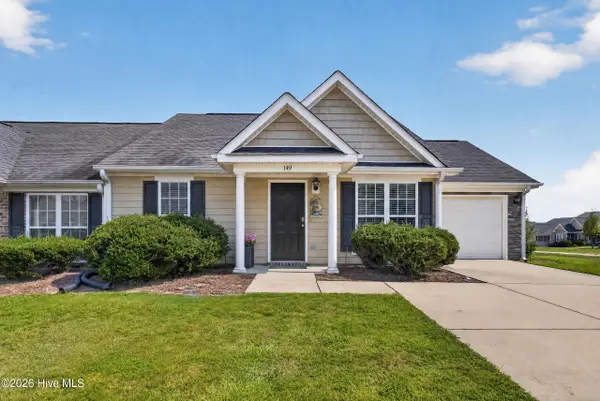 $229,900Active2 beds 2 baths1,345 sq. ft.
149 Bobwhite Drive, Aiken, SC 29801
MLS# 100601459Listed by: REAL BROKER - SC - New
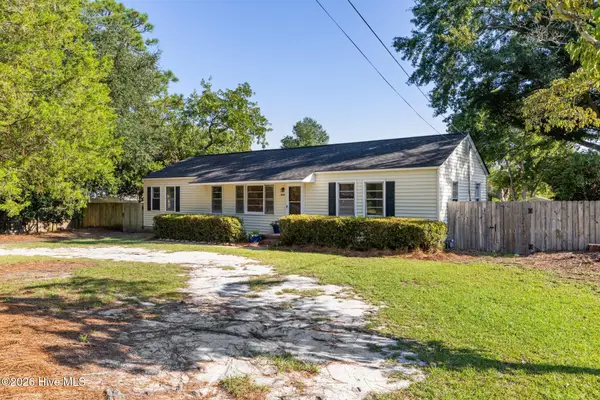 $215,000Active3 beds 2 baths1,386 sq. ft.
3522 Gamble Road, Aiken, SC 29801
MLS# 100601467Listed by: MEYBOHM REAL ESTATE - NORTH AUGUSTA - New
 $376,670Active4 beds 3 baths3,045 sq. ft.
3532 Tanbark Oak Lane Nw, Aiken, SC 29801
MLS# 225356Listed by: SM SOUTH CAROLINA BROKERAGE - New
 $388,940Active4 beds 3 baths3,045 sq. ft.
3382 Tanbark Oak Lane Nw, Aiken, SC 29801
MLS# 225357Listed by: SM SOUTH CAROLINA BROKERAGE - New
 $349,345Active4 beds 3 baths2,797 sq. ft.
3486 Tanbark Oak Lane Nw, Aiken, SC 29801
MLS# 225358Listed by: SM SOUTH CAROLINA BROKERAGE - New
 $371,085Active4 beds 4 baths2,797 sq. ft.
3356 Tanbark Oak Lane Nw, Aiken, SC 29801
MLS# 225359Listed by: SM SOUTH CAROLINA BROKERAGE - New
 $374,900Active3 beds 2 baths1,780 sq. ft.
130 Troon Way, Aiken, SC 29803
MLS# 225329Listed by: MEYBOHM REAL ESTATE - AIKEN


Protect your home and budget from life's surprises with an Assurant Home Warranty, backed by a partner that supports you through every step of homeownership. Explore Plans.
© 2023 - 2026 ERA Franchise Systems LLC. All rights reserved. ERA Franchise Systems LLC fully supports the principles of the Fair Housing Act and the Equal Opportunity Act. ERA, ERA Real Estate powered, and their respective logos are registered service marks of ERA Franchise Systems LLC. Each office is independently owned and operated.