
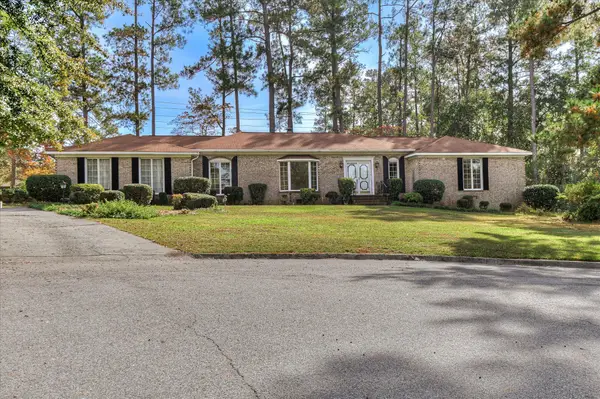
1106 Cinnamon Drive, Aiken, SC 29803
Local realty services provided by:ERA Wilder Realty
Listed by: miriam graybeal, rachel clough
Office: exp aiken
MLS#:226531
Source:SC_AAOR
Price summary
- Price:$295,000
- Price per sq. ft.:$158.69
- Monthly HOA dues:$16.67
About this home
Single-level 4-bedroom, 2-bath brick home in Aiken, SC with approximately 1,859 square feet on a 0.29-acre lot. A covered front porch opens to an open floor plan. The living room has a fireplace and a vaulted ceiling.
The kitchen has a breakfast bar, built-in microwave, pantry and a separate breakfast room, and the formal dining room features a tray ceiling.
The split-bedroom plan gives the owner's suite its own side of the home, with a tray ceiling, ceiling fan, walk-in closet, double-sink vanity, soaking tub, separate shower.
Three additional bedrooms, all with ceiling fans, share a hall bath with a double-sink vanity and tub/shower combo.
Outside, a back patio is ready for grilling, and a 2-car garage adds storage and parking.
Conveniently located to shopping, dining and services throughout Aiken.
Contact an agent
Home facts
- Year built:2007
- Subdivision & Development:Talatha Gardens
- Listing ID #:226531
- Added:1 day(s) ago
- Updated:November 14, 2026 at 11:50 AM
Rooms and interior
- Bedrooms:4
- Total bathrooms:2
- Full bathrooms:2
- Rooms Total:7
- Flooring:Carpet
- Kitchen Description:Dishwasher, Microwave, Refrigerator
- Bedroom Description:Bedroom on 1st Floor
- Living area:1,859 sq. ft.
Heating and cooling
- Cooling:Central Air, Electric
- Heating:Forced Air, Natural Gas
- Central air:Yes
Structure and exterior
- Year built:2007
- Building area:1,859 sq. ft.
- Lot area:0.29 Acres
- Lot Features:Landscaped, Level
- Architectural Style:Traditional
- Construction Materials:Brick Veneer, Vinyl Siding
- Exterior Features:Porch
- Foundation Description:Slab
Utilities
- Water:Public
- Sewer:Septic Tank
Finances and disclosures
- Price:$295,000
- Price per sq. ft.:$158.69
Features and amenities
- Laundry features:Dryer, Washer
- Amenities:Cable Available, Cathedral Ceiling(s), Ceiling Fan(s), Primary Downstairs
Parking
- Garage:Yes
- Garage spaces:2
New listings near 1106 Cinnamon Drive
- New
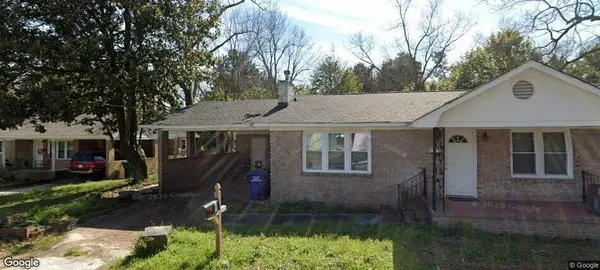 $150,000Active-- beds 3 baths1,878 sq. ft.
931 Ligon Street Nw, Aiken, SC 29801
MLS# 226530Listed by: FORTH & BOUND REAL ESTATE COMPANY - New
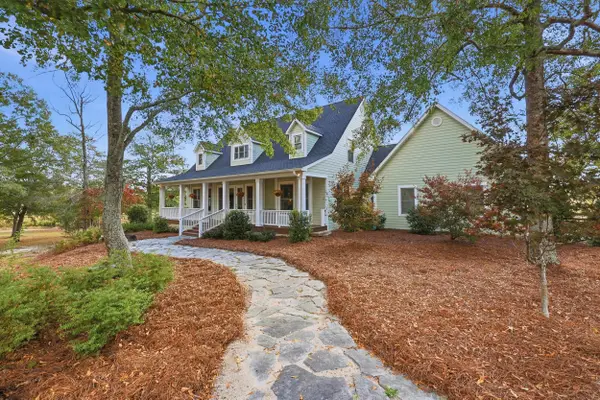 $950,000Active4 beds 4 baths3,112 sq. ft.
628 Mcintosh Loop, Aiken, SC 29805
MLS# 226532Listed by: KELLER WILLIAMS REALTY AIKEN PARTNERS - New
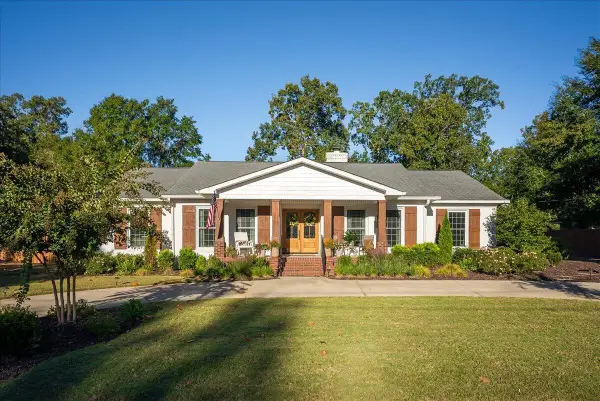 $997,000Active4 beds 3 baths3,578 sq. ft.
935 Magnolia Street Se, Aiken, SC 29801
MLS# 226528Listed by: MEYBOHM REAL ESTATE - AIKEN - New
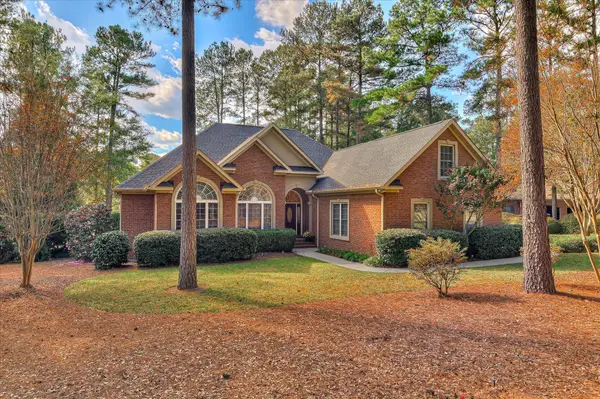 $610,000Active3 beds 2 baths2,375 sq. ft.
529 Haddington Way, Aiken, SC 29803
MLS# 226522Listed by: OLDE SOUTH PROPERTIES - AIKEN - New
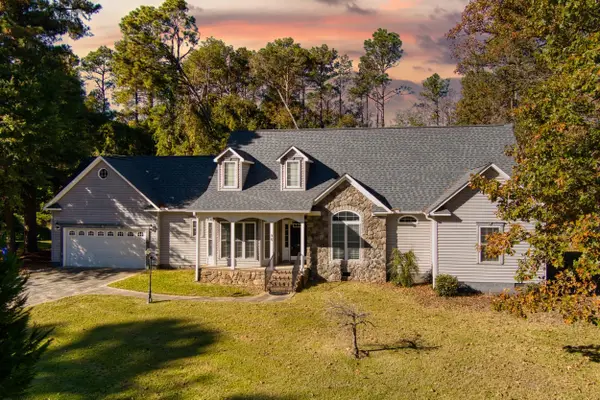 $342,500Active3 beds 3 baths2,257 sq. ft.
96 Citadel Drive, Aiken, SC 29803
MLS# 226523Listed by: CAROLINA REAL ESTATE COMPANY - New
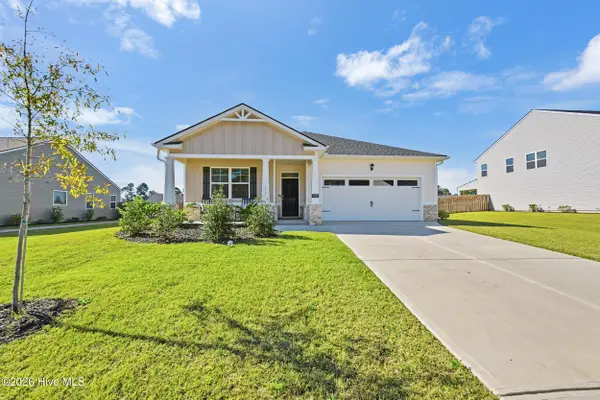 $345,000Active4 beds 2 baths1,788 sq. ft.
3070 Fancy Trail, Aiken, SC 29803
MLS# 100616378Listed by: MEYBOHM REAL ESTATE - AIKEN - New
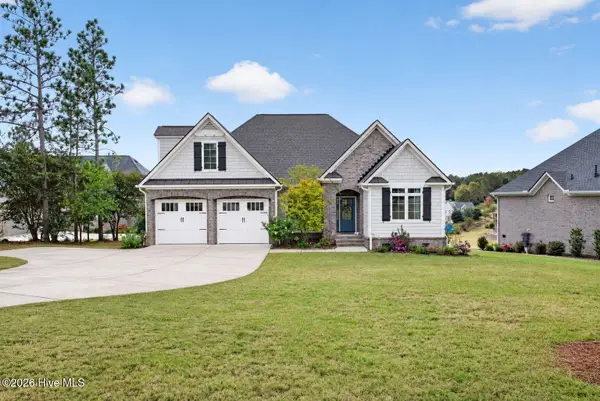 $869,000Active3 beds 3 baths2,899 sq. ft.
131 Commonwealth Way, Aiken, SC 29803
MLS# 100616324Listed by: MEYBOHM REAL ESTATE - AIKEN - New
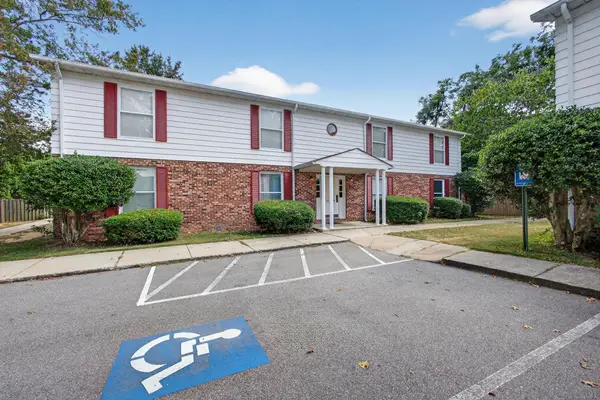 $120,000Active2 beds 1 baths957 sq. ft.
1039 Carriage Drive #Apt C, Aiken, SC 29803
MLS# 226515Listed by: CONCIERGE REAL ESTATE SERVICES - New
 $329,900Active3 beds 3 baths2,111 sq. ft.
601 Chestnut Court, Aiken, SC 29803
MLS# 226518Listed by: STARNES REALTY INC


Protect your home and budget from life's surprises with an Assurant Home Warranty, backed by a partner that supports you through every step of homeownership. Explore Plans.
© 2023 - 2026 ERA Franchise Systems LLC. All rights reserved. ERA Franchise Systems LLC fully supports the principles of the Fair Housing Act and the Equal Opportunity Act. ERA, ERA Real Estate powered, and their respective logos are registered service marks of ERA Franchise Systems LLC. Each office is independently owned and operated.