
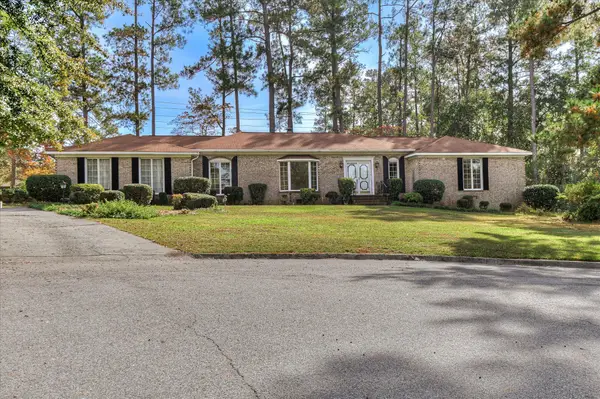
131 Commonwealth Way, Aiken, SC 29803
Local realty services provided by:ERA Wilder Realty
131 Commonwealth Way,Aiken, SC 29803
$869,000
- 3 Beds
- 3 Baths
- 2,899 sq. ft.
- Single family
- Active
Listed by: joshua cline, the cline group
Office: meybohm real estate - aiken
MLS#:100616324
Source:NC_CCAR
Price summary
- Price:$869,000
- Price per sq. ft.:$299.76
About this home
Enjoy the best of the Woodside lifestyle in this inviting home, perfectly positioned to take in beautiful views of the golf course and a tranquil pond! Offering spacious living areas, a flexible two-level floor plan, and exceptional outdoor entertaining spaces, this home is ideal for comfortable everyday living, entertaining, and multigenerational living.
One of the home's most captivating features is its beautiful outdoor setting. Take a dip in the sparkling saltwater inground pool while enjoying picturesque views of the golf course and pond. The enlarged back patio, complemented by attractive patio decking surrounding the pool with a lifetime warranty, creates an exceptional space for relaxing and entertaining. Enjoy the screened-in patio, perfect for morning coffee or unwinding in the evening, or fire up the grill on the separate grilling deck for effortless outdoor entertaining. A retractable awning on the lower-level outdoor area provides additional shade and comfort, while the fenced backyard offers added privacy and enjoyment. This beautiful setting makes it easy to embrace the best of outdoor living!
Inside, the main level offers an expansive living room with a fireplace, creating a warm and inviting gathering space that flows naturally into the dining area and kitchen. The kitchen is conveniently positioned for entertaining and everyday living and features a built-in coffee maker for added convenience. All windows throughout the home are tinted, providing additional privacy and helping manage sunlight. The home also features a three-zone temperature control system, allowing individualized comfort throughout the owner's suite, main floor, and lower level.
The spacious primary suite serves as a wonderful retreat, featuring a generous bedroom, private bath, and walk-in closet. An additional bedroom and full bath provide comfortable accommodations for family or guests. A dedicated office offers the perfect work-from-home solution, while a separate flex room provides endless possibilities for a hobby room, exercise space, media room, or additional sitting area. A conveniently located laundry room and additional storage add to the home's functionality.
The lower level truly sets this home apart, offering an ideal arrangement for multigenerational living or extended-stay guests. With its own spacious living room, additional bedroom, full bath, kitchenette, and closet space, this level provides the opportunity for family members to enjoy their own private living quarters while remaining comfortably connected to the main home. Whether accommodating parents, adult children, visiting family, or long-term guests, the flexibility of having two distinct living levels is a wonderful advantage. Even more potential awaits with additional space available in the crawlspace, offering an opportunity to create an indoor workshop or expand the home's storage options.
Additional features that enhance the home's convenience and efficiency include a solar panel system for the pool, a leaf guard gutter protection system around the house to help minimize gutter maintenance, and three-zone climate control for personalized comfort throughout the home. Living in Woodside means enjoying a lifestyle as special as the home itself. From championship golf and tennis to pickleball, scenic walking trails, fitness and wellness opportunities, social activities, and beautiful natural surroundings, Woodside offers something for everyone.
Conveniently located in Aiken, you'll also enjoy easy access to charming downtown Aiken, shopping, dining, and the area's renowned equestrian attractions. With its picturesque golf course and pond views, saltwater inground pool, expanded outdoor living spaces, lifetime-warranted pool decking, fenced backyard, solar panel system, tinted windows throughout, built-in coffee maker, additional crawlspace potential, thoughtful home upgrades, and exceptional flexibility for multigenerational living....
Contact an agent
Home facts
- Year built:2022
- Subdivision & Development:Woodside Plantation
- Listing ID #:100616324
- Added:1 day(s) ago
- Updated:November 14, 2026 at 11:50 AM
Rooms and interior
- Bedrooms:3
- Total bathrooms:3
- Full bathrooms:3
- Rooms Total:10
- Flooring:Carpet, Tile, Wood
- Bathrooms Description:Walk-in Shower
- Kitchen Description:2nd Kitchen, Dishwasher, Kitchen Island, Range
- Bedroom Description:Walk-In Closet(s)
- Living area:2,899 sq. ft.
Heating and cooling
- Cooling:Central Air
- Heating:Electric, Forced Air, Heating
- Central air:Yes
Structure and exterior
- Roof:Shingle
- Year built:2022
- Building area:2,899 sq. ft.
- Lot area:0.47 Acres
- Construction Materials:Stone, Wood Frame
- Exterior Features:Covered, Deck, Patio, Porch, Screened
- Foundation Description:Crawl Space
- Levels:2 Story
Schools
- High school:SOUTH AIKEN
- Middle school:Kennedy
- Elementary school:Chukker Creek
Utilities
- Water:Water Connected
- Sewer:Sewer Connected
Finances and disclosures
- Price:$869,000
- Price per sq. ft.:$299.76
Features and amenities
- Appliances:Dishwasher, Range
- Laundry features:Laundry Room, Washer Hookup
- Amenities:Ceiling Fan(s), Clubhouse, Community Pool, Fitness Center, Golf Course, Jogging Path, Meeting Room, Party Room, Pickleball, Restaurant, Solid Surface, Street Lights, Tennis Court(s), Trail(s), Walk-In Closet(s), Water
- Pool features:Community Pool
Parking
- Total parking spaces:2
- Parking description:Attached Garage, Garage
- Garage:Yes
- Garage spaces:2

New listings near 131 Commonwealth Way
- New
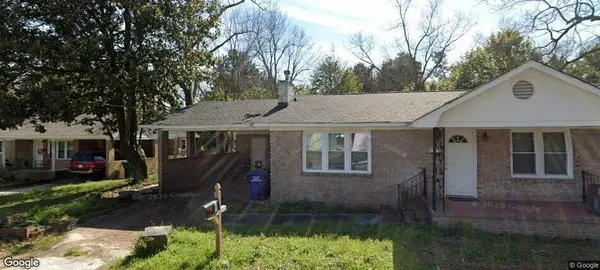 $150,000Active-- beds 3 baths1,878 sq. ft.
931 Ligon Street Nw, Aiken, SC 29801
MLS# 226530Listed by: FORTH & BOUND REAL ESTATE COMPANY - New
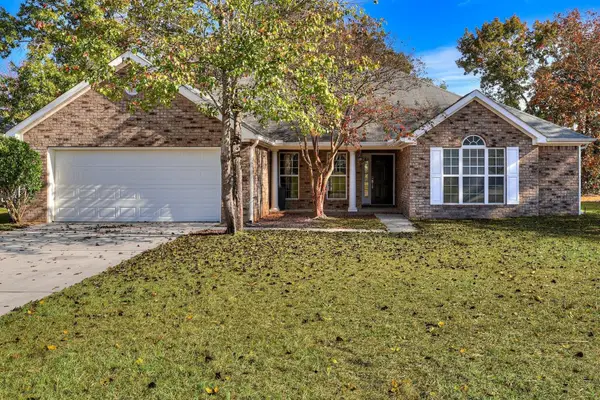 $295,000Active4 beds 2 baths1,859 sq. ft.
1106 Cinnamon Drive, Aiken, SC 29803
MLS# 226531Listed by: EXP AIKEN - New
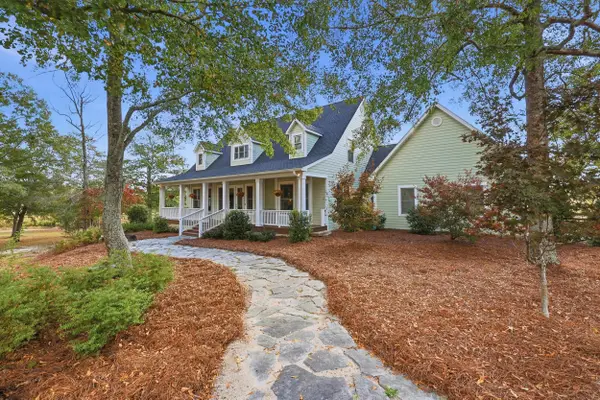 $950,000Active4 beds 4 baths3,112 sq. ft.
628 Mcintosh Loop, Aiken, SC 29805
MLS# 226532Listed by: KELLER WILLIAMS REALTY AIKEN PARTNERS - New
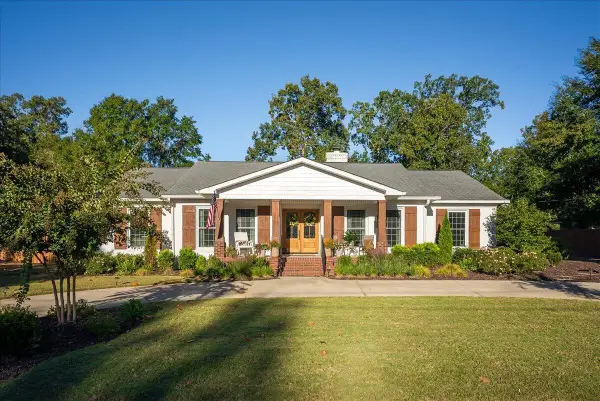 $997,000Active4 beds 3 baths3,578 sq. ft.
935 Magnolia Street Se, Aiken, SC 29801
MLS# 226528Listed by: MEYBOHM REAL ESTATE - AIKEN - New
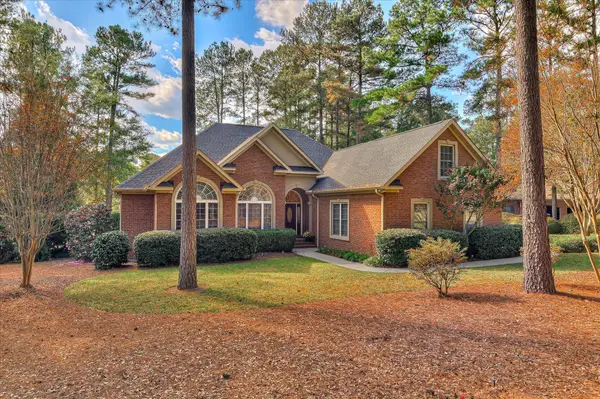 $610,000Active3 beds 2 baths2,375 sq. ft.
529 Haddington Way, Aiken, SC 29803
MLS# 226522Listed by: OLDE SOUTH PROPERTIES - AIKEN - New
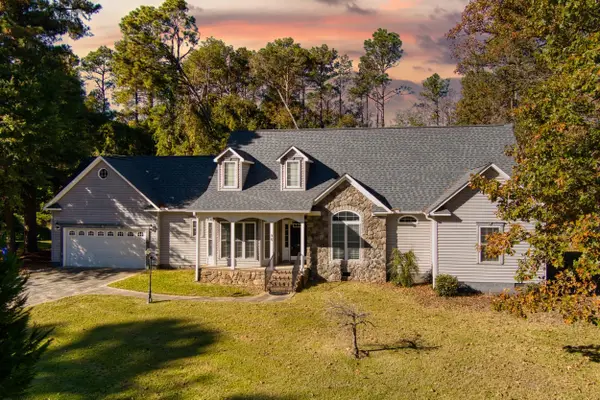 $342,500Active3 beds 3 baths2,257 sq. ft.
96 Citadel Drive, Aiken, SC 29803
MLS# 226523Listed by: CAROLINA REAL ESTATE COMPANY - New
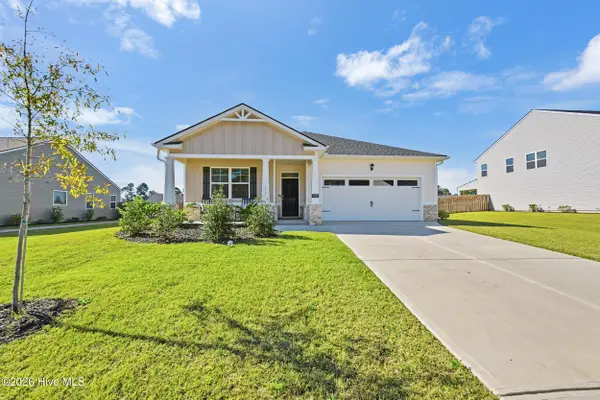 $345,000Active4 beds 2 baths1,788 sq. ft.
3070 Fancy Trail, Aiken, SC 29803
MLS# 100616378Listed by: MEYBOHM REAL ESTATE - AIKEN - New
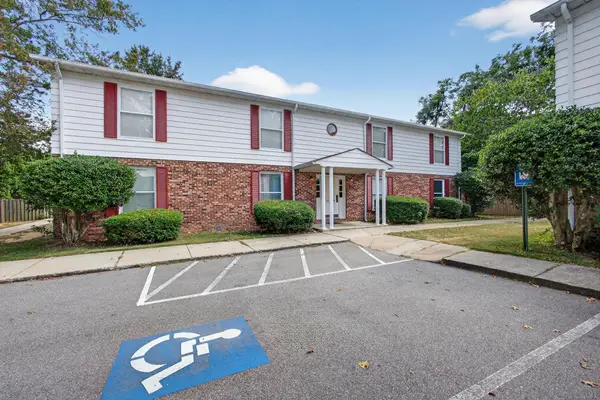 $120,000Active2 beds 1 baths957 sq. ft.
1039 Carriage Drive #Apt C, Aiken, SC 29803
MLS# 226515Listed by: CONCIERGE REAL ESTATE SERVICES - New
 $329,900Active3 beds 3 baths2,111 sq. ft.
601 Chestnut Court, Aiken, SC 29803
MLS# 226518Listed by: STARNES REALTY INC


Protect your home and budget from life's surprises with an Assurant Home Warranty, backed by a partner that supports you through every step of homeownership. Explore Plans.
© 2023 - 2026 ERA Franchise Systems LLC. All rights reserved. ERA Franchise Systems LLC fully supports the principles of the Fair Housing Act and the Equal Opportunity Act. ERA, ERA Real Estate powered, and their respective logos are registered service marks of ERA Franchise Systems LLC. Each office is independently owned and operated.