
115 Chabot Lane Sw, Aiken, SC 29803
Local realty services provided by:ERA Wilder Realty
Listed by: mark c. moeckel
Office: woodside - aiken realty llc.
MLS#:224492
Source:SC_AAOR
Price summary
- Price:$564,900
- Price per sq. ft.:$295.76
- Monthly HOA dues:$216.67
About this home
Cozy cottage in The Village of Woodside overlooking Liberty Park with wonderful amenities a short walk away. Rocking chair front porch with large screened porch on the back. Wonderful split floor plan creating private space for both owner and guest suite. Well appointed Kitchen with large newly remodeled pantry. Spacious owner suite with custom walk-in closet and large primary bath. Embrace the wonderful Village lifestyle with shopping, dining and large open green spaces. Membership to Reserve Club or Woodside Country Club welcome.
Contact an agent
Home facts
- Year built:2020
- Subdivision & Development:The Village At Woodside
- Listing ID #:224492
- Added:35 day(s) ago
- Updated:August 21, 2026 at 02:57 PM
Rooms and interior
- Bedrooms:2
- Total bathrooms:2
- Full bathrooms:2
- Rooms Total:6
- Flooring:Tile
- Kitchen Description:Dishwasher, Disposal, Kitchen Island, Microwave, Range, Refrigerator
- Living area:1,910 sq. ft.
Heating and cooling
- Cooling:Electric
- Heating:Natural Gas
Structure and exterior
- Year built:2020
- Building area:1,910 sq. ft.
- Lot area:0.13 Acres
- Lot Features:Level, Sprinklers In Front, Sprinklers In Rear, Views
- Architectural Style:Cottage
- Construction Materials:HardiPlank Type
- Exterior Features:Porch
- Foundation Description:Slab
Utilities
- Water:Public
- Sewer:Public Sewer
Finances and disclosures
- Price:$564,900
- Price per sq. ft.:$295.76
Features and amenities
- Amenities:Ceiling Fan(s), Primary Downstairs, Solid Surface Counters, Walk-In Closet(s)
Parking
- Garage:Yes
- Garage spaces:2
New listings near 115 Chabot Lane Sw
- New
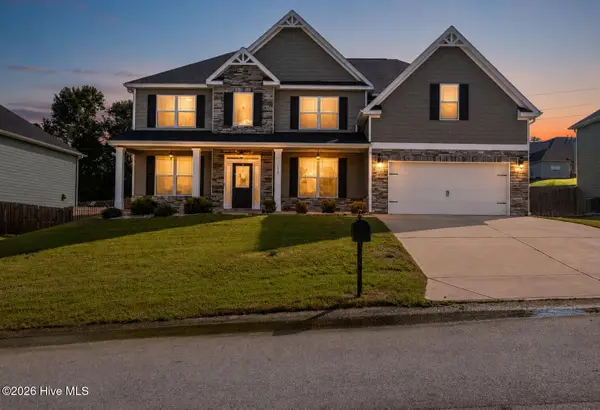 $450,000Active5 beds 4 baths3,966 sq. ft.
157 Nesbit Drive, Aiken, SC 29803
MLS# 100597926Listed by: CENTURY 21 MAGNOLIA - New
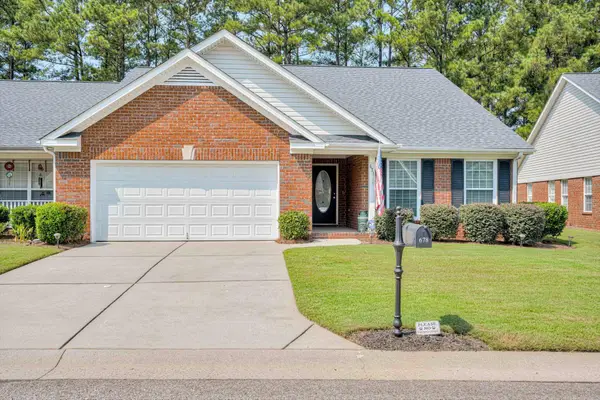 $295,000Active3 beds 2 baths1,894 sq. ft.
678 Kensington Court Se, Aiken, SC 29803
MLS# 225105Listed by: MEYBOHM REAL ESTATE - AIKEN - New
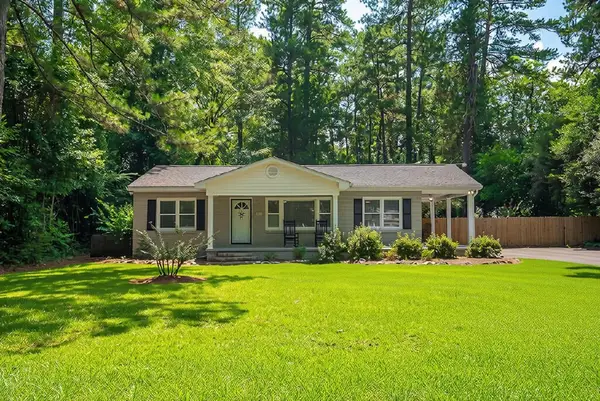 $450,000Active3 beds 2 baths1,492 sq. ft.
845 Brandy Road Se, Aiken, SC 29801
MLS# 225106Listed by: REAL BROKER LLC/AIKEN - New
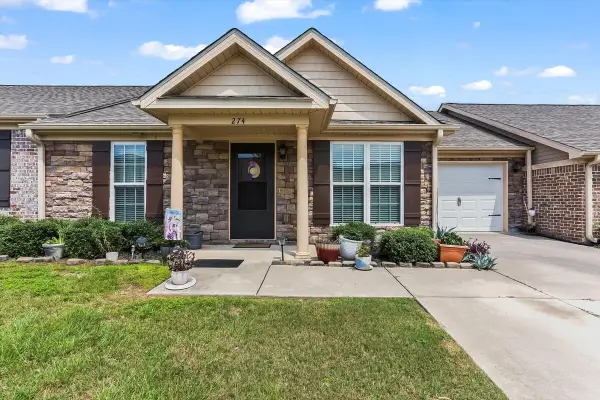 $235,000Active3 beds 2 baths1,385 sq. ft.
274 Staghorn Court, Aiken, SC 29801
MLS# 225104Listed by: KELLER WILLIAMS REALTY AIKEN PARTNERS - New
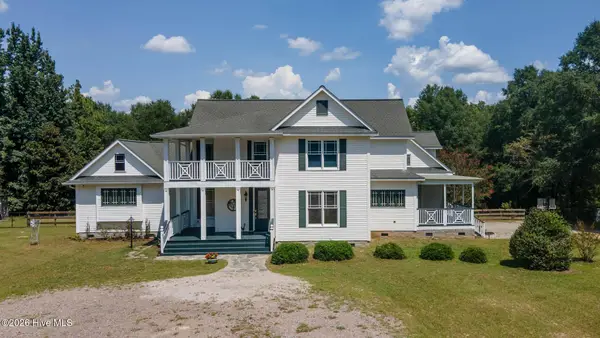 $715,000Active4 beds 5 baths3,639 sq. ft.
4719 Banks Mill Road Se, Aiken, SC 29803
MLS# 100597436Listed by: MIKE STAKE & ASSOCIATES - New
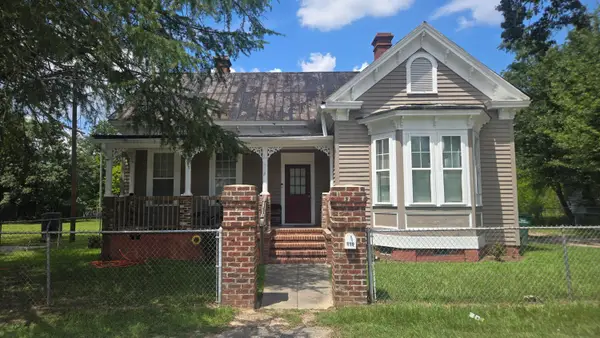 $280,000Active4 beds 2 baths1,782 sq. ft.
119 Union Street Ne, Aiken, SC 29801
MLS# 225101Listed by: EXP REALTY - COLUMBIA - New
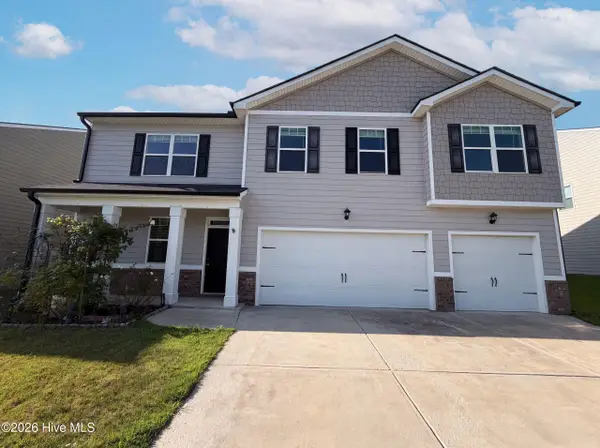 $355,000Active5 beds 5 baths3,481 sq. ft.
288 Donnington Court, Aiken, SC 29801
MLS# 100597821Listed by: OPENDOOR BROKERAGE LLC - New
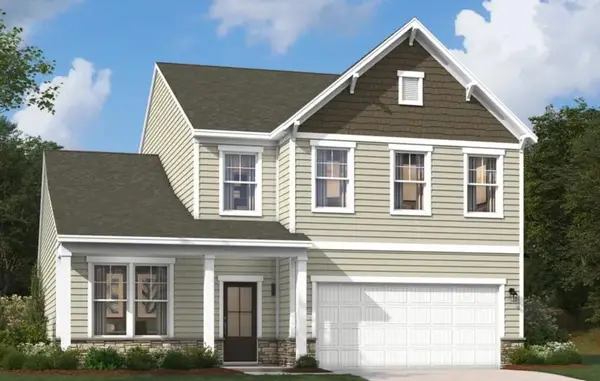 $349,720Active4 beds 3 baths2,455 sq. ft.
4537 Hartshorn Circle, Aiken, SC 29801
MLS# 225096Listed by: SM SOUTH CAROLINA BROKERAGE - New
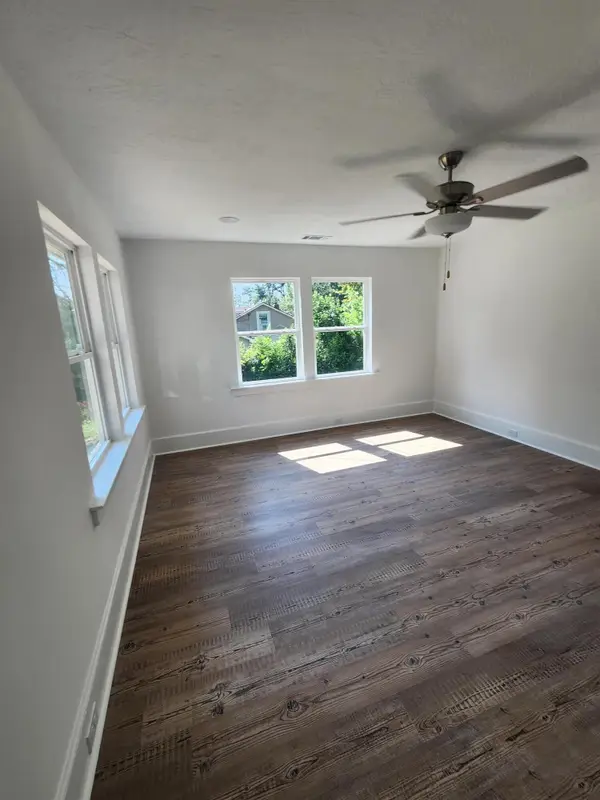 $200,000Active2 beds 1 baths950 sq. ft.
3007 Vaucluse Road, Aiken, SC 29801
MLS# 225093Listed by: KELLER WILLIAMS REALTY AUGUSTA PARTNERS - New
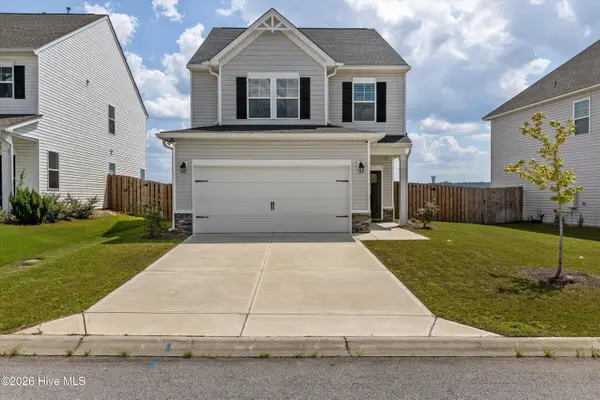 $249,900Active3 beds 3 baths1,834 sq. ft.
323 Mansell Park, Aiken, SC 29801
MLS# 100597688Listed by: EXP REALTY, LLC


Protect your home and budget from life's surprises with an Assurant Home Warranty, backed by a partner that supports you through every step of homeownership. Explore Plans.
© 2023 - 2026 ERA Franchise Systems LLC. All rights reserved. ERA Franchise Systems LLC fully supports the principles of the Fair Housing Act and the Equal Opportunity Act. ERA, ERA Real Estate powered, and their respective logos are registered service marks of ERA Franchise Systems LLC. Each office is independently owned and operated.