
117 Cherry Hills Drive Sw, Aiken, SC 29803
Local realty services provided by:ERA Sunrise Realty
Listed by: candace rosbach
Office: real broker llc./aiken
MLS#:224195
Source:SC_AAOR
Price summary
- Price:$379,000
- Price per sq. ft.:$155.46
About this home
Welcome home to this spacious 4-bedroom, 2.5-bath ranch offering the perfect blend of classic charm and modern updates in a desirable Aiken location. With multiple living and dining spaces, there's room for everyone to spread out and enjoy.
The thoughtfully designed floor plan features a formal living room, formal dining room, and a large family room centered around a cozy fireplace. The family room flows seamlessly into the eat-in kitchen, complete with new ceramic tile flooring, tile backsplash, double ovens, a gas cooktop, and a convenient breakfast bar--making it ideal for everyday living and entertaining. Just off the kitchen is a generously sized laundry room with direct access to the backyard.
You'll appreciate the many recent improvements, including new windows throughout, a tankless water heater, new HVAC air handler, exterior paint, new carpet in the living areas, new tile flooring in the kitchen and bathrooms, and a brand-new deck. Step outside to enjoy the spacious, fenced backyard, where recently removed trees have created an open outdoor space perfect for entertaining, gardening, or play.
The attached garage offers additional space for hobbies, projects, or extra storage. With its functional layout, numerous updates, and convenient location close to shopping, dining, schools, and everything Aiken has to offer, this home is ready for its next owners....
Contact an agent
Home facts
- Year built:1978
- Subdivision & Development:Houndslake
- Listing ID #:224195
- Added:87 day(s) ago
- Updated:September 24, 2026 at 11:07 AM
Rooms and interior
- Bedrooms:4
- Total bathrooms:3
- Full bathrooms:2
- Half bathrooms:1
- Rooms Total:8
- Flooring:Carpet, Ceramic Tile, Laminate
- Kitchen Description:Cooktop, Dishwasher, Kitchen Island, Microwave, Self Cleaning Oven
- Bedroom Description:Bedroom on 1st Floor
- Basement Description:Crawl Space
- Living area:2,438 sq. ft.
Heating and cooling
- Cooling:Central Air, Electric
- Heating:Electric, Forced Air, Heat Pump
- Central air:Yes
Structure and exterior
- Year built:1978
- Building area:2,438 sq. ft.
- Lot area:0.58 Acres
- Lot Features:Landscaped, Level
- Architectural Style:Ranch
- Construction Materials:Wood Siding
- Exterior Features:Porch
- Foundation Description:Block
Schools
- High school:Aiken
- Middle school:Aiken Intermediate 6th-Schofield Middle 7th&8th
- Elementary school:Aiken
Utilities
- Water:Public
- Sewer:Public Sewer
Finances and disclosures
- Price:$379,000
- Price per sq. ft.:$155.46
Features and amenities
- Laundry features:Dryer, Washer
- Amenities:Cable Available, Ceiling Fan(s), Solid Surface Counters, Walk-In Closet(s)
- Pool features:Community
Parking
- Garage:Yes
- Garage spaces:2
New listings near 117 Cherry Hills Drive Sw
- New
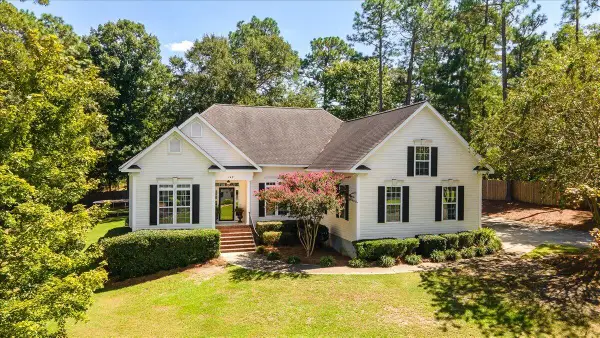 $474,900Active4 beds 3 baths2,418 sq. ft.
149 Ebbwater Drive, Aiken, SC 29803
MLS# 225733Listed by: MEYBOHM REAL ESTATE - AIKEN - New
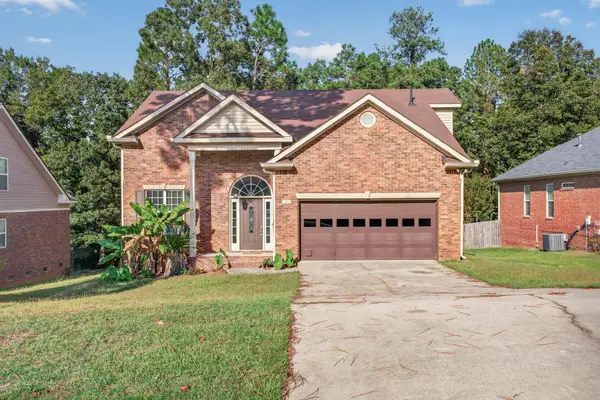 $359,950Active4 beds 3 baths2,444 sq. ft.
105 Bainbridge Drive, Aiken, SC 29803
MLS# 225732Listed by: CONCIERGE REAL ESTATE SERVICES - New
 $345,000Active3 beds 2 baths1,600 sq. ft.
1425 Pine Log Road, Aiken, SC 29803
MLS# 100605731Listed by: MEYBOHM REAL ESTATE - AIKEN - New
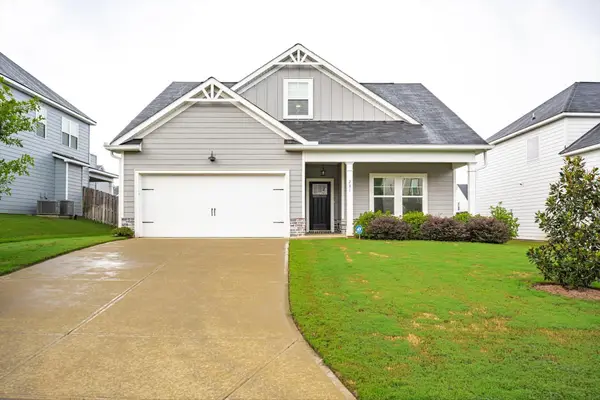 $429,000Active4 beds 3 baths2,349 sq. ft.
231 Switchgrass Run, Aiken, SC 29803
MLS# 225726Listed by: MEYBOHM REAL ESTATE - AIKEN - New
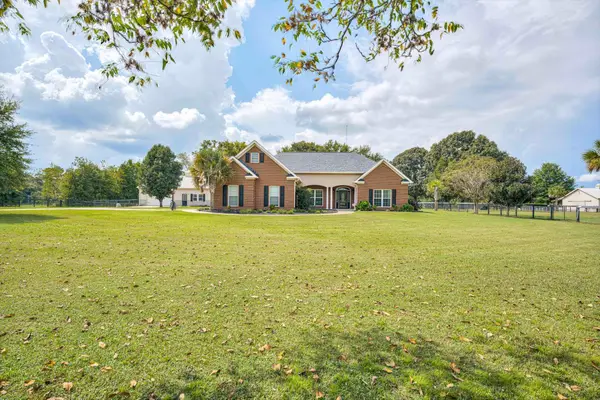 $1,250,000Active4 beds 5 baths3,418 sq. ft.
128 Pine Hill Drive, Aiken, SC 29801
MLS# 225722Listed by: MEYBOHM REAL ESTATE - AIKEN - Open Sun, 2:30 to 3:30pmNew
 $175,000Active2 beds 2 baths1,176 sq. ft.
145 Bevington Drive, Aiken, SC 29803
MLS# 100605681Listed by: SHANNON ROLLINGS REAL ESTATE - New
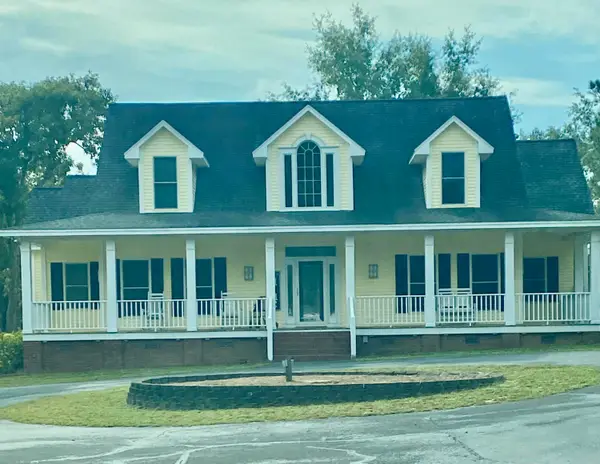 $575,000Active4 beds 3 baths3,274 sq. ft.
12 Flag Lane, Aiken, SC 29805
MLS# 225719Listed by: MEYBOHM REAL ESTATE - AIKEN - New
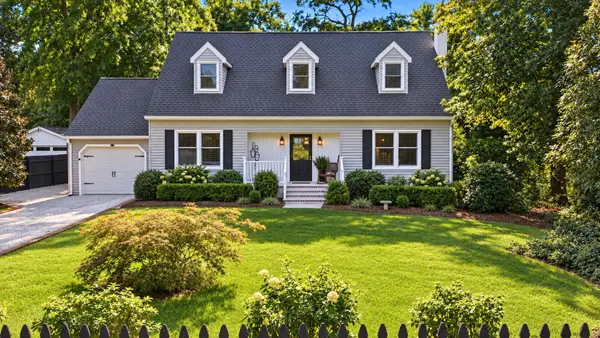 $699,000Active3 beds 2 baths2,018 sq. ft.
460 Kershaw Place Se, Aiken, SC 29801
MLS# 225720Listed by: KELLER WILLIAMS REALTY AIKEN PARTNERS - Open Sun, 1 to 2pmNew
 $409,900Active4 beds 3 baths2,450 sq. ft.
1375 Willow Woods Drive, Aiken, SC 29803
MLS# 100605573Listed by: SHANNON ROLLINGS REAL ESTATE - New
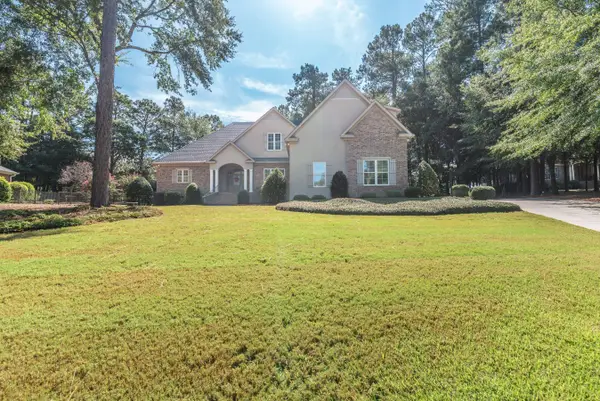 $679,000Active4 beds 4 baths3,431 sq. ft.
145 Longwood Green Court, Aiken, SC 29803
MLS# 225715Listed by: MEYBOHM REAL ESTATE - AIKEN


Protect your home and budget from life's surprises with an Assurant Home Warranty, backed by a partner that supports you through every step of homeownership. Explore Plans.
© 2023 - 2026 ERA Franchise Systems LLC. All rights reserved. ERA Franchise Systems LLC fully supports the principles of the Fair Housing Act and the Equal Opportunity Act. ERA, ERA Real Estate powered, and their respective logos are registered service marks of ERA Franchise Systems LLC. Each office is independently owned and operated.